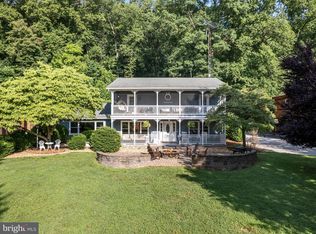
Offer deadline is Wednesday, 7/29 at 3:00 p.m. Experience the best of waterfront living at 141 Mason Drive, where breathtaking river views, two riverside lots, and direct deep-water access create an exceptional place to call home. Whether you're searching for a primary residence or a second home, this beautifully updated property in the Glen Haven community offers a rare opportunity to enjoy a relaxed waterfront lifestyle just about an hour from Washington, D.C. The timeless combination of stone and wood exterior finishes blends beautifully with the natural surroundings, giving the home its distinctive lodge-style character. With more than 2700 square feet of finished living space, the home is thoughtfully designed to maximize both comfort and spectacular views of the water. Gorgeous hardwood flooring extends throughout the main level kitchen, dining room, living room, and hallways, creating a cohesive living space. The kitchen showcases granite countertops, refreshed cabinetry, and a stylish new backsplash. The generous dining room easily accommodates a table for 12 or more, making holidays, celebrations, and large family gatherings effortless. The impressive living room is truly the heart of the home, featuring soaring cathedral ceilings accented by a warm wood plank ceiling and exposed beams, a floor-to-ceiling stone wood-burning fireplace, and expansive windows that showcase panoramic views of the river. Just beyond, the indoor living space extends onto the wraparound deck overlooking the water, creating the perfect place to enjoy your morning coffee as the sun rises over the ridge. Upstairs, the spacious primary suite continues the waterfront experience with soaring ceilings and incredible river views. Designed as a private owner's retreat, it features an oversized walk-in closet with custom built-in shelving and a beautifully renovated en-suite bath complete with a private sauna. Two additional guest bedrooms, a beautifully renovated full bath, and a convenient main-level laundry room complete the main level. The finished lower level offers flexible space for a recreation room, media room, home office, or guest accommodations, while the attached two-car garage provides plenty of room for vehicles and outdoor gear. Recent improvements include fresh paint, updated lighting, renovated bathrooms, new flooring in the basement stairwell and lower level, and a newly cleared backyard complete with a relaxing hot tub. Outside is where this property truly shines. Situated along a deep-water section of the river, this home provides outstanding access to the water, with a private floating dock that makes it easy to spend the day kayaking, fishing, or swimming. The riverside decks, complete with a pergola, swing, and fire pit, create an ideal setting for gathering with friends and family while taking in the peaceful waterfront scenery. The community offers a boat ramp for owners to easily navigate the water. For those seeking income potential, this property is an active rental with a successful two-year rental history. Whether you choose to take advantage of the rental opportunity or simply enjoy the home year-round, the flexibility is there when you need it. Ideally located near the Appalachian Trail, the C&O Canal, historic Harpers Ferry, Shepherdstown, and major commuter routes, this type of property is a rare find! Natural views preserved by the C&O Historical Park and unmatched access to the water could be yours to call home!
Under contract
$799,000
141 Mason Dr, Harpers Ferry, WV 25425
3beds
2,725sqft
:
Get pre-qualified$4,877/mo
Single Family Residence
Built in 1991
0.45 Acres Lot
$791,100 Zestimate®
$293/sqft
$27/mo HOA
What's special
Floor-to-ceiling stone wood-burning fireplacePrivate floating dockTwo riverside lotsGorgeous hardwood flooringBreathtaking river viewsDirect deep-water accessDistinctive lodge-style character
- 26 days |
- 3,660 |
- 245 |
Likely to sell faster than
Zillow last checked:
Listing updated:
Listed by:
Heather Norton 301-991-2219,
Dandridge Realty Group, LLC,
Co-Listing Agent: Elizabeth D. Mcdonald 304-283-8640,
Dandridge Realty Group, LLC
Source: Bright MLS,MLS#: WVJF2024804
Facts & features
Interior
Bedrooms & bathrooms
- Bedrooms: 3
- Bathrooms: 3
- Full bathrooms: 3
- Main level bathrooms: 1
- Main level bedrooms: 2
Rooms
- Room types: Living Room, Dining Room, Primary Bedroom, Bedroom 2, Bedroom 3, Kitchen, Foyer, Breakfast Room, Laundry, Recreation Room, Bathroom 2, Bathroom 3, Bonus Room, Primary Bathroom
Primary bedroom
- Features: Attached Bathroom, Ceiling Fan(s), Flooring - Carpet, Cathedral/Vaulted Ceiling, Walk-In Closet(s), Window Treatments
- Level: Upper
Bedroom 2
- Features: Flooring - Carpet, Window Treatments
- Level: Main
Bedroom 3
- Features: Flooring - Carpet, Window Treatments
- Level: Main
Primary bathroom
- Features: Soaking Tub, Bathroom - Walk-In Shower, Double Sink, Flooring - Luxury Vinyl Plank, Recessed Lighting, Window Treatments
- Level: Upper
Bathroom 2
- Features: Bathroom - Tub Shower, Flooring - HardWood
- Level: Main
Bathroom 3
- Features: Bathroom - Walk-In Shower, Flooring - Ceramic Tile
- Level: Lower
Bonus room
- Features: Built-in Features, Flooring - Luxury Vinyl Plank
- Level: Lower
Breakfast room
- Features: Breakfast Room, Dining Area, Flooring - HardWood, Window Treatments
- Level: Main
Dining room
- Features: Cathedral/Vaulted Ceiling, Crown Molding, Dining Area, Flooring - HardWood, Formal Dining Room, Recessed Lighting, Window Treatments
- Level: Main
Foyer
- Features: Flooring - HardWood, Recessed Lighting
- Level: Main
Kitchen
- Features: Granite Counters, Flooring - HardWood, Cathedral/Vaulted Ceiling, Eat-in Kitchen, Kitchen - Electric Cooking, Lighting - Pendants, Recessed Lighting
- Level: Main
Laundry
- Features: Flooring - Vinyl
- Level: Main
Living room
- Features: Cathedral/Vaulted Ceiling, Fireplace - Wood Burning, Flooring - HardWood, Recessed Lighting, Track Lighting, Ceiling Fan(s), Window Treatments
- Level: Main
Recreation room
- Features: Attached Bathroom, Chair Rail, Ceiling Fan(s), Flooring - Luxury Vinyl Plank, Recessed Lighting
- Level: Lower
Heating
- Heat Pump, Electric
Cooling
- Central Air, Heat Pump, Electric
Appliances
- Included: Cooktop, Dishwasher, Disposal, Dryer, Freezer, Microwave, Double Oven, Oven, Refrigerator, Stainless Steel Appliance(s), Washer, Water Heater, Electric Water Heater
- Laundry: Dryer In Unit, Main Level, Washer In Unit, Laundry Room
Features
- Attic, Soaking Tub, Bathroom - Walk-In Shower, Breakfast Area, Built-in Features, Ceiling Fan(s), Chair Railings, Combination Kitchen/Dining, Crown Molding, Dining Area, Entry Level Bedroom, Family Room Off Kitchen, Formal/Separate Dining Room, Eat-in Kitchen, Kitchen - Table Space, Primary Bath(s), Recessed Lighting, Upgraded Countertops, Wainscotting, Walk-In Closet(s), 9'+ Ceilings, Cathedral Ceiling(s), Beamed Ceilings, Vaulted Ceiling(s)
- Flooring: Carpet, Hardwood, Luxury Vinyl, Vinyl, Wood
- Windows: Window Treatments
- Basement: Connecting Stairway,Garage Access,Heated,Front Entrance,Interior Entry,Exterior Entry,Walk-Out Access
- Number of fireplaces: 1
- Fireplace features: Corner, Mantel(s), Stone, Screen, Pellet Stove
Interior area
- Total structure area: 3,701
- Total interior livable area: 2,725 sqft
- Finished area above ground: 2,035
- Finished area below ground: 690
Video & virtual tour
Property
Parking
- Total spaces: 12
- Parking features: Storage, Garage Faces Front, Garage Door Opener, Inside Entrance, Oversized, Driveway, Attached
- Attached garage spaces: 2
- Uncovered spaces: 10
Accessibility
- Accessibility features: None
Features
- Levels: Three
- Stories: 3
- Patio & porch: Deck, Patio
- Exterior features: Lighting
- Pool features: None
- Has spa: Yes
- Spa features: Bath
- Has view: Yes
- View description: Garden, Mountain(s), River, Scenic Vista, Water
- Has water view: Yes
- Water view: River,Water
- Waterfront features: River, Boat - Powered, Canoe/Kayak, Fishing Allowed, Private Access, Swimming Allowed, Waterski/Wakeboard
- Body of water: Potomac
- Frontage type: Road Frontage
- Frontage length: Water Frontage Ft: 62
Lot
- Size: 0.45 Acres
- Features: Additional Lot(s), Backs to Trees, Fishing Available, Front Yard, Landscaped, Mountainous, Wooded
Details
- Additional structures: Above Grade, Below Grade
- Additional parcels included: 04 3C004700000000, 04 3C004600000000
- Parcel number: 04 3C001300000000
- Zoning: 101
- Special conditions: Standard
Construction
Type & style
- Home type: SingleFamily
- Architectural style: A-Frame
- Property subtype: Single Family Residence
Materials
- Frame
- Foundation: Permanent
- Roof: Shingle
Condition
- Very Good
- New construction: No
- Year built: 1991
Utilities & green energy
- Sewer: On Site Septic, Septic = # of BR
- Water: Public
Community & HOA
Community
- Security: Electric Alarm
- Subdivision: Glen Haven
HOA
- Has HOA: Yes
- Amenities included: Boat Ramp, Common Grounds, Picnic Area, Tot Lots/Playground, Water/Lake Privileges, Recreation Facilities
- HOA fee: $325 annually
- HOA name: GLEN HAVEN POA
Location
- Region: Harpers Ferry
- Municipality: Harpers Ferry
Financial & listing details
- Price per square foot: $293/sqft
- Tax assessed value: $298,100
- Annual tax amount: $3,463
- Date on market: 7/17/2026
- Listing agreement: Exclusive Right To Sell
- Listing terms: Cash,Conventional,FHA,USDA Loan,VA Loan
- Ownership: Fee Simple
- Road surface type: Paved
Estimated market value
$791,100
$752,000 - $831,000
$2,445/mo
Price history
| Date | Event | Price |
|---|---|---|
| 7/30/2026 | Contingent | $799,000$293/sqft |
Source:  Bright MLS #WVJF2024804 Report a problem Bright MLS #WVJF2024804 Report a problem | ||
| 7/17/2026 | Listed for sale | $799,000+11.7%$293/sqft |
Source: Bright MLS #WVJF2024804 Report a problem | ||
| 6/20/2024 | Sold | $715,000+3.6%$262/sqft |
Source: Bright MLS #WVJF2012034 Report a problem | ||
| 5/21/2024 | Contingent | $690,000$253/sqft |
Source: Bright MLS #WVJF2012034 Report a problem | ||
| 5/10/2024 | Listed for sale | $690,000+206.7%$253/sqft |
Source: Bright MLS #WVJF2012034 Report a problem | ||
| 8/5/1997 | Sold | $225,000$83/sqft |
Source: Agent Provided Report a problem | ||
Public tax history
| Year | Property taxes | Tax assessment |
|---|---|---|
| 2025 | $3,318 +17.8% | $285,500 +18.7% |
| 2024 | $2,815 +0.2% | $240,500 |
| 2023 | $2,809 +15.4% | $240,500 +17.8% |
| 2022 | $2,433 | $204,200 +6.9% |
| 2021 | -- | $191,100 +0.5% |
| 2020 | -- | $190,200 -0.7% |
| 2019 | $2,222 +0.1% | $191,600 +1.4% |
| 2018 | $2,219 +7% | $188,900 +7% |
| 2017 | $2,074 -0.5% | $176,600 -0.7% |
| 2016 | $2,084 +3.6% | $177,900 +4.2% |
| 2015 | $2,012 +1.9% | $170,800 +1.7% |
| 2014 | $1,975 +6.1% | $168,000 +8.9% |
| 2013 | $1,862 | $154,200 -1.7% |
| 2012 | $1,862 +1.6% | $156,900 -3% |
| 2011 | $1,832 -1.6% | $161,700 -3.5% |
| 2010 | $1,862 -17.7% | $167,600 -20.6% |
| 2009 | $2,262 -1.8% | $211,000 |
| 2008 | $2,303 -2.4% | $211,000 |
| 2007 | $2,360 +50.5% | $211,000 +62.3% |
| 2006 | $1,568 -3.7% | $130,000 +0% |
| 2005 | $1,628 | $129,960 |
| 2004 | -- | $129,960 |
| 2003 | -- | $129,960 +20.6% |
| 2002 | -- | $107,760 +6.3% |
| 2001 | -- | $101,340 |
Find assessor info on the county website
Monthly payment
Est. payment
Payment breakdown
Explore the cost of this home by adjusting the details. Changes won't be saved.Climate risks
Neighborhood: 25425
Nearby schools
GreatSchools rating
- 9/10C. W. Shipley Elementary SchoolGrades: K-5Distance: 3.4 mi
- 8/10Harpers Ferry Middle SchoolGrades: 6-8Distance: 2.6 mi
- 7/10Jefferson High SchoolGrades: 9-12Distance: 4.7 mi
Schools provided by the listing agent
- District: Jefferson County Schools
Source: Bright MLS. This data may not be complete. We recommend contacting the local school district to confirm school assignments for this home.
- $461,4003 bd2 ba1.6k sqft129 Mason Dr, Harpers Ferry, WV 25425Off Market
- $78,300-- bd-- ba-- sqftMason Dr, Harpers ferry, WV 25425Off Market
- $765,0003 bd3 ba2.8k sqft173 Mason Dr, Harpers Ferry, WV 25425Sold
- $8,400-- bd-- ba-- sqft101 Mason Dr, Harpers Ferry, WV 25425Off Market
- $611,4005 bd4 ba3.6k sqft201 Mason Dr, Harpers Ferry, WV 25425Off Market
- $16,100-- bd-- ba-- sqft157 Mason Dr, Harpers Ferry, WV 25425Off Market
- $451,5000.7 acres157 Mason Dr, Harpers Ferry, WV 25425Off Market
- $8,600-- bd-- ba-- sqftMason Dr, Harpers ferry, WV 25425Off Market
A local agent can set up tours, give advice and negotiate with sellers.
Similar homes
- $699,9003 bd2 ba1.7k sqft61 Natalie Ln, Harpers Ferry, WV 25425For Sale

 MLS ID #WVJF2025462, Adam Shively, Samson Properties. Bright MLS
 - $540,0004 bd3 ba3k sqft23 Teakwood Ct, Harpers Ferry, WV 25425For Sale
 MLS ID #WVJF2025588, Shelley Eyler, Berkshire Hathaway HomeServices PenFed Realty. Bright MLS
 - $789,9003 bd2 ba2.3k sqft3310 Hawks Hill Ln, Keedysville, MD 21756For Sale
 MLS ID #MDWA2037226, Joseph Holland, Maryland Residential Realty. Bright MLS
 - $595,0004 bd4 ba3.8k sqft55 Powder River Ct, Harpers Ferry, WV 25425For Sale
 MLS ID #WVJF2025610, Suzy Joran, Samson Properties. Bright MLS
 - $799,9004 bd3 ba3.5k sqft3448 Kaetzel Rd, Rohrersville, MD 21779For SaleMLS ID #MDWA2038326, Craig Marsh, Marsh Realty. Bright MLS
- $899,9994 bd4 ba2.9k sqftJingle Bells Ct Lot 2, Harpers Ferry, WV 25425New ConstructionMLS ID #WVJF2025682, Brittny Petry, Gain Realty. Bright MLS
- $775,0004 bd2 ba2.4k sqft39475 Tollhouse Rd, Lovettsville, VA 20180For SaleMLS ID #VALO2128938, Ben Robinson, Weichert, REALTORS. Bright MLS
- $795,0004 bd3 ba3.2k sqft5947 Appletown Rd, Boonsboro, MD 21713For SaleMLS ID #MDWA2037724, Michele Gilden, Compass Realty, Inc.. Bright MLS
- $899,9994 bd4 ba2.9k sqftMistletoe Ln Lot 18, Harpers Ferry, WV 25425New ConstructionMLS ID #WVJF2024128, Brittny Petry, Gain Realty. Bright MLS
- $949,0003 bd3 ba2.5k sqft105 Rabbits Rest Ln, Shepherdstown, WV 25443For SaleMLS ID #WVJF2020174, Jennifer Fortson, Charis Realty Group. Bright MLS
- $699,9994 bd3 ba2k sqftNone Available, Purcellville, VA 20132For SaleMLS ID #VALO2120110, Jean Garrell, Keller Williams Realty. Bright MLS
- $665,0003 bd3 ba3.1k sqft887 Woodbury Dr, Kearneysville, WV 25430For SaleMLS ID #WVJF2025494, Valerie O'Roke, Gain Realty. Bright MLS
- $899,0004 bd4 ba2.1k sqft16318 Hidden Meadow Ln, Hamilton, VA 20158For SaleMLS ID #VALO2132706, Suzanne Ager, Corcoran McEnearney. Bright MLS
- $825,0004 bd4 ba3.8k sqft8322 Jordan Valley Way, Frederick, MD 21702For SaleMLS ID #MDFR2086072, John Ippolito, Redfin Corp. Bright MLS
- $579,9004 bd3 ba3.3k sqft3370 Harpers Ferry Rd, Sharpsburg, MD 21782For SaleMLS ID #MDWA2037628, Sandy Curtis, Berkshire Hathaway HomeServices Homesale Realty. Bright MLS
- $750,0005 bd3 ba3.7k sqft78 Joe Miller Rd, Kearneysville, WV 25430For SaleMLS ID #WVJF2025014, Liz McDonald, Dandridge Realty Group, LLC. Bright MLS
- $549,0005 bd5 ba3.6k sqft127 Cool Glen Cir, Harpers Ferry, WV 25425For SaleMLS ID #WVJF2023304, Brianna Goetting, Pearson Smith Realty, LLC. Bright MLS
- $500,0003 bd2 ba1.5k sqft54 Sumac Ln, Harpers Ferry, WV 25425For SaleMLS ID #WVJF2021604, Mary Llewellyn, The KW Collective. Bright MLS
- $1,150,0003 bd3 ba3.5k sqft34971 Charles Town Pike, Purcellville, VA 20132For SaleMLS ID #VALO2132588, Steve Makranczy, Century 21 Redwood Realty. Bright MLS
- $749,9004 bd3 ba2.8k sqft632 Eastland Dr, Charles Town, WV 25414For SaleMLS ID #WVJF2024618, P. Brian Masemer, RE/MAX Real Estate Group. Bright MLS
