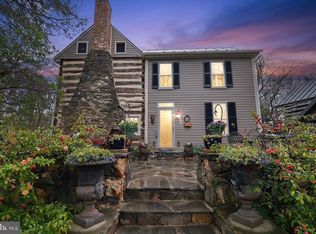
Nestled high in the mountains of Western Loudoun County on a private road with a security gate, this beautiful log home offers breathtaking views of rolling vineyards and the surrounding countryside. The gourmet kitchen features elegant quartz countertops and opens to an impressive living room with a stone fireplace and soaring floor-to-ceiling windows that showcase the spectacular view. The main level offers a spacious primary bedroom plus a second bedroom and full bath for convenient one-level living, while a spiral staircase leads to a large loft, perfect for a home office, reading nook, or additional sleeping space. The finished lower level includes an additional bedroom, a large recreation room, and a versatile area ideal for beer or wine making. An efficient outdoor wood-burning furnace provides year-round comfort, while the expansive deck and patio offer the perfect setting to relax or entertain while enjoying the incredible mountain and winery views. Whether you're looking for a full-time residence, a peaceful weekend getaway, or a successful Airbnb investment, this one-of-a-kind mountain retreat delivers rustic charm, modern comfort, and unforgettable views.
Coming soon 08/07
$1,150,000
34971 Charles Town Pike, Purcellville, VA 20132
3beds
3,583sqft
:
Get pre-qualified$6,805/mo
Single Family Residence
Built in 2001
13.05 Acres Lot
$997,700 Zestimate®
$321/sqft
$-- HOA
What's special
- 7 days |
- 657 |
- 52 |
Zillow last checked:
Listing updated:
Listed by:
Steve Makranczy 703-790-1850,
Century 21 Redwood Realty 703-790-1850
Source: Bright MLS,MLS#: VALO2132588
Facts & features
Interior
Bedrooms & bathrooms
- Bedrooms: 3
- Bathrooms: 3
- Full bathrooms: 3
- Main level bathrooms: 2
- Main level bedrooms: 2
Heating
- Forced Air, Other, Natural Gas, Wood
Cooling
- Central Air, Electric
Appliances
- Included: Built-In Range, Dishwasher, Dryer, Ice Maker, Refrigerator, Stainless Steel Appliance(s), Washer, Water Heater
Features
- Bathroom - Tub Shower, Ceiling Fan(s), Breakfast Area, Dining Area, Entry Level Bedroom, Exposed Beams, Family Room Off Kitchen, Open Floorplan, Kitchen - Gourmet, Pantry, Primary Bath(s), Spiral Staircase, Upgraded Countertops, Walk-In Closet(s)
- Flooring: Wood
- Basement: Partial,Front Entrance,Partially Finished,Walk-Out Access
- Number of fireplaces: 1
- Fireplace features: Mantel(s), Stone, Wood Burning Stove
Interior area
- Total structure area: 3,583
- Total interior livable area: 3,583 sqft
- Finished area above ground: 3,583
Video & virtual tour
Property
Parking
- Total spaces: 4
- Parking features: Asphalt, Driveway
- Uncovered spaces: 4
Accessibility
- Accessibility features: None
Features
- Levels: Three
- Stories: 3
- Patio & porch: Deck, Patio, Roof, Wrap Around
- Exterior features: Rain Gutters, Satellite Dish, Chimney Cap(s)
- Pool features: None
- Has spa: Yes
- Spa features: Bath, Hot Tub
- Has view: Yes
- View description: Mountain(s), Trees/Woods, Valley
Lot
- Size: 13.05 Acres
- Features: Backs to Trees, Hunting Available, Mountainous, No Thru Street, Private, Rural, Secluded, Wooded, Year Round Access, Mountain
Details
- Additional structures: Above Grade, Outbuilding
- Parcel number: 545159030000
- Zoning: AR1
- Special conditions: Standard
Construction
Type & style
- Home type: SingleFamily
- Architectural style: Log Home
- Property subtype: Single Family Residence
Materials
- Combination, Log
- Foundation: Concrete Perimeter
- Roof: Metal
Condition
- Excellent
- New construction: No
- Year built: 2001
Utilities & green energy
- Sewer: On Site Septic
- Water: Private
- Utilities for property: Propane, Underground Utilities, Satellite Internet Service
Community & HOA
Community
- Subdivision: Loudoun County
HOA
- Has HOA: No
Location
- Region: Purcellville
Financial & listing details
- Price per square foot: $321/sqft
- Tax assessed value: $701,660
- Annual tax amount: $5,648
- Date on market: 8/7/2026
- Listing agreement: Exclusive Right To Sell
- Listing terms: Cash,Conventional,FHA,VA Loan
- Ownership: Fee Simple
- Road surface type: Black Top, Gravel
Estimated market value
$997,700
$928,000 - $1.09M
$4,396/mo
Price history
| Date | Event | Price |
|---|---|---|
| 12/5/1994 | Sold | $40,000$11/sqft |
Source: Public Record Report a problem | ||
Public tax history
| Year | Property taxes | Tax assessment |
|---|---|---|
| 2025 | $5,588 +8.1% | $842,800 +21% |
| 2024 | $5,168 +3.5% | $696,590 +4% |
| 2023 | $4,993 +13.3% | $669,720 +15.6% |
| 2022 | $4,407 -2.8% | $579,120 +25.2% |
| 2021 | $4,535 -4.1% | $462,710 +1.3% |
| 2020 | $4,730 | $456,970 -9.5% |
| 2019 | $4,730 +2% | $504,860 -1.3% |
| 2018 | $4,638 +3% | $511,450 +5.6% |
| 2017 | $4,503 +3.7% | $484,290 +27.1% |
| 2016 | $4,343 | $381,140 -0.4% |
| 2015 | $4,343 +4.8% | $382,660 +6.6% |
| 2014 | $4,146 +5.5% | $358,960 +10% |
| 2013 | $3,931 | $326,200 |
| 2012 | -- | -- |
| 2011 | -- | -- |
| 2010 | -- | -- |
| 2009 | -- | $435,200 -5.4% |
| 2008 | -- | $459,900 -11.7% |
| 2007 | -- | $520,700 -4.4% |
| 2006 | -- | $544,600 +16.2% |
| 2005 | -- | $468,800 |
| 2004 | -- | $468,800 +21.5% |
| 2003 | -- | $385,800 +16.2% |
| 2002 | -- | $332,000 |
Find assessor info on the county website
Monthly payment
Est. payment
Payment breakdown
Explore the cost of this home by adjusting the details. Changes won't be saved.Climate risks
Neighborhood: 20132
Nearby schools
GreatSchools rating
- 6/10Mountain View Elementary SchoolGrades: PK-5Distance: 6.1 mi
- 9/10Woodgrove High SchoolGrades: PK-12Distance: 6.4 mi
- 8/10Harmony Middle SchoolGrades: 6-8Distance: 8.4 mi
Schools provided by the listing agent
- District: Loudoun County Public Schools
Source: Bright MLS. This data may not be complete. We recommend contacting the local school district to confirm school assignments for this home.
- $767,8003 bd2 ba1.9k sqft34973 Charles Town Pike, Purcellville, VA 20132Off Market
- $780,0003 bd3 ba2.6k sqft34969 Charles Town Pike, Purcellville, VA 20132Sold

- $1,592,2003 bd3 ba1.4k sqft13430 Appalachian Ln, Purcellville, VA 20132Off Market
- $1,250,0004 bd5 ba5.5k sqft34963 Charles Town Pike, Purcellville, VA 20132Sold

- $830,2003 bd4 ba2.7k sqft34975 Charles Town Pike, Purcellville, VA 20132Off Market
- $1,058,9003 bd4 ba3.2k sqft35065 Charles Town Pike, Purcellville, VA 20132Off Market
- $1,322,2004 bd4 ba4.7k sqft34981 Charles Town Pike, Purcellville, VA 20132Off Market
- $299,00028.16 Acres13410 Appalachian Ln, Purcellville, VA 20132Off Market
A local agent can set up tours, give advice and negotiate with sellers.
Similar homes
- $1,250,0005 bd5 ba4.4k sqft13732 Harpers Ferry Rd, Purcellville, VA 20132For Sale

 MLS ID #VALO2130546, kim rupp, Corcoran McEnearney. Bright MLS
 - $1,115,0003 bd2 ba2.1k sqft13855 Paris Breeze Pl, Hillsboro, VA 20132For Sale
 MLS ID #VALO2129782, Kristen Winters, Long & Foster Real Estate, Inc.. Bright MLS
 - $1,195,0003 bd4 ba3.2k sqft14127 Harpers Ferry Rd, Purcellville, VA 20132For Sale
 MLS ID #VALO2130292, Joe O'Hara, Corcoran McEnearney. Bright MLS
 - $999,0003 bd3 ba2k sqft37275 Charles Town Pike, Purcellville, VA 20132For Sale
 MLS ID #VALO2123700, Marc Piard, Pearson Smith Realty, LLC. Bright MLS
 - $1,275,0005 bd3 ba3.9k sqft12003 Stonehouse View Ct, Lovettsville, VA 20180For SaleMLS ID #VALO2132776, Dave Jezierski, United Real Estate Premier. Bright MLS
- $995,0004 bd3 ba3.5k sqft38074 Stevens Rd, Lovettsville, VA 20180For SaleMLS ID #VALO2119660, Lynne McCabe Team, Samson Properties. Bright MLS
- $1,125,0004 bd5 ba4.5k sqftNone Available, Lovettsville, VA 20180For SaleMLS ID #VALO2129946, Nikola Tadie, Redfin Corporation. Bright MLS
- $1,299,9004 bd5 ba5.3k sqft14963 Creek Point Ct, Hillsboro, VA 20132For SaleMLS ID #VALO2122240, Ben Heisler, Pearson Smith Realty, LLC. Bright MLS
- $975,0005 bd3 ba3k sqft39030 Mount Gilead Rd, Leesburg, VA 20175For SaleMLS ID #VALO2132462, Rebecca Haughian, Redfin Corporation. Bright MLS
- $900,0003 bd2 ba2.1k sqft38855 Shoemaker Ln, Lovettsville, VA 20180For SaleMLS ID #VALO2130782, Sarah Reynolds, Keller Williams Realty. Bright MLS
- $1,399,0004 bd5 ba4.5k sqft15019 Lynnford Ct, Waterford, VA 20197For SaleMLS ID #VALO2132546, Austin Wickwire, RE/MAX Gateway, LLC. Bright MLS
- $1,600,0003 bd3 ba3.2k sqft1507 Old Rider Rd, Harpers Ferry, WV 25425For SaleMLS ID #WVJF2024940, Dean Wean, Century 21 Modern Realty Results. Bright MLS
- $1,175,0003 bd5 ba4.9k sqft4509 Shaff Ln, Frederick, MD 21703For SaleMLS ID #MDFR2080674, Kim Hotaling, RE/MAX Results. Bright MLS
- $1,299,0004 bd3 ba3.5k sqft38863 Ridge Ct, Hamilton, VA 20158For SaleMLS ID #VALO2130336, Beckwith Bolle, Carter Braxton Preferred Properties. Bright MLS
- $1,450,0004 bd5 ba4.3k sqft38217 Mountain Air Ln, Lovettsville, VA 20180For SaleMLS ID #VALO2132782, Kevin LaRue, Century 21 Redwood Realty. Bright MLS
- $1,049,9005 bd4 ba4.3k sqft18184 Presidio Pl, Round Hill, VA 20141For SaleMLS ID #VALO2126284, Michael Abebe, Redfin Corporation. Bright MLS
- $1,149,0004 bd5 ba4.6k sqft232 Maryland Ave, Hamilton, VA 20158For SaleMLS ID #VALO2126934, Karl Achstetter, Keller Williams Realty. Bright MLS
- $1,310,0004 bd3 ba2.8k sqft39423 Irish Corner Rd, Lovettsville, VA 20180For SaleMLS ID #VALO2126172, Shannon Casper, Hunt Country Sotheby's International Realty. Bright MLS
- $1,100,0004 bd4 ba3.2k sqft40482 Oconnors Cir, Leesburg, VA 20175For SaleMLS ID #VALO2121788, Nikki Burn, EXP Realty, LLC. Bright MLS
- $795,0003 bd2 ba2.3k sqft18758 Telegraph Springs Rd, Purcellville, VA 20132For SaleMLS ID #VALO2115062, Eve Weber, Long & Foster Real Estate, Inc.. Bright MLS
