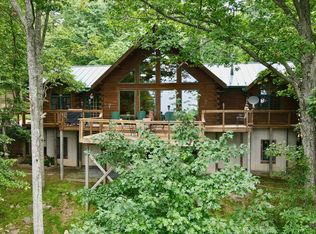
Welcome to Your Great Escape! Love your life and new lifestyle living in Hillsboro, VA! A magical home and property to call your own! Welcome to your own private country oasis and serene retreat nestled in the heart of Hillsboro/Purcellville, VA! This exquisite custom post & beam home harmoniously blends with its natural surroundings, offering a seamless fusion of modern luxury and rustic charm. Situated on a sprawling 10-acre wooded lot, this property invites you to escape the hustle and bustle of everyday life and embrace the tranquility of nature. Enjoy country living in this small, gated community of six residences, while enjoying the quiet lifestyle in Loudoun County. Step inside this captivating abode to discover three open levels of thoughtfully designed living space. The main level welcomes you with an open-concept floor plan, highlighted by soaring ceilings adorned with exposed beams that evoke a sense of grandeur. Oversized windows flood the space with natural light, offering panoramic views of the picturesque landscape that surrounds the home. Gather around the kitchen center island for casual meals or entertain guests in the adjacent dining area, where doors open to an expansive deck and screened porch, perfect for al fresco dining. The upper level is dedicated to relaxation and rejuvenation, and boasts an open, luxurious primary suite complete with private balconies overlooking the lush greenery. The lower level of the home offers endless possibilities, with a spacious recreation room, office, storage, 3rd bedroom and full bath for hosting gatherings or quiet evenings at home. Step outside to the rear, fenced yard which offers the perfect spot to gather under the stars and roast marshmallows. Outside, the expansive grounds beckon you to explore, with rolling hills, mature trees, and an abundance of wildlife, creating a serene oasis right in your backyard. Whether you're strolling through the gardens or enjoying a leisurely picnic, this property offers endless opportunities to connect with nature. Located just minutes from downtown Hillsboro, this one-of-a-kind home offers the perfect blend of privacy and convenience, with easy access to shopping, dining, and entertainment options. Don't miss your chance to experience the ultimate retreat in the heart of Virginia wine country. Satellite Internet is available. Schedule your private tour today and discover all that this extraordinary property has to offer!
Sold for $780,000
$780,000
34969 Charles Town Pike, Purcellville, VA 20132
3beds
2,688sqft
Single Family Residence
Built in 1994
10 Acres Lot
$790,100 Zestimate®
$290/sqft
$3,787 Estimated rent
Home value
$790,100
$751,000 - $830,000
$3,787/mo
Zestimate® history
Owner options
List your home for rent
$3,787/mo
Rent Zestimate®
Find your next renter with Zillow Rental Manager. Plus, with online applications, you can quickly screen prospective tenants – for free.
$3,787/mo
Rent Zestimate®
Refinance and save
$4,710/mo
Est. payment
Refinancing to a lower rate could help reduce your monthly payments and save thousands over the life of the loan.
$4,710/mo
Est. payment
Explore your selling options
Work with a Zillow partner agent
Leverage their expertise and Zillow's premium Showcase listings to get your home seen by more buyers.
Get startedList with your own agent
Get your home in front of millions of buyers by listing it on Zillow.
Learn how to do itSell it yourself
Take full control of how buyers see your home on Zillow by listing For Sale by Owner (FSBO).
List your homeWhat's special
Zillow last checked:
Listing updated:
Listed by:
Sue Smith 703-928-7860,
Compass,
Listing Team: Sue Smith Team
Bought with:
Charlie Rossi, 0225101956
Compass
Source: Bright MLS,MLS#: VALO2082210
Facts & features
Interior
Bedrooms & bathrooms
- Bedrooms: 3
- Bathrooms: 3
- Full bathrooms: 3
- Main level bathrooms: 1
Rooms
- Room types: Living Room, Dining Room, Primary Bedroom, Bedroom 2, Bedroom 3, Kitchen, Recreation Room, Storage Room, Primary Bathroom, Full Bath, Half Bath
Primary bedroom
- Features: Flooring - HardWood
- Level: Upper
- Area: 420 Square Feet
- Dimensions: 28 x 15
Bedroom 2
- Features: Flooring - HardWood
- Level: Upper
- Area: 420 Square Feet
- Dimensions: 28 x 15
Bedroom 3
- Level: Lower
- Area: 320 Square Feet
- Dimensions: 16 x 20
Primary bathroom
- Level: Upper
Dining room
- Features: Flooring - HardWood
- Level: Main
- Area: 286 Square Feet
- Dimensions: 11 x 26
Other
- Level: Lower
Half bath
- Level: Main
Kitchen
- Features: Flooring - HardWood, Countertop(s) - Quartz
- Level: Main
- Area: 176 Square Feet
- Dimensions: 16 x 11
Living room
- Features: Flooring - HardWood
- Level: Main
- Area: 676 Square Feet
- Dimensions: 26 x 26
Recreation room
- Features: Walk-In Closet(s)
- Level: Lower
- Length: 18 Feet
Screened porch
- Level: Main
- Area: 154 Square Feet
- Dimensions: 14 x 11
Storage room
- Level: Lower
- Area: 416 Square Feet
- Dimensions: 26 x 16
Heating
- Heat Pump, Wood Stove, Forced Air, Propane
Cooling
- Ceiling Fan(s), Central Air, Electric
Appliances
- Included: Dishwasher, Dryer, Exhaust Fan, Humidifier, Microwave, Oven/Range - Electric, Refrigerator, Washer, Water Treat System, Electric Water Heater
- Laundry: Main Level, Washer/Dryer Hookups Only
Features
- Family Room Off Kitchen, Eat-in Kitchen, Built-in Features, Open Floorplan, Breakfast Area, Ceiling Fan(s), Exposed Beams, Kitchen - Table Space, Kitchen Island, Upgraded Countertops, 2 Story Ceilings, Beamed Ceilings, High Ceilings, Vaulted Ceiling(s), Wood Ceilings, Wood Walls
- Flooring: Wood
- Doors: Sliding Glass, Storm Door(s)
- Windows: Screens
- Basement: Full,Finished,Improved,Exterior Entry,Interior Entry,Rear Entrance,Walk-Out Access,Windows
- Has fireplace: No
Interior area
- Total structure area: 2,688
- Total interior livable area: 2,688 sqft
- Finished area above ground: 2,688
Property
Parking
- Parking features: Driveway
- Has uncovered spaces: Yes
Accessibility
- Accessibility features: None
Features
- Levels: Three
- Stories: 3
- Patio & porch: Deck, Screened, Screened Porch
- Exterior features: Satellite Dish
- Pool features: None
- Fencing: Back Yard
- Has view: Yes
- View description: Trees/Woods
Lot
- Size: 10 Acres
- Features: Backs to Trees, No Thru Street, Secluded, Wooded
Details
- Additional structures: Above Grade
- Parcel number: 545266608000
- Zoning: AR1
- Special conditions: Standard
Construction
Type & style
- Home type: SingleFamily
- Architectural style: Post & Beam
- Property subtype: Single Family Residence
Materials
- Cedar
- Foundation: Concrete Perimeter
- Roof: Architectural Shingle
Condition
- Very Good
- New construction: No
- Year built: 1994
Details
- Builder model: POST AND BEAM
Utilities & green energy
- Sewer: On Site Septic
- Water: Well
- Utilities for property: Propane, Above Ground, Satellite Internet Service
Community & HOA
Community
- Subdivision: Highland Woods
HOA
- Has HOA: No
Location
- Region: Purcellville
Financial & listing details
- Price per square foot: $290/sqft
- Tax assessed value: $622,400
- Annual tax amount: $5,384
- Date on market: 2/14/2025
- Listing agreement: Exclusive Right To Sell
- Listing terms: Cash,Conventional,FHA,VA Loan,Negotiable
- Ownership: Fee Simple
Price history
| Date | Event | Price |
|---|---|---|
| 3/21/2025 | Sold | $780,000-2.5%$290/sqft |
Source:  Bright MLS #VALO2082210 Report a problem Bright MLS #VALO2082210 Report a problem | ||
| 2/23/2025 | Pending sale | $800,000$298/sqft |
Source: Bright MLS #VALO2082210 Report a problem | ||
| 2/14/2025 | Listed for sale | $800,000$298/sqft |
Source: Bright MLS #VALO2082210 Report a problem | ||
| 9/28/2024 | Listing removed | $800,000$298/sqft |
Source: Bright MLS #VALO2066490 Report a problem | ||
| 9/9/2024 | Contingent | $800,000$298/sqft |
Source: Bright MLS #VALO2066490 Report a problem | ||
| 7/28/2024 | Price change | $800,000-5.9%$298/sqft |
Source: Bright MLS #VALO2066490 Report a problem | ||
| 5/24/2024 | Listed for sale | $850,000+70.3%$316/sqft |
Source: Bright MLS #VALO2066490 Report a problem | ||
| 10/25/2012 | Listing removed | $499,000$186/sqft |
Source: Carter Braxton Preferred Properties #LO7881141 Report a problem | ||
| 7/10/2012 | Listed for sale | $499,000+50.3%$186/sqft |
Source: Carter Braxton Preferred Properties #LO7881141 Report a problem | ||
| 5/21/2001 | Sold | $332,000$124/sqft |
Source: Public Record Report a problem | ||
Public tax history
| Year | Property taxes | Tax assessment |
|---|---|---|
| 2025 | $5,753 +6.8% | $714,600 +14.8% |
| 2024 | $5,384 +1.9% | $622,400 +3.1% |
| 2023 | $5,283 +13.1% | $603,750 +15% |
| 2022 | $4,672 +5.3% | $524,960 +16% |
| 2021 | $4,436 -1% | $452,640 +4.6% |
| 2020 | $4,480 | $432,860 +5% |
| 2019 | $4,480 -0.3% | $412,140 -0.5% |
| 2018 | $4,494 -2.1% | $414,220 +1.5% |
| 2017 | $4,592 -1.2% | $408,220 +1.7% |
| 2016 | $4,647 | $401,590 +64.9% |
| 2015 | $4,647 +4.9% | $243,500 +12.6% |
| 2014 | $4,430 +6% | $216,210 +11.9% |
| 2013 | $4,177 | $193,250 |
| 2012 | -- | -- |
| 2011 | -- | -- |
| 2010 | -- | -- |
| 2009 | -- | $429,600 -5.1% |
| 2008 | -- | $452,500 -4.2% |
| 2007 | -- | $472,500 -4.9% |
| 2006 | -- | $496,900 +21.3% |
| 2005 | -- | $409,500 -3.1% |
| 2004 | -- | $422,600 +16.9% |
| 2003 | -- | $361,400 +13.8% |
| 2002 | -- | $317,700 +16.8% |
| 2001 | -- | $272,100 |
Find assessor info on the county website
Neighborhood: 20132
Nearby homes
- $1,250,0004 bd5 ba5.5k sqft34963 Charles Town Pike, Purcellville, VA 20132Sold

- $1,150,0003 bd3 ba3.5k sqft34971 Charles Town Pike, Purcellville, VA 20132Coming Soon
- $767,8003 bd2 ba1.9k sqft34973 Charles Town Pike, Purcellville, VA 20132Off Market
- $1,028,5003 bd4 ba3.2k sqft35065 Charles Town Pike, Purcellville, VA 20132Off Market
- $723,8004 bd2 ba2.7k sqft35091 Charles Town Pike, Purcellville, VA 20132Off Market
- $596,0002 bd2 ba1k sqft34970 Charles Town Pike, Purcellville, VA 20132Off Market
- $770,0004 bd4 ba3.6k sqft13545 Sagle Rd, Purcellville, VA 20132Sold
- $675,2004 bd1 ba884 sqft13509 Sagle Rd, Purcellville, VA 20132Off Market
Nearby schools
GreatSchools rating
- 6/10Mountain View Elementary SchoolGrades: PK-5Distance: 6.2 mi
- 9/10Woodgrove High SchoolGrades: PK-12Distance: 6.4 mi
- 8/10Harmony Middle SchoolGrades: 6-8Distance: 8.4 mi
Schools provided by the listing agent
- Elementary: Mountain View
- Middle: Harmony
- High: Woodgrove
- District: Loudoun County Public Schools
Source: Bright MLS. This data may not be complete. We recommend contacting the local school district to confirm school assignments for this home.
Get a cash offer in 3 minutes
Find out how much your home could sell for in as little as 3 minutes with a no-obligation cash offer.
Estimated market value
$790,100
Get a cash offer in 3 minutes
Find out how much your home could sell for in as little as 3 minutes with a no-obligation cash offer.
Estimated market value
$790,100
- Virginia
- Loudoun County
- Purcellville
- 20132
- 34969 Charles Town Pike
Nearby cities
Nearby zip codes
Other Purcellville Topics
