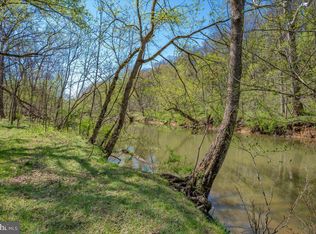
Love waterfront living, this unique property is for you! The Glen Haven community sits just minutes from the Maryland and Virginia borders, on a pristine 9 miles+/- of Deep Water Potomac River. Not only does the community have a well maintained boat launch and pavilion rentable for large gatherings, but you have your own deep water river lot right down from your beautiful ranch style home with personal dock to park your pontoon, jet skies, ski boat, fishing boat, or kayaks. The fishing is great on this stretch of river featuring small mouth bass, catfish, and musky. One of the many unique features of this home is just the way it makes you feel after a long day at work, coming home to peace and serenity, quiet and calm, and just a place to unwind. The ranch style home is on a slab allowing you the peace of mind knowing there is no crawl space or basement to worry about if this is not your permanent home. Recent renovations include kitchen, primary bedroom and bath, hall bath, and new HVAC just last year. The large kitchen and dining area open to a slate patio out back with hot tub in place to enjoy the house year round. The driveway has a gate at the top and offers secure parking in the rear. The home was designed to be a lock and go type of property offering the security you need if not using it as the current sellers did, their primary residence. The home sits on .66 acres outside the floodplain and has a 30' wide river lot just down Natalie Lane on the river with your boat dock. For large gatherings, the river lot sits very close (1 river lot away) to the community common space, pavilion, and private concrete boat ramp controlled by the HOA.
For sale
$699,900
61 Natalie Ln, Harpers Ferry, WV 25425
3beds
1,728sqft
:
Get pre-qualified$4,318/mo
Single Family Residence
Built in 1976
0.66 Acres Lot
$676,200 Zestimate®
$405/sqft
$29/mo HOA
What's special
Well maintained boat launchBeautiful ranch style home
- 4 days |
- 759 |
- 25 |
Zillow last checked:
Listing updated:
Listed by:
Adam Shively 240-405-5575,
Samson Properties
Source: Bright MLS,MLS#: WVJF2025462
Facts & features
Interior
Bedrooms & bathrooms
- Bedrooms: 3
- Bathrooms: 2
- Full bathrooms: 2
- Main level bathrooms: 2
- Main level bedrooms: 3
Rooms
- Room types: Living Room, Dining Room, Primary Bedroom, Bedroom 2, Bedroom 3, Kitchen, Laundry, Conservatory Room, Primary Bathroom, Full Bath
Primary bedroom
- Features: Attached Bathroom, Ceiling Fan(s), Flooring - Ceramic Tile, Lighting - LED, Recessed Lighting, Primary Bedroom - Dressing Area, Skylight(s), Window Treatments
- Level: Main
Bedroom 2
- Features: Ceiling Fan(s), Flooring - Carpet
- Level: Main
- Area: 120 Square Feet
- Dimensions: 10 X 12
Bedroom 3
- Features: Ceiling Fan(s), Flooring - Carpet
- Level: Main
- Area: 132 Square Feet
- Dimensions: 12 X 11
Primary bathroom
- Features: Bathroom - Walk-In Shower, Flooring - Ceramic Tile, Recessed Lighting
- Level: Main
Other
- Level: Main
- Area: 40 Square Feet
- Dimensions: 8 X 5
Dining room
- Features: Flooring - HardWood, Window Treatments
- Level: Main
- Area: 144 Square Feet
- Dimensions: 12 X 12
Other
- Features: Bathroom - Tub Shower, Flooring - Ceramic Tile
- Level: Main
Kitchen
- Features: Breakfast Bar, Granite Counters, Flooring - Tile/Brick, Flooring - Ceramic Tile
- Level: Main
Laundry
- Features: Built-in Features, Flooring - Tile/Brick
- Level: Main
- Area: 96 Square Feet
- Dimensions: 8 X 12
Living room
- Features: Ceiling Fan(s), Flooring - HardWood, Window Treatments
- Level: Main
- Area: 256 Square Feet
- Dimensions: 16 X 16
Heating
- Heat Pump, Electric
Cooling
- Central Air, Heat Pump, Electric
Appliances
- Included: Microwave, Dishwasher, Disposal, Refrigerator, Cooktop, Water Conditioner - Owned, Washer, Dryer, Stainless Steel Appliance(s), Electric Water Heater
- Laundry: Dryer In Unit, Washer In Unit, Main Level, Laundry Room
Features
- Bathroom - Tub Shower, Bathroom - Walk-In Shower, Ceiling Fan(s), Dining Area, Entry Level Bedroom, Formal/Separate Dining Room, Primary Bath(s), Recessed Lighting, Upgraded Countertops, Breakfast Area, Family Room Off Kitchen, Floor Plan - Traditional, Kitchen Island, Dry Wall
- Flooring: Hardwood, Ceramic Tile, Carpet, Wood
- Windows: Wood Frames, Screens, Window Treatments
- Has basement: No
- Has fireplace: No
Interior area
- Total structure area: 1,728
- Total interior livable area: 1,728 sqft
- Finished area above ground: 1,728
- Finished area below ground: 0
Video & virtual tour
Property
Parking
- Total spaces: 8
- Parking features: Driveway, Paved, Secured
- Uncovered spaces: 8
Accessibility
- Accessibility features: Accessible Doors, 2+ Access Exits, Entry Slope <1', Accessible Entrance, Low Pile Carpeting, Thresholds <5/8"
Features
- Levels: One
- Stories: 1
- Patio & porch: Porch, Patio
- Exterior features: Lighting
- Pool features: None
- Spa features: Hot Tub
- Fencing: Back Yard,Privacy
- Has view: Yes
- View description: Garden, Trees/Woods
- Waterfront features: Private Dock Site, Boat/Launch Ramp - Public, Boat - Powered, Canoe/Kayak, Fishing Allowed, Personal Watercraft (PWC), Private Access, Swimming Allowed, River
- Body of water: Potomac River
- Frontage length: Water Frontage Ft: 30
Lot
- Size: 0.66 Acres
- Features: Additional Lot(s), Backs to Trees, Cleared, Front Yard, Rear Yard, SideYard(s), Year Round Access
Details
- Additional structures: Above Grade, Below Grade
- Additional parcels included: Two Lots included in sale to include one River Front Lot with Dock and access to Deep Water Potomac River.
- Parcel number: 04 3C008900000000
- Zoning: 101
- Special conditions: Standard
Construction
Type & style
- Home type: SingleFamily
- Architectural style: Ranch/Rambler
- Property subtype: Single Family Residence
Materials
- Brick
- Foundation: Permanent, Slab
- Roof: Shingle
Condition
- Excellent
- New construction: No
- Year built: 1976
Utilities & green energy
- Electric: 200+ Amp Service
- Sewer: Septic = # of BR
- Water: Public, Community
- Utilities for property: Cable Connected, Above Ground, Phone Connected, Cable, Satellite Internet Service
Community & HOA
Community
- Security: Security Gate
- Subdivision: Glen Haven
HOA
- Has HOA: Yes
- Amenities included: Boat Ramp, Picnic Area, Common Grounds, Pier/Dock, Water/Lake Privileges
- Services included: Common Area Maintenance, Management, Reserve Funds, Road Maintenance, Snow Removal
- HOA fee: $350 annually
Location
- Region: Harpers Ferry
- Municipality: Harpers Ferry
Financial & listing details
- Price per square foot: $405/sqft
- Tax assessed value: $182,600
- Annual tax amount: $2,121
- Date on market: 7/22/2026
- Listing agreement: Exclusive Right To Sell
- Listing terms: Cash,Conventional,FHA,USDA Loan,VA Loan
- Inclusions: Listing Includes 2 Lots. There Is A River Front Lot Just In Front Of The House Down The Road You Can See From The House That Has The Dock And Boat Stuff. Also Included In The Sale If The Purchaser Desires Are Two Shed Structures (one Connex Shipping Container And One Carport Type Structure).
- Ownership: Fee Simple
- Road surface type: Black Top
Estimated market value
$676,200
$642,000 - $710,000
$1,811/mo
Price history
| Date | Event | Price |
|---|---|---|
| 7/22/2026 | Listed for sale | $699,900-3.5%$405/sqft |
Source:  Bright MLS #WVJF2025462 Report a problem Bright MLS #WVJF2025462 Report a problem | ||
| 4/23/2026 | Listing removed | $724,999$420/sqft |
Source: Bright MLS #WVJF2021828 Report a problem | ||
| 3/27/2026 | Price change | $724,999-3.3%$420/sqft |
Source: Bright MLS #WVJF2021828 Report a problem | ||
| 3/5/2026 | Listed for sale | $750,000+188.6%$434/sqft |
Source: Bright MLS #WVJF2021828 Report a problem | ||
| 8/6/2016 | Listing removed | $1,450+7.4%$1/sqft |
Source: Keller Williams - Martinsburg #JF9623084 Report a problem | ||
| 7/1/2016 | Listing removed | $259,900$150/sqft |
Source: Keller Williams Rice Realty #JF9637332 Report a problem | ||
| 6/9/2016 | Price change | $259,900-1.9%$150/sqft |
Source: Keller Williams Rice Realty #JF9637332 Report a problem | ||
| 4/25/2016 | Listed for sale | $264,900+70.9%$153/sqft |
Source: Keller Williams Rice Realty #JF9637332 Report a problem | ||
| 2/21/2015 | Listing removed | $1,350$1/sqft |
Source: Keller Williams Rice Realty #JF8545449 Report a problem | ||
| 2/3/2015 | Listed for rent | $1,350$1/sqft |
Source: Keller Williams Rice Realty #JF8545449 Report a problem | ||
| 7/24/2012 | Sold | $155,000-8.8%$90/sqft |
Source: Public Record Report a problem | ||
| 12/11/2011 | Listed for sale | $169,900-49.3%$98/sqft |
Source: Rice Realty, LLC #JF7739416 Report a problem | ||
| 1/13/2006 | Sold | $335,000$194/sqft |
Source: Public Record Report a problem | ||
Public tax history
| Year | Property taxes | Tax assessment |
|---|---|---|
| 2025 | $2,050 +3.5% | $176,400 +4.3% |
| 2024 | $1,981 +0.2% | $169,200 |
| 2023 | $1,976 +24.3% | $169,200 +26.8% |
| 2022 | $1,590 | $133,400 +6.6% |
| 2021 | -- | $125,100 +9.9% |
| 2020 | -- | $113,800 |
| 2019 | $2,639 -0.2% | $113,800 +1.2% |
| 2018 | $2,643 +10.3% | $112,500 +10.3% |
| 2017 | $2,396 -0.8% | $102,000 -1.1% |
| 2016 | $2,415 +2.1% | $103,100 +2.7% |
| 2015 | $2,365 +4.9% | $100,400 +4.7% |
| 2014 | $2,255 +85.9% | $95,900 -0.2% |
| 2013 | $1,213 | $96,100 -9.3% |
| 2012 | $1,213 -1.9% | $105,900 -2.9% |
| 2011 | $1,236 +1.9% | $109,100 -0.1% |
| 2010 | $1,213 -19.1% | $109,200 -21.9% |
| 2009 | $1,499 -1.8% | $139,800 |
| 2008 | $1,526 -2.4% | $139,800 |
| 2007 | $1,564 +101% | $139,800 +116.7% |
| 2006 | $778 -3.6% | $64,500 +0.1% |
| 2005 | $807 | $64,440 |
| 2004 | -- | $64,440 |
| 2003 | -- | $64,440 +17.4% |
| 2002 | -- | $54,900 +9.7% |
| 2001 | -- | $50,040 |
Find assessor info on the county website
Monthly payment
Est. payment
Payment breakdown
Explore the cost of this home by adjusting the details. Changes won't be saved.Climate risks
Neighborhood: 25425
Nearby schools
GreatSchools rating
- 9/10C. W. Shipley Elementary SchoolGrades: K-5Distance: 3.7 mi
- 8/10Harpers Ferry Middle SchoolGrades: 6-8Distance: 2.9 mi
- 7/10Jefferson High SchoolGrades: 9-12Distance: 4.7 mi
Schools provided by the listing agent
- District: Jefferson County Schools
Source: Bright MLS. This data may not be complete. We recommend contacting the local school district to confirm school assignments for this home.
- $95,400-- bd-- ba-- sqft79 Natalie Ln, Harpers Ferry, WV 25425Off Market
- $487,0003 bd2 ba3.3k sqft79 Natalie Ln, Harpers Ferry, WV 25425Off Market
- $572,4003 bd3 ba2.3k sqft80 Natalie Ln, Harpers Ferry, WV 25425Off Market
- $528,3004 bd3 ba3k sqft103 Natalie Ln, Harpers Ferry, WV 25425Off Market
- $621,9003 bd3 ba2k sqft455 Mason Dr, Harpers Ferry, WV 25425Off Market
- $101,600-- bd-- ba-- sqftMarilyn Dr, Harpers ferry, WV 25425Off Market
- $975,0003 bd3 ba2k sqft455 Mason Dr, Harpers Ferry, WV 25425Sold
- $455,2002 bd2 ba2.2k sqft139 Marilyn Rd, Harpers Ferry, WV 25425Off Market
A local agent can set up tours, give advice and negotiate with sellers.
Similar homes
- $699,9994 bd2 ba2.4k sqft1752 Rohrersville Rd, Knoxville, MD 21758For Sale

 MLS ID #MDWA2038546, Trish Mills, Charis Realty Group. Bright MLS
 - $475,0003 bd2 ba2.4k sqft4304 Sharmans Run, Sharpsburg, MD 21782For Sale
 MLS ID #MDWA2038860, Roben Ryberg, Samson Properties. Bright MLS
 - $685,0003 bd3 ba1.9k sqft411 E A St, Purcellville, VA 20132For Sale
 MLS ID #VALO2132214, Susan Nixon, Redfin Corporation. Bright MLS
 - $719,0004 bd3 ba2k sqftNone Available, Purcellville, VA 20132For Sale
 MLS ID #VALO2120110, Jean Garrell, Keller Williams Realty. Bright MLS
 - $535,0004 bd3 ba2.2k sqft561 Chickamauga Dr, Harpers Ferry, WV 25425For SaleMLS ID #WVJF2024564, Louise McDonald, Dandridge Realty Group, LLC. Bright MLS
- $799,9003 bd2 ba2.3k sqft3310 Hawks Hill Ln, Keedysville, MD 21756For SaleMLS ID #MDWA2037226, Joseph Holland, Maryland Residential Realty. Bright MLS
- $420,0004 bd3 ba2.4k sqft225 Mountain View Dr, Harpers Ferry, WV 25425For SaleMLS ID #WVJF2024816, Alison Roberts, Roberts Realty Group, LLC. Bright MLS
- $424,9004 bd3 ba2.1k sqft355 Pointfield Dr, Harpers Ferry, WV 25425For SaleMLS ID #WVJF2023888, Meredith Smith, Samson Properties. Bright MLS
- $575,0003 bd2 ba1.3k sqft1063 Whitmer Rd, Shenandoah Junction, WV 25442For SaleMLS ID #WVJF2025094, Kari Shank, Samson Properties. Bright MLS
- $635,0004 bd3 ba2.1k sqft185 Shepherd Ln, Shepherdstown, WV 25443For SaleMLS ID #WVJF2024712, Liz McDonald, Dandridge Realty Group, LLC. Bright MLS
- $695,0003 bd3 ba1.8k sqft509 Cedar Ln, Bluemont, VA 20135For SaleMLS ID #VACL2006910, Marcy Cantatore, Corcoran McEnearney. Bright MLS
- $900,0003 bd2 ba2.1k sqft38855 Shoemaker Ln, Lovettsville, VA 20180For SaleMLS ID #VALO2130782, Sarah Reynolds, Keller Williams Realty. Bright MLS
- $699,9003 bd3 ba1.7k sqft3213 Old National Pike, Middletown, MD 21769For SaleMLS ID #MDFR2076696, Denise Perkins, Kelley Real Estate Professionals. Bright MLS
- $599,9904 bd3 ba2.1k sqft4108 Spring View Dr, Jefferson, MD 21755For SaleMLS ID #MDFR2083026, Hamid Mohebbi, Hyatt & Company Real Estate, LLC. Bright MLS
- $549,0003 bd2 ba2.5k sqft7902 Juniper Dr, Frederick, MD 21702For SaleMLS ID #MDFR2085618, Drew Hopley, Keller Williams Realty Centre. Bright MLS
- $650,0004 bd4 ba2.5k sqft6113 Elaine Dr, Jefferson, MD 21755For SaleMLS ID #MDFR2085062, Lynn Holland, RE/MAX Realty Centre, Inc.. Bright MLS
- $500,0003 bd2 ba1.5k sqft54 Sumac Ln, Harpers Ferry, WV 25425For SaleMLS ID #WVJF2021604, Mary Llewellyn, The KW Collective. Bright MLS
- $359,9003 bd3 ba2.4k sqft1410 Strobridge Rd, Martinsburg, WV 25405For SaleMLS ID #WVBE2052992, James Smith, Burch Real Estate Group, LLC. Bright MLS
- $515,0003 bd2 ba1.8k sqft7910 Edgewood Farm Rd, Frederick, MD 21702For SaleMLS ID #MDFR2085950, Trish Mills, Charis Realty Group. Bright MLS
- $364,9003 bd1 ba1.7k sqft83 Hostler Rd, Harpers Ferry, WV 25425For SaleMLS ID #WVJF2023680, Tracy Link, Coldwell Banker Premier. Bright MLS
