SPACIOUS HOME ON 2 ACRES! Plenty of room for a big family in this nice 4 bedroom 2 bath manufactured home with 2 large living areas. The island kitchen is wonderful with plentiful storage and counter space. Large Primary with garden tub, dual sinks, separate showers and TWO large closets. Split bedrooms and a LARGE great room at the end of the hall that offers has SO MUCH potential for what it could be used for. Covered front porch and large deck off the back looking out over the acreage. Property is fenced and cross fenced with pipe and smooth wire for a horses, goats or sheep. 2 large storage buildings, large back yard, PLUS inground storm cellar. So many options for this place. NO HOA or City Taxes. New AC recently installed, and home has a Metal roof.
Sold
Price Unknown
173 Prairie Trl, Rhome, TX 76078
4beds
2,432sqft
Manufactured Home, Single Family Residence
Built in 2006
2 Acres Lot
$263,000 Zestimate®
$--/sqft
$-- Estimated rent
Home value
$263,000
$231,000 - $300,000
Not available
Zestimate® history
Owner options
List your home for rent
Find your next renter with Zillow Rental Manager. Plus, with online applications, you can quickly screen prospective tenants – for free.
Refinance and save
Refinancing to a lower rate could help reduce your monthly payments and save thousands over the life of the loan.
Explore your selling options
Work with a Zillow partner agent
Leverage their expertise and Zillow's premium Showcase listings to get your home seen by more buyers.
Get startedList with your own agent
Get your home in front of millions of buyers by listing it on Zillow.
Learn how to do itSell it yourself
Take full control of how buyers see your home on Zillow by listing For Sale by Owner (FSBO).
List your homeWhat's special
Inground storm cellarSplit bedroomsIsland kitchenTwo large closetsCovered front porchDual sinksSeparate showers
Zillow last checked:
Listing updated:
Listed by:
Kathy Fisher 0459820 940-627-9040,
Parker Properties Real Estate 940-627-9040
Bought with:
Debbie Davis
Keller Williams Realty
Source: NTREIS,MLS#: 21067311
Facts & features
Interior
Bedrooms & bathrooms
- Bedrooms: 4
- Bathrooms: 2
- Full bathrooms: 2
Primary bedroom
- Features: Ceiling Fan(s), Dual Sinks, En Suite Bathroom, Garden Tub/Roman Tub, Separate Shower, Walk-In Closet(s)
- Level: First
- Dimensions: 18 x 16
Bedroom
- Features: Ceiling Fan(s), Split Bedrooms, Walk-In Closet(s)
- Level: First
- Dimensions: 12 x 14
Bedroom
- Features: Ceiling Fan(s), Walk-In Closet(s)
- Level: First
- Dimensions: 12 x 14
Bedroom
- Features: Ceiling Fan(s), Walk-In Closet(s)
- Level: First
- Dimensions: 12 x 14
Dining room
- Features: Built-in Features
- Level: First
- Dimensions: 14 x 18
Great room
- Level: First
- Dimensions: 30 x 16
Kitchen
- Features: Breakfast Bar, Built-in Features, Kitchen Island, Pantry
- Level: First
- Dimensions: 16 x 18
Living room
- Level: First
- Dimensions: 22 x 18
Utility room
- Features: Utility Room
- Level: First
- Dimensions: 10 x 8
Heating
- Central, Electric
Cooling
- Central Air, Ceiling Fan(s), Electric
Appliances
- Included: Dishwasher, Electric Cooktop, Electric Oven
- Laundry: Dryer Hookup, ElectricDryer Hookup, Laundry in Utility Room
Features
- Eat-in Kitchen, High Speed Internet, Walk-In Closet(s)
- Flooring: Vinyl
- Has basement: No
- Has fireplace: No
Interior area
- Total interior livable area: 2,432 sqft
Property
Parking
- Parking features: Driveway
- Has uncovered spaces: Yes
Features
- Levels: One
- Stories: 1
- Patio & porch: Rear Porch, Covered, Front Porch
- Exterior features: Storage
- Pool features: None
- Fencing: Pipe,Wire
Lot
- Size: 2 Acres
- Features: Acreage
Details
- Additional structures: Shed(s)
- Parcel number: 774593
Construction
Type & style
- Home type: MobileManufactured
- Architectural style: Traditional
- Property subtype: Manufactured Home, Single Family Residence
Materials
- Foundation: Other
- Roof: Metal
Condition
- Year built: 2006
Utilities & green energy
- Sewer: Aerobic Septic
- Utilities for property: Septic Available
Community & HOA
Community
- Subdivision: Coyote Ridge
HOA
- Has HOA: No
Location
- Region: Rhome
Financial & listing details
- Tax assessed value: $292,832
- Annual tax amount: $3,567
- Date on market: 9/25/2025
- Cumulative days on market: 50 days
- Listing terms: Cash,Conventional,FHA
Price history
| Date | Event | Price |
|---|---|---|
| 12/17/2025 | Sold | -- |
Source: NTREIS #21067311 Report a problem | ||
| 11/21/2025 | Pending sale | $279,000$115/sqft |
Source: NTREIS #21067311 Report a problem | ||
| 11/14/2025 | Contingent | $279,000$115/sqft |
Source: NTREIS #21067311 Report a problem | ||
| 9/25/2025 | Listed for sale | $279,000+482.5%$115/sqft |
Source: NTREIS #21067311 Report a problem | ||
| 1/29/2012 | Listing removed | $47,900$20/sqft |
Source: RE/MAX Preferred Properties #11646557 Report a problem | ||
| 1/22/2012 | Price change | $47,900-20%$20/sqft |
Source: RE/MAX PREFERRED PROPERTIES #11646557 Report a problem | ||
| 1/20/2012 | Listed for sale | $59,900$25/sqft |
Source: RE/MAX PREFERRED PROPERTIES #11646557 Report a problem | ||
| 11/17/2011 | Listing removed | $59,900$25/sqft |
Source: RE/MAX Preferred Properties #11646557 Report a problem | ||
| 8/19/2011 | Listed for sale | $59,900$25/sqft |
Source: RE/MAX Preferred Properties #11646557 Report a problem | ||
Public tax history
| Year | Property taxes | Tax assessment |
|---|---|---|
| 2025 | $3,517 +12.3% | $292,832 +13.9% |
| 2024 | $3,130 -1.3% | $257,021 -2.1% |
| 2023 | $3,173 | $262,641 +18.9% |
| 2022 | -- | $220,821 +19.2% |
| 2021 | $2,970 +11.9% | $185,240 +11.9% |
| 2020 | $2,654 +3.9% | $165,540 +11.4% |
| 2019 | $2,553 +33.6% | $148,600 +33.6% |
| 2018 | $1,912 +10.9% | $111,250 +14.6% |
| 2017 | $1,723 | $97,080 +58% |
| 2016 | -- | $61,440 -4.6% |
| 2015 | -- | $64,410 -0.5% |
| 2014 | -- | $64,710 -1.5% |
| 2013 | -- | $65,670 -1.4% |
| 2012 | -- | $66,630 -18% |
| 2011 | -- | $81,230 -33% |
| 2010 | -- | $121,260 +0.1% |
| 2009 | -- | $121,120 -0.8% |
| 2008 | -- | $122,060 +15.9% |
| 2007 | -- | $105,270 |
Find assessor info on the county website
Neighborhood: 76078
Nearby homes
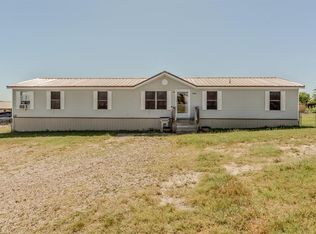
- $279,0004 bd2 ba2.1k sqft163 Prairie Trl, Rhome, TX 76078Off Market
- $318,7004 bd3 ba2k sqft187 Prairie Trl, Rhome, TX 76078Off Market
- $247,700-- bd-- ba1.6k sqft199 Prairie Trl, Rhome, TX 76078Off Market
- $305,200-- bd-- ba2k sqft199 Prairie Trl #4841, Aurora, TX 76078Off Market
- $177,400-- bd-- ba1k sqft165 Prairie Trl, Rhome, TX 76078Off Market
- $34,090-- bd-- ba1.8k sqft297 Prairie Trl, Rhome, TX 76078Off Market
- $308,600-- bd-- ba2.1k sqft145 Prairie Trl, Rhome, TX 76078Off Market
- $--3 bd2 ba1.7k sqft172 Private Road 4906, Haslet, TX 76052Sold
Nearby schools
GreatSchools rating
- 8/10Young Elementary SchoolGrades: PK-5Distance: 8.9 mi
- 6/10McCarroll Middle SchoolGrades: 6-8Distance: 9.5 mi
- 5/10Decatur High SchoolGrades: 9-12Distance: 8.1 mi
Schools provided by the listing agent
- Elementary: Young
- Middle: Mccarroll
- High: Decatur
- District: Decatur ISD
Source: NTREIS. This data may not be complete. We recommend contacting the local school district to confirm school assignments for this home.
Get a cash offer in 3 minutes
Find out how much your home could sell for in as little as 3 minutes with a no-obligation cash offer.
Estimated market value
$263,000
Get a cash offer in 3 minutes
Find out how much your home could sell for in as little as 3 minutes with a no-obligation cash offer.
Estimated market value
$263,000
- Texas
- Wise County
- Rhome
- 76078
- 173 Prairie Trl
