Skip main navigation
Sold for $310,990
  • $310,990

    173 River Birch Dr. Lot 152 Wisteria II, Loris, SC 29569

    3beds
    1,831sqft
    Single Family Residence
    Built in 2025
    10,454 Square Feet Lot
    $310,800 Zestimate®
    $170/sqft
    $2,046 Estimated rent

    Home value

    $310,800

    $295,000 - $326,000

    $2,046/mo

    Zestimate® history
    Loading
    Loading...

    Owner options

    List your home for rent

    $2,046/mo

    Rent Zestimate®

    Find your next renter with Zillow Rental Manager. Plus, with online applications, you can quickly screen prospective tenants – for free.

    Learn more

    $2,046/mo

    Rent Zestimate®

    Refinance and save

    $1,873/mo

    Est. payment

    Refinancing to a lower rate could help reduce your monthly payments and save thousands over the life of the loan.

    See today's rates

    $1,873/mo

    Est. payment

    Explore your selling options

    Work with a Zillow partner agent

    Leverage their expertise and Zillow's premium Showcase listings to get your home seen by more buyers.

    Get started

    List with your own agent

    Get your home in front of millions of buyers by listing it on Zillow.

    Learn how to do it

    Sell it yourself

    Take full control of how buyers see your home on Zillow by listing For Sale by Owner (FSBO).

    List your home

    What's special

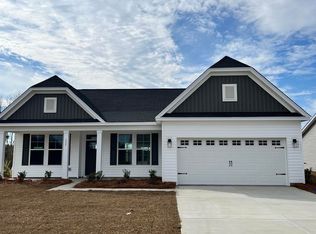
    Premium finishesComfort-height toiletsInviting extended front porchBeautifully appointed kitchenOpen and spacious layoutQuartz countertopsEnhanced plumbing fixtures
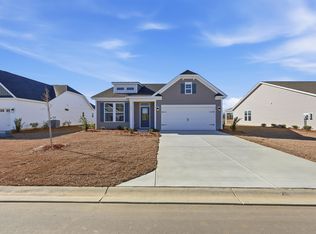
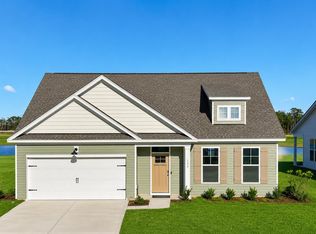
    {}Welcome to Edgefield – A Premier New Home Community in Loris. READY TO MOVE IN!! Edgefield will have a community pool for all to enjoy in 2027. Just 20 minutes from the beach, this stunning new construction home offers modern elegance and thoughtful design. Featuring 3 bedrooms and 2 baths, this residence boasts an inviting extended front porch and the sought-after Wisteria II floor plan, known for its open and spacious layout. Step into a beautifully appointed kitchen with quartz countertops, soft-close cabinetry, and premium finishes. Enjoy luxury vinyl plank flooring throughout, with plush carpet in the bedrooms for added comfort. The home includes a mudroom with an organizer wall bench conveniently located off the garage, tray ceilings in the dining room and primary suite, and a spa-inspired primary bath with a tile shower. Additional upgrades include comfort-height toilets, enhanced plumbing fixtures, and an electric fireplace with box tray ceiling in the Living Area Square footage is approximate and not guaranteed. Buyer and Buyer’s Agent to verify. Photos are of actual home to purchase.

    Zillow last checked:

    Listing updated:

    Listed by:

    Melissa Kowalski 803-238-3852,

    GSH Realty SC, LLC

    Bought with:

    Sepideh E Edelen, 127954

    Keller Williams Innovate South

    Source: CCAR,MLS#: 2606960MLS LogoOriginating MLS: Coastal Carolinas Association of Realtors

    Facts & features

    Interior

    Bedrooms & bathrooms
    • Bedrooms: 3
    • Bathrooms: 2
    • Full bathrooms: 2
    Rooms
    • Room types: Foyer, Utility Room
    Primary bedroom
    • Features: Tray Ceiling(s), Ceiling Fan(s), Linen Closet, Main Level Primary, Walk-In Closet(s)
    • Level: First
    • Dimensions: 13'9x13'9
    Bedroom 2
    • Level: First
    • Dimensions: 11'5x11'10
    Bedroom 3
    • Level: First
    • Dimensions: 11'5x11'5
    Primary bathroom
    • Features: Dual Sinks, Garden Tub/Roman Tub, Separate Shower, Vanity
    Dining room
    • Features: Tray Ceiling(s), Separate/Formal Dining Room
    • Dimensions: 11'2x12
    Family room
    • Features: Tray Ceiling(s), Ceiling Fan(s), Fireplace
    Great room
    • Dimensions: 16'5x17'8
    Kitchen
    • Features: Breakfast Bar, Dishwasher, Pantry, Stainless Steel Appliances, Solid Surface Counters
    • Dimensions: 10'7x16'8
    Other
    • Features: Bedroom on Main Level, Entrance Foyer, Utility Room
    Heating
    • Central, Electric
    Cooling
    • Central Air
    Appliances
    • Included: Dishwasher, Disposal, Microwave, Range
    • Laundry: Washer Hookup
    Features
    • Attic, Tray Ceiling(s), Ceiling Fan(s), Dual Sinks, Garden Tub/Roman Tub, Linen Closet, Main Level Primary, Pull Down Attic Stairs, Permanent Attic Stairs, Separate Shower, Vanity, Walk-In Closet(s), Breakfast Bar, Bedroom on Main Level, Entrance Foyer, Stainless Steel Appliances, Solid Surface Counters
    • Flooring: Carpet, Luxury Vinyl, Luxury VinylPlank
    • Attic: Pull Down Stairs,Permanent Stairs
    Interior area
    • Total structure area: 2,173
    • Total interior livable area: 1,831 sqft

    Property

    Parking
    • Total spaces: 4
    • Parking features: Attached, Garage, Two Car Garage, Garage Door Opener
    • Attached garage spaces: 2
    Features
    • Levels: One
    • Stories: 1
    • Patio & porch: Rear Porch, Patio
    • Exterior features: Sprinkler/Irrigation, Porch, Patio
    Lot
    • Size: 10,454 Square Feet
    • Features: Outside City Limits, Rectangular, Rectangular Lot
    Details
    • Additional parcels included: ,
    • Parcel number: 21604030020
    • Zoning: RES
    • Special conditions: None

    Construction

    Type & style
    • Home type: SingleFamily
    • Architectural style: Ranch
    • Property subtype: Single Family Residence
    Materials
    • Vinyl Siding
    • Foundation: Slab
    Condition
    • Never Occupied
    • New construction: Yes
    • Year built: 2025
    Details
    • Builder model: Wisteria II Elev B
    • Builder name: Great Southern Homes
    • Warranty included: Yes

    Utilities & green energy

    • Water: Public
    • Utilities for property: Electricity Available, Sewer Available, Underground Utilities, Water Available

    Community & HOA

    Community
    • Features: Golf Carts OK, Long Term Rental Allowed
    • Security: Security System, Smoke Detector(s)
    • Subdivision: Edgefield
    HOA
    • Has HOA: Yes
    • Amenities included: Owner Allowed Golf Cart, Owner Allowed Motorcycle, Pet Restrictions
    • Services included: Association Management, Common Areas, Legal/Accounting, Pool(s), Trash
    • HOA fee: $78 monthly
    Location
    • Region: Wisteria Ii Loris

    Financial & listing details

    • Price per square foot: $170/sqft
    • Date on market: 3/17/2026
    • Listing terms: Cash,Conventional,FHA,VA Loan
    • Electric utility on property: Yes

    Price history

    DateEventPrice
    8/5/2026Sold$310,990-2.8%$170/sqft
    Source: CCAR #2606960 Report a problem
    7/12/2026Pending sale$319,990$175/sqft
    Source: CCAR #2606960 Report a problem
    6/24/2026Price change$319,990-3%$175/sqft
    Source: CCAR #2606960 Report a problem
    4/29/2026Price change$329,990-2.9%$180/sqft
    Source: CCAR #2606960 Report a problem
    3/18/2026Listed for sale$339,990$186/sqft
    Source: CCAR #2606960 Report a problem

    Public tax history

    Tax history is unavailable.

    Neighborhood: 29569

    Nearby schools

    GreatSchools rating
    Schools provided by the listing agent
    • Elementary: Daisy Elementary School
    • Middle: Loris Middle School
    • High: Loris High School

    Source: CCAR. This data may not be complete. We recommend contacting the local school district to confirm school assignments for this home.

    Get pre-qualified for a loan
    At Zillow Home Loans, we can pre-qualify you in as little as 5 minutes with no impact to your credit score.

    An equal housing lender. NMLS #10287.

    Sell for more on Zillow
    Get a Zillow Showcase℠ listing at no additional cost and you could sell for .
    $310,800
    2% more
    +$6,216
    With Zillow Showcase(estimated)
    $317,016