Skip main navigation
Closed
  • $279,000

    173 Southridge Dr, Locust Grove, GA 30248

    4beds
    1,765sqft
    Single Family Residence
    Built in 1995
    1 Acres Lot
    $278,900 Zestimate®
    $158/sqft
    $2,089 Estimated rent

    Home value

    $278,900

    $257,000 - $301,000

    $2,089/mo

    Zestimate® history
    Loading
    Loading...

    Owner options

    List your home for rent

    $2,089/mo

    Rent Zestimate®

    Find your next renter with Zillow Rental Manager. Plus, with online applications, you can quickly screen prospective tenants – for free.

    Learn more

    $2,089/mo

    Rent Zestimate®

    Refinance and save

    $1,722/mo

    Est. payment

    Refinancing to a lower rate could help reduce your monthly payments and save thousands over the life of the loan.

    See today's rates

    $1,722/mo

    Est. payment

    Explore your selling options

    Work with a Zillow partner agent

    Leverage their expertise and Zillow's premium Showcase listings to get your home seen by more buyers.

    Get started

    List with your own agent

    Get your home in front of millions of buyers by listing it on Zillow.

    Learn how to do it

    Sell it yourself

    Take full control of how buyers see your home on Zillow by listing For Sale by Owner (FSBO).

    List your home

    What's special

    Above-ground poolFully fenced backyardDesignated office spaceWalk-in closetPrivate ensuite bathUnder-cabinet lightingStylish backsplash accents
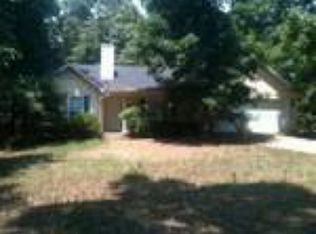
    Welcome to 173 Southridge Dr! This charming four-sided brick beauty situated on a spacious one-acre lot in a quiet single-street neighborhood with no HOA! Conveniently located just minutes from town and the interstate, this hidden gem offers the perfect balance of accessibility and privacy-you'd never know this peaceful tucked-away neighborhood was there. From the moment you arrive, the welcoming covered rocking chair front porch sets the tone for the warmth and character found throughout the home. Inside, you'll find four bedrooms and three full bathrooms, including two potential primary suite options, each featuring their own private ensuite bath-perfect for multi-generational living, guests, or flexible living arrangements. The additional two bedrooms are generously sized and share a conveniently located hallway bathroom. Over the years, the home has been thoughtfully updated, creating an adorable and cozy atmosphere that instantly feels inviting. The living room features beautiful hardwood floors and a stunning wood accent wall that creates a stylish focal point in the space. The kitchen offers refinished countertops, stylish backsplash accents, and under-cabinet lighting that adds both charm and functionality. Just off the kitchen, the current primary suite is truly impressive with its massive layout, walk-in closet, designated office space, private ensuite bath, and French doors leading directly outside. The outdoor living space is where this property truly shines. Located off the dining room, the expansive back deck leads to the above-ground pool and creates the perfect entertaining setup. A gazebo, outdoor furniture, and mounted TV-all remaining with the home-make this backyard ready for summer gatherings from day one. Overlooking the fully fenced backyard, you'll also find a barn, swingset, trampoline, and firepit, all included with the property. Whether you're hosting family cookouts, relaxing poolside, or enjoying evenings around the firepit, this backyard is the ultimate private family retreat built for making memories year-round.

    Zillow last checked:

    Listing updated:

    Listed by:

    Alexis Longmire 678-463-8539,

    Market South Properties Inc.

    Bought with:

    Jamie Stinchcomb, 375689

    Tara Properties, Inc.

    Source: GAMLS,MLS#: 10772624MLS Logo

    Facts & features

    Interior

    Bedrooms & bathrooms
    • Bedrooms: 4
    • Bathrooms: 3
    • Full bathrooms: 3
    • Main level bathrooms: 3
    • Main level bedrooms: 4
    Dining room
    • Features: Dining Rm/Living Rm Combo
    Kitchen
    • Features: Solid Surface Counters
    Heating
    • Central
    Cooling
    • Central Air
    Appliances
    • Included: Dishwasher, Electric Water Heater, Oven/Range (Combo)
    • Laundry: In Hall, Mud Room
    Features
    • Soaking Tub
    • Flooring: Vinyl
    • Windows: Bay Window(s)
    • Basement: Crawl Space
    • Number of fireplaces: 1
    Interior area
    • Total structure area: 1,765
    • Total interior livable area: 1,765 sqft
    • Finished area above ground: 1,765
    • Finished area below ground: 0

    Property

    Parking
    • Parking features: Parking Pad
    • Has uncovered spaces: Yes
    Features
    • Levels: One
    • Stories: 1
    • Patio & porch: Deck, Porch
    • Has private pool: Yes
    • Pool features: Above Ground
    • Fencing: Back Yard,Fenced
    Lot
    • Size: 1 Acres
    • Features: Cul-De-Sac
    • Residential vegetation: Cleared, Partially Wooded
    Details
    • Additional structures: Barn(s)
    • Parcel number: 147A01010000

    Construction

    Type & style
    • Home type: SingleFamily
    • Architectural style: Brick 4 Side,Ranch
    • Property subtype: Single Family Residence
    Materials
    • Brick
    • Roof: Composition
    Condition
    • Resale
    • New construction: No
    • Year built: 1995

    Utilities & green energy

    • Sewer: Septic Tank
    • Water: Public
    • Utilities for property: Cable Available, Electricity Available, High Speed Internet, Phone Available, Water Available

    Community & neighborhood

    Community
    • Community features: None
    Location
    • Region: Locust Grove
    • Subdivision: Forty-Two South

    Other

    Other facts
    • Listing agreement: Exclusive Right To Sell
    • Listing terms: Cash,Conventional,FHA,USDA Loan,VA Loan

    Price history

    DateEventPrice
    6/30/2026Sold$279,000+1.5%$158/sqft
    Source: GAMLS #10772624 Report a problem
    6/11/2026Pending sale$275,000$156/sqft
    Source: GAMLS #10772624 Report a problem
    5/27/2026Listed for sale$275,000+3.8%$156/sqft
    Source: GAMLS #10772624 Report a problem
    2/13/2024Listing removed$265,000$150/sqft
    Source: FMLS GA #7327189 Report a problem
    2/6/2024Listed for sale$265,000+16.5%$150/sqft
    Source: GAMLS #10248871 Report a problem
    6/25/2021Sold$227,500+1.1%$129/sqft
    Source: GAMLS #8985942 Report a problem
    6/1/2021Pending sale$225,000$127/sqft
    Source: GAMLS #8985942 Report a problem
    5/27/2021Listed for sale$225,000+181.3%$127/sqft
    Source: GAMLS #8985942 Report a problem
    2/26/1996Sold$80,000$45/sqft
    Source: Public Record Report a problem

    Public tax history

    YearProperty taxesTax assessment
    2025$4,689 +2.4%$117,612 +3%
    2024$4,577 -1.8%$114,200 -5.2%
    2023$4,663 +38%$120,520 +38.5%
    2022$3,379 +69.3%$87,040 +35%
    2021$1,996 +6.6%$64,480 +8.8%
    2020$1,873 +6.6%$59,280 +9%
    2019$1,758 +9.1%$54,400 +12.9%
    2018$1,611 +9.9%$48,200 +9.7%
    2016$1,466 +0.8%$43,920 +6.4%
    2015$1,454 +5%$41,280 +33.9%
    2014$1,384 $30,840
    2013-- --
    2012-- --
    2011-- --
    2010-- --
    2009-- --
    2008$1,247 -4.7%--
    2007$1,308 +4.8%$47,760
    2005$1,247 $47,760
    2004$1,247 +14.4%$47,760 +10.4%
    2003$1,091 +7.2%$43,280 +3.1%
    2002$1,017 -0.2%$41,960 +4%
    2001$1,020 -7%$40,360 +8.8%
    2000$1,096 $37,080

    Find assessor info on the county website

    Neighborhood: 30248

    Nearby schools

    GreatSchools rating
    Schools provided by the listing agent
    • Elementary: Locust Grove
    • Middle: Locust Grove
    • High: Locust Grove

    Source: GAMLS. This data may not be complete. We recommend contacting the local school district to confirm school assignments for this home.

    Get a cash offer in 3 minutes
    Find out how much your home could sell for in as little as 3 minutes with a no-obligation cash offer.
    Estimated market value
    $278,900
    Get a cash offer in 3 minutes
    Find out how much your home could sell for in as little as 3 minutes with a no-obligation cash offer.
    Estimated market value
    $278,900