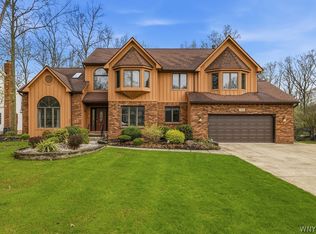
Traditional elegance throughout this custom 5 BR 4.5 bath home nestled on a private half acre cul-de-sac lot. Impressive brick front w/double door entry to two story foyer w/sweeping staircase. This luxurious home features a formal LR w/crown molding & French doors to FR. Both FR & LR have wood burning fireplaces & hardwood flooring. Inviting formal DR w/hardwood flooring. Gourmet kitchen features island w/breakfast bar, stainless appliances, pot filler, ice maker, cherry cabinetry, microwave, china cabinet, Viking 6 burner stove w/griddle & 2 ovens, walk-in pantry & granite counters. Sliding French drs in kitchen & FR overlook the private yard w/in-ground Gunite heated pool & stamped concrete patio w/awning. 1st floor primary suite w/gas fireplace, hardwood flooring, walk-in closet, doors to patio & full bath w/tile shower, whirlpool tub & heated flooring. The 2nd floor features a library w/built-in bookcases, 4 BR's, 2 full baths & bonus room w/skylights. 2 stairways to 2nd floor. Basement has 2nd kitchen, gym area, rec room w/gas fireplace, full bath, possible 6th BR & 2nd egress to yard. 1st flr laundry w/washer/dryer. Central air. Sq footage adjusted to include bonus room.
Closed
$795,000
173 Spicer Creek Run, Grand Island, NY 14072
5beds
4,904sqft
Single Family Residence
Built in 1989
0.53 Acres Lot
$829,400 Zestimate®
$162/sqft
$5,994 Estimated rent
Home value
$829,400
$763,000 - $904,000
$5,994/mo
Zestimate® history
Owner options
List your home for rent
$5,994/mo
Rent Zestimate®
Find your next renter with Zillow Rental Manager. Plus, with online applications, you can quickly screen prospective tenants – for free.
$5,994/mo
Rent Zestimate®
Refinance and save
$5,422/mo
Est. payment
Refinancing to a lower rate could help reduce your monthly payments and save thousands over the life of the loan.
$5,422/mo
Est. payment
Explore your selling options
Work with a Zillow partner agent
Leverage their expertise and Zillow's premium Showcase listings to get your home seen by more buyers.
Get startedList with your own agent
Get your home in front of millions of buyers by listing it on Zillow.
Learn how to do itSell it yourself
Take full control of how buyers see your home on Zillow by listing For Sale by Owner (FSBO).
List your homeWhat's special
Gas fireplaceWood burning fireplacesIn-ground gunite heated poolPrivate yardStainless appliancesImpressive brick frontTwo story foyer
Zillow last checked:
Listing updated:
Listed by:
Geraldine A Andolina 716-471-7143,
Century 21 North East
Bought with:
Ian P Sutherland, 10301223133
HUNT Real Estate Corporation
Rachele Sutherland, 10301216774
HUNT Real Estate Corporation
Source: NYSAMLSs,MLS#: B1573352 Originating MLS: Buffalo
Originating MLS: BuffaloFacts & features
Interior
Bedrooms & bathrooms
- Bedrooms: 5
- Bathrooms: 5
- Full bathrooms: 4
- 1/2 bathrooms: 1
- Main level bathrooms: 2
- Main level bedrooms: 1
Bedroom 1
- Level: First
- Dimensions: 19.00 x 15.00
Bedroom 2
- Level: Second
- Dimensions: 15.00 x 15.00
Bedroom 3
- Level: Second
- Dimensions: 15.00 x 15.00
Bedroom 4
- Level: Second
- Dimensions: 15.00 x 14.00
Bedroom 5
- Level: Second
- Dimensions: 15.00 x 14.00
Den
- Level: Second
- Dimensions: 14.00 x 11.00
Dining room
- Level: First
- Dimensions: 15.00 x 15.00
Family room
- Level: First
- Dimensions: 29.00 x 16.00
Foyer
- Level: First
- Dimensions: 13.00 x 13.00
Great room
- Level: Second
- Dimensions: 24.00 x 17.00
Gym
- Level: Basement
- Dimensions: 27.00 x 11.00
Kitchen
- Level: First
- Dimensions: 23.00 x 15.00
Laundry
- Level: First
- Dimensions: 12.00 x 8.00
Living room
- Level: First
- Dimensions: 21.00 x 15.00
Other
- Level: Basement
- Dimensions: 38.00 x 13.00
Other
- Level: Basement
- Dimensions: 10.00 x 9.00
Other
- Level: First
- Dimensions: 9.00 x 8.00
Other
- Level: Basement
- Dimensions: 24.00 x 8.00
Heating
- Gas, Forced Air
Cooling
- Central Air, Zoned
Appliances
- Included: Double Oven, Dryer, Dishwasher, Exhaust Fan, Free-Standing Range, Disposal, Gas Oven, Gas Range, Gas Water Heater, Indoor Grill, Microwave, Oven, Refrigerator, Range Hood, See Remarks, Washer
- Laundry: Main Level
Features
- Breakfast Bar, Ceiling Fan(s), Den, Separate/Formal Dining Room, Entrance Foyer, Eat-in Kitchen, Separate/Formal Living Room, Granite Counters, Home Office, Jetted Tub, Kitchen Island, Library, Pantry, Sliding Glass Door(s), Skylights, Walk-In Pantry, Natural Woodwork, Bath in Primary Bedroom, Main Level Primary, Primary Suite
- Flooring: Carpet, Ceramic Tile, Hardwood, Tile, Varies
- Doors: Sliding Doors
- Windows: Skylight(s), Thermal Windows
- Basement: Exterior Entry,Full,Partially Finished,Walk-Up Access,Sump Pump
- Number of fireplaces: 4
Interior area
- Total structure area: 4,904
- Total interior livable area: 4,904 sqft
Property
Parking
- Total spaces: 2.5
- Parking features: Attached, Electricity, Garage, Water Available, Driveway, Garage Door Opener
- Attached garage spaces: 2.5
Accessibility
- Accessibility features: Other
Features
- Levels: Two
- Stories: 2
- Patio & porch: Open, Patio, Porch
- Exterior features: Awning(s), Concrete Driveway, Fully Fenced, Sprinkler/Irrigation, Pool, Patio
- Pool features: In Ground
- Fencing: Full
Lot
- Size: 0.53 Acres
- Dimensions: 79 x 290
- Features: Cul-De-Sac, Pie Shaped Lot, Residential Lot
Details
- Additional structures: Shed(s), Storage
- Parcel number: 1446000381000001038000
- Lease amount: $0
- Special conditions: Standard
Construction
Type & style
- Home type: SingleFamily
- Architectural style: Colonial,Two Story,Traditional
- Property subtype: Single Family Residence
Materials
- Brick, Vinyl Siding, Copper Plumbing
- Foundation: Poured
- Roof: Asphalt
Condition
- Resale
- Year built: 1989
Utilities & green energy
- Electric: Circuit Breakers
- Sewer: Connected
- Water: Connected, Public
- Utilities for property: Cable Available, High Speed Internet Available, Sewer Connected, Water Connected
Community & HOA
Community
- Security: Security System Owned
- Subdivision: East Riverside Woods
Location
- Region: Grand Island
Financial & listing details
- Price per square foot: $162/sqft
- Tax assessed value: $493,000
- Annual tax amount: $13,509
- Date on market: 11/8/2024
- Cumulative days on market: 75 days
- Listing terms: Cash,Conventional,FHA,USDA Loan,VA Loan
Price history
| Date | Event | Price |
|---|---|---|
| 4/17/2025 | Sold | $795,000-0.3%$162/sqft |
Source:  NYSAMLSs #B1573352 Report a problem NYSAMLSs #B1573352 Report a problem | ||
| 1/22/2025 | Pending sale | $797,400$163/sqft |
Source: NYSAMLSs #B1573352 Report a problem | ||
| 11/8/2024 | Listed for sale | $797,400$163/sqft |
Source: NYSAMLSs #B1573352 Report a problem | ||
Public tax history
| Year | Property taxes | Tax assessment |
|---|---|---|
| 2025 | -- | $789,000 +60% |
| 2024 | -- | $493,000 |
| 2023 | -- | $493,000 |
| 2022 | -- | $493,000 |
| 2021 | -- | $493,000 +23.3% |
| 2020 | -- | $400,000 |
| 2019 | -- | $400,000 |
| 2018 | -- | $400,000 |
| 2017 | $7,109 +58.1% | $400,000 |
| 2016 | $4,497 | $400,000 |
| 2015 | -- | $400,000 |
| 2014 | -- | $400,000 |
| 2013 | -- | $400,000 +81.5% |
| 2012 | -- | $220,400 |
| 2011 | -- | $220,400 |
| 2010 | -- | $220,400 |
| 2009 | -- | $220,400 |
| 2008 | -- | $220,400 |
| 2007 | -- | $220,400 |
| 2006 | -- | $220,400 |
| 2005 | -- | $220,400 |
| 2004 | -- | $220,400 |
| 2003 | -- | $220,400 |
| 2002 | -- | $220,400 |
| 2001 | -- | $220,400 |
| 2000 | -- | $220,400 |
Find assessor info on the county website
Neighborhood: 14072
Nearby homes
- $700,0004 bd3 ba3.6k sqft165 Spicer Creek Run, Grand Island, NY 14072Sold
- $622,7003 bd3 ba3k sqft179 Spicer Creek Run, Grand Island, NY 14072Off Market
- $713,0005 bd2 ba3k sqft155 Spicer Creek Run, Grand Island, NY 14072Off Market
- $368,8002 bd2 ba1.3k sqft472 Whitehaven Rd, Grand Island, NY 14072Off Market
- $408,0002 bd2 ba1.3k sqft474 Whitehaven Rd, Grand Island, NY 14072Off Market
- $430,0002 bd2 ba1.4k sqft470 Whitehaven Rd, Grand Island, NY 14072Sold
- $571,0003 bd2 ba2.6k sqft145 Spicer Creek Run, Grand Island, NY 14072Off Market
- $377,4002 bd2 ba1.4k sqft476 Whitehaven Rd, Grand Island, NY 14072Off Market
Nearby schools
GreatSchools rating
- NACharlotte Sidway SchoolGrades: PK-2Distance: 2.7 mi
- 5/10Veronica E Connor Middle SchoolGrades: 6-8Distance: 1.6 mi
- 8/10Grand Island Senior High SchoolGrades: 9-12Distance: 1.6 mi
Schools provided by the listing agent
- Elementary: Kaegebein
- Middle: Veronica E Connor Middle
- High: Grand Island Senior High
- District: Grand Island
Source: NYSAMLSs. This data may not be complete. We recommend contacting the local school district to confirm school assignments for this home.
- New York
- Erie County
- Grand Island
- 14072
- 173 Spicer Creek Run
Nearby cities
Nearby zip codes
Other Grand Island Topics
