Welcome to 165 Spicer Creek Run, a beautifully maintained 4-bedroom, 2.5-bath home tucked at the start of a quiet cul-de-sac on Grand Island, backing up to wooded grounds that deliver privacy, space, and thoughtful updates throughout. Step inside to a dramatic two-story foyer with tile flooring that flows into a sun-filled living room with cathedral ceilings and skylights. The adjoining dining room also features cathedral ceilings and hardwood flooring with a classic walnut inlay. The spacious kitchen has generous storage and workspace, along with granite countertops, a breakfast bar island, built-in microwave, oven and cooktop, a pantry, recessed lighting, and a large eat-in area with a sliding door to the composite deck overlooking nature. The family room flows naturally from the kitchen, highlighted by a stone gas fireplace with built-in shelving on both sides and skylights that bring in natural light throughout the day. The renovated mudroom features tile flooring, a drop zone, and multiple closets. The adjacent laundry room includes tile flooring, quartz countertops, a utility sink, and soft-close cabinetry. Everyday functionality done right! A first-floor office, den, or potential bedroom adds flexibility for a variety of needs. Upstairs you'll find four spacious bedrooms, including two with cathedral ceilings and bay windows. The primary suite features double-door entry, hardwood flooring, cathedral ceilings, and two walk-in closets. The private bath includes double sinks, a jetted tub with a large picture window, skylights, and a separate shower. The basement offers 8-foot ceilings, egress to the garage, a sump pump with water backup, and 200-amp electrical. Updates include: Roof with 50-year shingles 2016. Tankless hot water heater 2020. Furnace, AC, and garage door 2021. Mudroom and laundry renovation, new carpets throughout, some updated fixtures, freshly painted, and popcorn ceilings removed 2025. Pride of ownership is evident throughout.
Pending
Price cut: $30K (5/12)
$719,000
165 Spicer Creek Run, Grand Island, NY 14072
4beds
3,685sqft
Single Family Residence
Built in 1991
0.68 Acres Lot
$-- Zestimate®
$195/sqft
$-- HOA
What's special
Recessed lightingBreakfast bar islandQuiet cul-de-sacMudroom and laundry renovationFreshly paintedSome updated fixturesNew carpets throughout
- 86 days |
- 91 |
- 1 |
Zillow last checked:
Listing updated:
Listed by:
Century 21 North East 716-773-4833,
Geraldine A Andolina 716-471-7143
Source: NYSAMLSs,MLS#: B1677769 Originating MLS: Buffalo
Originating MLS: BuffaloFacts & features
Interior
Bedrooms & bathrooms
- Bedrooms: 4
- Bathrooms: 3
- Full bathrooms: 2
- 1/2 bathrooms: 1
- Main level bathrooms: 1
Bedroom 1
- Level: Second
- Dimensions: 20.00 x 18.00
Bedroom 2
- Level: Second
- Dimensions: 18.00 x 12.00
Bedroom 3
- Level: Second
- Dimensions: 15.00 x 10.00
Bedroom 4
- Level: Second
- Dimensions: 15.00 x 14.00
Den
- Level: First
- Dimensions: 13.00 x 11.00
Dining room
- Level: First
- Dimensions: 15.00 x 14.00
Family room
- Level: First
- Dimensions: 26.00 x 18.00
Kitchen
- Level: First
- Dimensions: 23.00 x 17.00
Laundry
- Level: First
- Dimensions: 10.00 x 9.00
Living room
- Level: First
- Dimensions: 18.00 x 15.00
Other
- Level: First
- Dimensions: 11.00 x 9.00
Heating
- Gas, Forced Air
Cooling
- Central Air
Appliances
- Included: Built-In Range, Built-In Oven, Dishwasher, Gas Cooktop, Gas Water Heater, Microwave, Refrigerator, Washer
- Laundry: Main Level
Features
- Breakfast Bar, Ceiling Fan(s), Cathedral Ceiling(s), Central Vacuum, Den, Separate/Formal Dining Room, Entrance Foyer, Eat-in Kitchen, Separate/Formal Living Room, Granite Counters, Home Office, Jetted Tub, Kitchen Island, Pantry, Sliding Glass Door(s), Skylights, Bedroom on Main Level, Convertible Bedroom, Bath in Primary Bedroom
- Flooring: Carpet, Hardwood, Tile, Varies
- Doors: Sliding Doors
- Windows: Skylight(s)
- Basement: Full,Sump Pump
- Number of fireplaces: 1
Interior area
- Total structure area: 3,685
- Total interior livable area: 3,685 sqft
Property
Parking
- Total spaces: 2.5
- Parking features: Attached, Garage, Driveway, Garage Door Opener
- Attached garage spaces: 2.5
Features
- Levels: Two
- Stories: 2
- Patio & porch: Deck
- Exterior features: Concrete Driveway, Deck
Lot
- Size: 0.68 Acres
- Dimensions: 100 x 295
- Features: Cul-De-Sac, Rectangular, Rectangular Lot, Residential Lot, Wooded
Details
- Parcel number: 1446000381000001039000
- Special conditions: Standard
Construction
Type & style
- Home type: SingleFamily
- Architectural style: Contemporary,Two Story
- Property subtype: Single Family Residence
Materials
- Brick, Vinyl Siding, Wood Siding, Copper Plumbing, PEX Plumbing
- Foundation: Poured
- Roof: Architectural,Shingle
Condition
- Resale
- Year built: 1991
Utilities & green energy
- Electric: Circuit Breakers
- Sewer: Connected
- Water: Connected, Public
- Utilities for property: Cable Available, High Speed Internet Available, Sewer Connected, Water Connected
Community & HOA
Community
- Subdivision: East Riverside Woods
Location
- Region: Grand Island
Financial & listing details
- Price per square foot: $195/sqft
- Tax assessed value: $423,000
- Annual tax amount: $12,817
- Date on market: 5/1/2026
- Cumulative days on market: 86 days
- Listing terms: Cash,Conventional,FHA,USDA Loan,VA Loan
Estimated market value
Not available
Estimated sales range
Not available
Not available
Price history
| Date | Event | Price |
|---|---|---|
| 6/5/2026 | Pending sale | $719,000$195/sqft |
Source:  NYSAMLSs #B1677769 Report a problem NYSAMLSs #B1677769 Report a problem | ||
| 6/4/2026 | Contingent | $719,000$195/sqft |
Source: NYSAMLSs #B1677769 Report a problem | ||
| 5/12/2026 | Price change | $719,000-4%$195/sqft |
Source: NYSAMLSs #B1677769 Report a problem | ||
| 5/1/2026 | Listed for sale | $749,000+15.2%$203/sqft |
Source: NYSAMLSs #B1677769 Report a problem | ||
| 1/16/2025 | Sold | $650,000$176/sqft |
Source: Public Record Report a problem | ||
Public tax history
| Year | Property taxes | Tax assessment |
|---|---|---|
| 2025 | -- | $679,000 +60.5% |
| 2024 | -- | $423,000 |
| 2023 | -- | $423,000 |
| 2022 | -- | $423,000 |
| 2021 | -- | $423,000 +17.5% |
| 2020 | -- | $360,000 |
| 2019 | -- | $360,000 |
| 2018 | -- | $360,000 |
| 2017 | $10,426 +152.7% | $360,000 |
| 2016 | $4,126 | $360,000 |
| 2015 | -- | $360,000 |
| 2014 | -- | $360,000 |
| 2013 | -- | $360,000 +95.8% |
| 2012 | -- | $183,900 |
| 2011 | -- | $183,900 |
| 2010 | -- | $183,900 |
| 2009 | -- | $183,900 |
| 2008 | -- | $183,900 |
| 2007 | -- | $183,900 |
| 2006 | -- | $183,900 |
| 2005 | -- | $183,900 |
| 2004 | -- | $183,900 |
| 2003 | -- | $183,900 |
| 2002 | -- | $183,900 |
| 2001 | -- | $183,900 |
| 2000 | -- | $183,900 |
Find assessor info on the county website
Monthly payment
Climate risks
Neighborhood: 14072
Nearby schools
GreatSchools rating
- NACharlotte Sidway SchoolGrades: PK-2Distance: 2.7 mi
- 5/10Veronica E Connor Middle SchoolGrades: 6-8Distance: 1.6 mi
- 8/10Grand Island Senior High SchoolGrades: 9-12Distance: 1.6 mi
Schools provided by the listing agent
- Elementary: Kaegebein
- Middle: Veronica E Connor Middle
- High: Grand Island Senior High
- District: Grand Island
Source: NYSAMLSs. This data may not be complete. We recommend contacting the local school district to confirm school assignments for this home.
- $721,2005 bd2 ba3k sqft155 Spicer Creek Run, Grand Island, NY 14072Off Market
- $795,0005 bd5 ba4.9k sqft173 Spicer Creek Run, Grand Island, NY 14072Sold
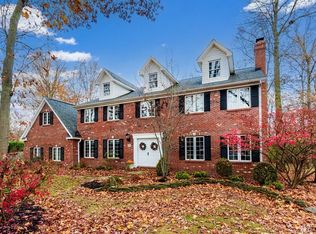
- $575,8003 bd2 ba2.6k sqft145 Spicer Creek Run, Grand Island, NY 14072Off Market
- $628,0003 bd3 ba3k sqft179 Spicer Creek Run, Grand Island, NY 14072Off Market
- $683,0003 bd2 ba3.4k sqft135 Spicer Creek Run, Grand Island, NY 14072Off Market
- $374,3002 bd2 ba1.3k sqft462 Whitehaven Rd, Grand Island, NY 14072Off Market
- $380,0002 bd2 ba1.3k sqft464 Whitehaven Rd, Grand Island, NY 14072Sold
- $383,4002 bd2 ba1.3k sqft460 Whitehaven Rd, Grand Island, NY 14072Off Market
A local agent can set up tours, give advice and negotiate with sellers.
Similar homes
- $749,9004 bd3 ba2.9k sqft6275 Gott Creek Trl, East Amherst, NY 14051For Sale
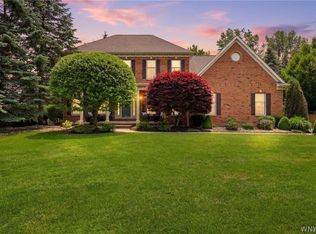
 MLS ID #B1700372, Dean Miceli, Listing by: WNY Metro Roberts Realty. NYSAMLSs
 - $989,0004 bd5 ba4.8k sqft81 Hidden Oaks Ct, Grand Island, NY 14072For Sale
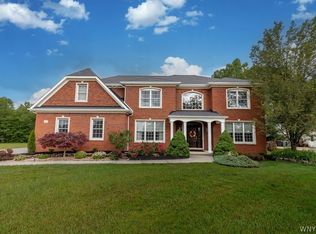 MLS ID #B1690215, Geraldine A Andolina, Listing by: Century 21 North East. NYSAMLSs
 - $719,9005 bd3 ba3.1k sqft27 Ann Marie Dr, Lancaster, NY 14086For Sale
 MLS ID #B1698810, Robyn Sansone, Listing by: WNYbyOwner.com. NYSAMLSs
 - $749,9004 bd3 ba3k sqft6236 Cloverleaf Dr, East Amherst, NY 14051For Sale
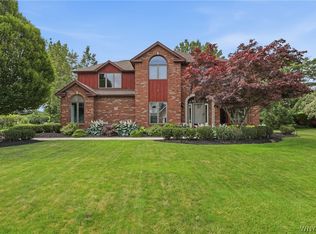 MLS ID #B1697932, Robyn Sansone, Listing by: WNYbyOwner.com. NYSAMLSs
 - $689,0003 bd2 ba1.9k sqft3921 Wildwing Dr, North Tonawanda, NY 14120For SaleMLS ID #B1700110, Rachele Sutherland, Listing by: eXp Realty. NYSAMLSs
- $864,9004 bd3 ba3.9k sqft4789 Shimerville Rd, Clarence, NY 14031For SaleMLS ID #B1700692, John Santora III, Listing by: Keller Williams Realty WNY. NYSAMLSs
- $699,9004 bd5 ba3.4k sqft70 Wynngate Ln, Williamsville, NY 14221For SaleMLS ID #B1667047, Susan D Lenahan, Listing by: MJ Peterson Real Estate Inc.. NYSAMLSs
- $669,9004 bd3 ba2.6k sqft9090 Via Cimato Dr, Clarence Center, NY 14032For SaleMLS ID #B1696341, Michelle C Winer, Listing by: HUNT Real Estate Corporation. NYSAMLSs
- $699,9004 bd4 ba3.1k sqft10200 Lapp Rd, Clarence Center, NY 14032For SaleMLS ID #B1689004, Frank Ungaro, Listing by: WNY Metro Roberts Realty. NYSAMLSs
- $649,9004 bd3 ba2.7k sqft216 Quail Hollow Ln, East Amherst, NY 14051For SaleMLS ID #B1696810, Robyn Sansone, Listing by: WNYbyOwner.com. NYSAMLSs
- $599,0004 bd3 ba2.8k sqft10 E Pinelake Dr, Williamsville, NY 14221For SaleMLS ID #B1696642, Anish Patel, Listing by: Buffalo Residential LLC.. NYSAMLSs
- $359,9004 bd2 ba2.1k sqft1169 La Salle Ave, Grand Island, NY 14072For SaleMLS ID #B1693257, Sean Mattrey, Listing by: HUNT Real Estate Corporation. NYSAMLSs
- $549,9004 bd3 ba2.6k sqft5111 Oakwood Dr, North Tonawanda, NY 14120For SaleMLS ID #B1694737, Nicole Besancon, Listing by: HUNT Real Estate Corporation. NYSAMLSs
- $699,9003 bd3 ba2.8k sqft8908 Connemara Ln, Clarence Center, NY 14032For SaleMLS ID #B1689341, John Santora III, Listing by: Keller Williams Realty WNY. NYSAMLSs
- $419,9906 bd3 ba2.4k sqft307 S Ellicott Creek Rd, Amherst, NY 14228For SaleMLS ID #B1700741, Suzanne Tomasello, Listing by: Keller Williams Realty WNY. NYSAMLSs
- $589,0004 bd3 ba3.2k sqft2 Chicory Ln, East Amherst, NY 14051For SaleMLS ID #B1680853, Ann J Caruana, Listing by: Chubb-Aubrey Leonard Real Estate. NYSAMLSs
- $849,0004 bd3 ba2.7k sqft5453 Marthas Vineyard, Clarence Center, NY 14032For SaleMLS ID #B1695618, Maria Zeito, Listing by: Howard Hanna WNY Inc.. NYSAMLSs
- $649,9004 bd5 ba3.6k sqft164 Crestwood Ln, Williamsville, NY 14221For SaleMLS ID #B1692539, Marina Kats, Listing by: Recckio R.E. & Development,Inc. NYSAMLSs
- $799,9004 bd4 ba3.1k sqft9574 English Ivy Ct, Clarence Center, NY 14032For SaleMLS ID #B1696874, Harriet U Flanagan, Listing by: Berkshire Hathaway Homeservices Zambito Realtors. NYSAMLSs
- $764,9004 bd4 ba3.5k sqft5460 Pinecrest Dr, Lockport, NY 14094For SaleMLS ID #B1695959, Marilyn E Robinson, Listing by: Mootry Murphy & Burgin Realty Group LLC. NYSAMLSs
