Welcome to 5460 Pinecrest Dr., an exceptional custom-built home nestled on a cul-de-sac, where timeless craftsmanship meets everyday luxury. This impressive 4-bedroom, 4-bath ranch makes an unforgettable first impression with a grand foyer showcasing 10-14' ceilings, stunning hardwood floors, stately architectural columns, extensive crown molding, custom millwork, and solid 8-foot six-panel doors throughout.
Designed for both elegant entertaining and comfortable everyday living, the spacious floor plan flows seamlessly from the formal living and dining rooms into the heart of the home. Four gas fireplaces create a warm, inviting atmosphere, while the living room's wet bar with wine refrigerator makes entertaining effortless.
The gourmet kitchen is beautifully designed with granite countertops, stainless steel appliances, a five-burner gas cooktop, double wall ovens, a large center island with prep sink and breakfast bar, and a generous walk-in pantry. The private primary suite is a true retreat, featuring a two-sided gas fireplace shared with the spa-inspired ensuite, complete with a two-person jetted soaking tub, oversized tiled shower, dual vanities, and an expansive California-style walk-in closet.
Additional highlights include first-floor laundry with a utility sink, central vacuum, surround sound, lawn irrigation, an oversized three-car garage, and an expansive basement offering endless possibilities for storage, recreation, or future finished living space.
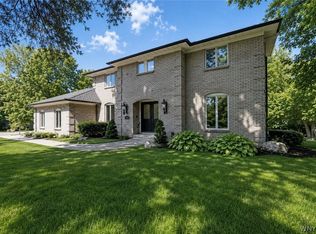
Outside, enjoy stamped concrete patios and walkways surrounded by beautifully maintained landscaping. The backyard has been enhanced with a maintenance-free vinyl privacy fence, creating the perfect setting for entertaining or just relaxing.
Meticulously maintained and thoughtfully designed, this remarkable home offers exceptional quality, generous living space, and custom details throughout—an opportunity you'll appreciate from the moment you walk through the front door.
Your next chapter begins here.
Pending
$764,900
5460 Pinecrest Dr, Lockport, NY 14094
4beds
3,583sqft
Single Family Residence
Built in 2004
0.52 Acres Lot
$745,200 Zestimate®
$213/sqft
$-- HOA
What's special
Four gas fireplacesBeautifully maintained landscapingMaintenance-free vinyl privacy fenceLawn irrigationCentral vacuumSpacious floor planStainless steel appliances
- 22 days |
- 1,427 |
- 51 |
Zillow last checked:
Listing updated:
Listed by:
Mootry Murphy & Burgin Realty Group LLC 716-534-8495,
Marilyn E Robinson 716-908-0695
Source: NYSAMLSs,MLS#: B1695959 Originating MLS: Buffalo
Originating MLS: BuffaloFacts & features
Interior
Bedrooms & bathrooms
- Bedrooms: 4
- Bathrooms: 4
- Full bathrooms: 4
- Main level bathrooms: 4
- Main level bedrooms: 4
Bedroom 1
- Level: First
- Dimensions: 12.00 x 16.00
Bedroom 2
- Level: First
- Dimensions: 18.00 x 12.00
Bedroom 3
- Level: First
- Dimensions: 14.00 x 13.00
Bedroom 4
- Level: First
- Dimensions: 16.00 x 11.00
Dining room
- Level: First
- Dimensions: 18.00 x 15.00
Family room
- Level: First
- Dimensions: 22.00 x 16.00
Kitchen
- Level: First
- Dimensions: 31.00 x 14.00
Living room
- Level: First
- Dimensions: 18.00 x 15.00
Other
- Level: First
- Dimensions: 20.00 x 8.00
Other
- Level: First
- Dimensions: 15.00 x 10.00
Heating
- Gas, Forced Air
Cooling
- Central Air
Appliances
- Included: Built-In Range, Built-In Oven, Convection Oven, Double Oven, Dishwasher, Electric Cooktop, Exhaust Fan, Disposal, Gas Water Heater, Microwave, Refrigerator, Range Hood, Wine Cooler, Humidifier
- Laundry: Main Level
Features
- Wet Bar, Ceiling Fan(s), Cathedral Ceiling(s), Central Vacuum, Separate/Formal Dining Room, Eat-in Kitchen, Separate/Formal Living Room, Home Office, Kitchen Island, Kitchen/Family Room Combo, Other, Pantry, See Remarks, Sliding Glass Door(s), Walk-In Pantry, Natural Woodwork, Main Level Primary, Primary Suite, Programmable Thermostat
- Flooring: Ceramic Tile, Hardwood, Varies
- Doors: Sliding Doors
- Windows: Thermal Windows
- Basement: Full,Sump Pump
- Number of fireplaces: 4
Interior area
- Total structure area: 3,583
- Total interior livable area: 3,583 sqft
Property
Parking
- Total spaces: 3
- Parking features: Attached, Electricity, Garage, Garage Door Opener
- Attached garage spaces: 3
Accessibility
- Accessibility features: Accessibility Features, No Stairs, Accessible Doors, Accessible Entrance
Features
- Levels: One
- Stories: 1
- Patio & porch: Deck
- Exterior features: Concrete Driveway, Deck
Lot
- Size: 0.52 Acres
- Dimensions: 125 x 180
- Features: Rectangular, Rectangular Lot, Residential Lot
Details
- Parcel number: 2926001240020001010000
- Special conditions: Standard
Construction
Type & style
- Home type: SingleFamily
- Architectural style: Ranch
- Property subtype: Single Family Residence
Materials
- Brick, Vinyl Siding
- Foundation: Poured
- Roof: Asphalt
Condition
- Resale
- Year built: 2004
Utilities & green energy
- Electric: Circuit Breakers
- Sewer: Connected
- Water: Connected, Public
- Utilities for property: Cable Available, Sewer Connected, Water Connected
Community & HOA
Community
- Security: Security System Owned
- Subdivision: Pinecrest
Location
- Region: Lockport
Financial & listing details
- Price per square foot: $213/sqft
- Tax assessed value: $614,000
- Annual tax amount: $14,169
- Date on market: 7/7/2026
- Cumulative days on market: 16 days
- Listing terms: Cash,Conventional,FHA,USDA Loan,VA Loan
Estimated market value
$745,200
$708,000 - $782,000
$3,625/mo
Price history
| Date | Event | Price |
|---|---|---|
| 7/29/2026 | Pending sale | $764,900$213/sqft |
Source:  NYSAMLSs #B1695959 Report a problem NYSAMLSs #B1695959 Report a problem | ||
| 7/8/2026 | Listed for sale | $764,900+28.6%$213/sqft |
Source: NYSAMLSs #B1695959 Report a problem | ||
| 9/2/2022 | Sold | $595,000-0.8%$166/sqft |
Source: NYSAMLSs #B1416823 Report a problem | ||
| 7/15/2022 | Pending sale | $599,900$167/sqft |
Source: NYSAMLSs #B1416823 Report a problem | ||
| 6/28/2022 | Listed for sale | $599,900+9.1%$167/sqft |
Source: NYSAMLSs #B1416823 Report a problem | ||
| 10/28/2021 | Listing removed | -- |
Source: NYSAMLSs #B1362016 Report a problem | ||
| 10/22/2021 | Pending sale | $549,900$153/sqft |
Source: NYSAMLSs #B1362016 Report a problem | ||
| 8/24/2021 | Listed for sale | $549,900+157%$153/sqft |
Source: NYSAMLSs #B1362016 Report a problem | ||
| 10/12/2018 | Sold | $214,000-55.9%$60/sqft |
Source: Public Record Report a problem | ||
| 6/18/2013 | Listing removed | $485,000$135/sqft |
Source: RealtyUSA #402111 Report a problem | ||
| 4/22/2013 | Listed for sale | $485,000$135/sqft |
Source: Realty USA #402111 Report a problem | ||
| 8/1/2012 | Listing removed | $485,000$135/sqft |
Source: Realty USA #402111 Report a problem | ||
| 2/17/2012 | Listed for sale | $485,000-3%$135/sqft |
Source: Realty USA #402111 Report a problem | ||
| 12/9/2011 | Listing removed | $499,900$140/sqft |
Source: Hunt Real Estate ERA #b394145 Report a problem | ||
| 5/6/2011 | Price change | $499,900-3.7%$140/sqft |
Source: Realty USA #384973 Report a problem | ||
| 5/21/2010 | Price change | $519,000-1.1%$145/sqft |
Source: Realty USA #354804 Report a problem | ||
| 2/4/2010 | Listed for sale | $525,000+1066.7%$147/sqft |
Source: Realty USA #354804 Report a problem | ||
| 1/17/2003 | Sold | $45,000+80%$13/sqft |
Source: Public Record Report a problem | ||
| 5/9/2002 | Sold | $25,000+25%$7/sqft |
Source: Public Record Report a problem | ||
| 5/24/2000 | Sold | $20,000$6/sqft |
Source: Public Record Report a problem | ||
Public tax history
| Year | Property taxes | Tax assessment |
|---|---|---|
| 2025 | -- | $614,000 +5% |
| 2024 | -- | $585,000 |
| 2023 | -- | $585,000 +10% |
| 2022 | -- | $532,000 +34.2% |
| 2021 | -- | $396,500 |
| 2020 | -- | $396,500 |
| 2019 | -- | $396,500 |
| 2018 | -- | $396,500 +3% |
| 2017 | $13,097 | $385,000 |
| 2016 | -- | $385,000 +3.4% |
| 2015 | -- | $372,400 |
| 2014 | -- | $372,400 |
| 2013 | -- | $372,400 |
| 2012 | -- | $372,400 +15.5% |
| 2011 | -- | $322,500 +9.4% |
| 2010 | -- | $294,800 |
| 2009 | -- | $294,800 |
| 2008 | -- | $294,800 +4% |
| 2007 | -- | $283,500 |
| 2006 | -- | $283,500 +5% |
| 2005 | -- | $270,000 |
| 2004 | -- | $270,000 +800% |
| 2003 | -- | $30,000 +50% |
| 2002 | -- | $20,000 |
| 2001 | -- | $20,000 +17.6% |
| 2000 | -- | $17,000 |
Find assessor info on the county website
Monthly payment
Climate risks
Neighborhood: 14094
Nearby schools
GreatSchools rating
- 5/10Royalton-Hartland Elementary SchoolGrades: PK-4Distance: 3.5 mi
- 7/10Royalton Hartland Middle SchoolGrades: 5-8Distance: 8.7 mi
- 6/10Royalton Hartland High SchoolGrades: 9-12Distance: 8.6 mi
Schools provided by the listing agent
- District: Royalton-Hartland
Source: NYSAMLSs. This data may not be complete. We recommend contacting the local school district to confirm school assignments for this home.
- $511,8004 bd2 ba2.4k sqft5456 Pinecrest Dr, Lockport, NY 14094Off Market
- $554,8003 bd3 ba2.2k sqft5461 Pinecrest Dr, Lockport, NY 14094Off Market
- $662,0005 bd7 ba3.8k sqft5468 Pinecrest Dr, Lockport, NY 14094Off Market
- $535,7003 bd2 ba2.5k sqft5452 Pinecrest Dr, Lockport, NY 14094Off Market
- $519,4004 bd3 ba2.4k sqft5453 Pinecrest Dr, Lockport, NY 14094Off Market
- $65,0000.517 Acres5481 Pinecrest Dr #23, Lockport, NY 14094Lot/Land
- $40,0000.52 Acres5481 Pinecrest Dr, Lockport, NY 14094Sold
- $590,0004 bd3 ba3.4k sqft5423 Pinecrest Dr, Lockport, NY 14094Off Market
A local agent can set up tours, give advice and negotiate with sellers.
Similar homes
- $424,9004 bd3 ba2.2k sqft55 Independence Dr, Lockport, NY 14094For Sale

 MLS ID #B1701156, Kathleen M DiMillo, Listing by: HUNT Real Estate ERA. NYSAMLSs
 - $649,9003 bd3 ba2.2k sqft5132 Upper Mountain Rd, Lockport, NY 14094For Sale
 MLS ID #B1691535, Damian O'Meally, Listing by: Keller Williams Realty WNY. NYSAMLSs
 - $699,9003 bd2 ba1.9k sqft7290 Woodhaven Dr, Lockport, NY 14094New Construction
 NYSAMLSs
 - $575,0004 bd3 ba2.7k sqft2 Gothic Ledge Lockport Town, Lockport, NY 14094For Sale
 MLS ID #B1697159, Robert Wilson, Listing by: Keller Williams Realty WNY. NYSAMLSs
 - $699,9004 bd3 ba3k sqft6236 Cloverleaf Dr, East Amherst, NY 14051For SaleMLS ID #B1701852, Dianne Michlinski, Listing by: HUNT Real Estate ERA. NYSAMLSs
- $649,9994 bd4 ba2.5k sqft6736 Chestnut Ridge Rd, Lockport, NY 14094For SaleMLS ID #B1676683, Jamie Zglinicki, Listing by: Berkshire Hathaway Homeservices Zambito Realtors. NYSAMLSs
- $599,0004 bd3 ba3k sqft6970 Lockwood Ct, Lockport, NY 14094For SaleMLS ID #B1691745, miriam treger, Listing by: Howard Hanna WNY Inc.. NYSAMLSs
- $749,9004 bd3 ba2.9k sqft6275 Gott Creek Trl, East Amherst, NY 14051For SaleMLS ID #B1700372, Dean Miceli, Listing by: WNY Metro Roberts Realty. NYSAMLSs
- $799,9004 bd4 ba3.1k sqft9574 English Ivy Ct, Clarence Center, NY 14032For SaleMLS ID #B1696874, Harriet U Flanagan, Listing by: Berkshire Hathaway Homeservices Zambito Realtors. NYSAMLSs
- $864,9004 bd3 ba3.9k sqft4789 Shimerville Rd, Clarence, NY 14031For SaleMLS ID #B1700692, John Santora III, Listing by: Keller Williams Realty WNY. NYSAMLSs
- $499,0006 bd4 ba2.9k sqft5458 Murphy Rd, Lockport, NY 14094For SaleMLS ID #B1685495, Jonathan Brose, Listing by: Berkshire Hathaway Homeservices Zambito Realtors. NYSAMLSs
- $599,9003 bd2 ba1.9k sqft7293 Woodhaven Dr, Lockport, NY 14094For SaleMLS ID #B1689868, Kathleen M DiMillo, Listing by: HUNT Real Estate ERA. NYSAMLSs
- $669,9004 bd3 ba2.6k sqft9090 Via Cimato Dr, Clarence Center, NY 14032For SaleMLS ID #B1696341, Michelle C Winer, Listing by: HUNT Real Estate ERA. NYSAMLSs
- $789,0004 bd5 ba3.9k sqft5217 Tonawanda Creek Rd, North Tonawanda, NY 14120For SaleMLS ID #B1689974, Meghan Parsons, Listing by: WNY Metro Roberts Realty. NYSAMLSs
- $399,9003 bd3 ba2.1k sqft5952 Southwood Dr, Lockport, NY 14094For SaleMLS ID #B1690074, David C Donohue, Listing by: David C. Donohue. NYSAMLSs
- $619,9003 bd3 ba2.5k sqft9651 Deerview Ln, Clarence Center, NY 14032For SaleMLS ID #B1701141, Debra M Sheehan, Listing by: HUNT Real Estate ERA. NYSAMLSs
- $699,9005 bd3 ba2.9k sqft7260 Ashley Ln, North Tonawanda, NY 14120For SaleMLS ID #B1701123, Robyn Sansone, Listing by: WNYbyOwner.com. NYSAMLSs
- $849,0004 bd3 ba2.7k sqft5453 Marthas Vineyard, Clarence Center, NY 14032For SaleMLS ID #B1695618, Maria Zeito, Listing by: Howard Hanna WNY Inc.. NYSAMLSs
- $689,0003 bd2 ba1.9k sqft3921 Wildwing Dr, North Tonawanda, NY 14120For SaleMLS ID #B1700110, Rachele Sutherland, Listing by: eXp Realty. NYSAMLSs
- $750,0003 bd3 ba2.5k sqft34 Avalon Meadows Ln, East Amherst, NY 14051For SaleMLS ID #B1694186, Karen Baker Levin, Listing by: Howard Hanna WNY Inc.. NYSAMLSs
