Nestled on 20 picturesque acres, this rustic retreat offers endless possibilities for those seeking space, privacy, and the opportunity to make a home their own. Featuring 4 bedrooms and 2.5 baths, this property combines timeless character with a functional layout ready for your personal touch. The home's roof is approximately 10 years old, offering added peace of mind for the next owner.
The heart of the home is the open-concept kitchen and living room, where vaulted ceilings, a cozy gas fireplace, and expansive windows create a warm, inviting gathering space. A sliding glass door opens to the backyard patio, where you can relax and enjoy views of the surrounding property and peaceful pond.
The second-floor primary suite serves as a private retreat, complete with two walk-in closets and an ensuite bath. Three additional bedrooms provide ample space for family and guests. A formal dining room is perfect for holidays and entertaining, while the first-floor office offers flexibility for working from home, hobbies, or a quiet reading room. Convenience is key with first-floor laundry, complete with an oversized pantry/storage area just off the kitchen to help keep everyday essentials organized and within reach.
Outside, you'll find a large pole barn offering exceptional space for storage, equipment, recreational vehicles, or workshop needs. The expansive grounds provide room to explore, enjoy the outdoors, or simply appreciate the privacy and natural beauty that surrounds you.
Whether you're looking for room to roam, space for hobbies, or simply a property with incredible potential, this home offers the opportunity to bring your vision to life. With its rustic charm, scenic setting, and 20 acres to enjoy, 5111 Oakwood Drive is ready for its next chapter.
Pending
$549,900
5111 Oakwood Dr, North Tonawanda, NY 14120
4beds
2,608sqft
Single Family Residence
Built in 1985
20.02 Acres Lot
$-- Zestimate®
$211/sqft
$-- HOA
What's special
Expansive windowsCozy gas fireplaceFirst-floor officeFirst-floor laundryThree additional bedroomsTwo walk-in closetsEnsuite bath
- 34 days |
- 818 |
- 32 |
Zillow last checked:
Listing updated:
Listed by:
HUNT Real Estate ERA 716-633-5350,
Nicole Besancon 716-712-7344,
James M Hoffman 716-531-2898,
HUNT Real Estate ERA
Source: NYSAMLSs,MLS#: B1694737 Originating MLS: Buffalo
Originating MLS: BuffaloFacts & features
Interior
Bedrooms & bathrooms
- Bedrooms: 4
- Bathrooms: 3
- Full bathrooms: 2
- 1/2 bathrooms: 1
- Main level bathrooms: 1
Bedroom 1
- Level: Second
- Dimensions: 18.00 x 16.00
Bedroom 2
- Level: Second
- Dimensions: 11.00 x 10.00
Bedroom 3
- Level: Second
- Dimensions: 13.00 x 11.00
Bedroom 4
- Level: Second
- Dimensions: 15.00 x 11.00
Den
- Level: First
- Dimensions: 14.00 x 12.00
Dining room
- Level: First
- Dimensions: 16.00 x 12.00
Kitchen
- Level: First
- Dimensions: 25.00 x 13.00
Laundry
- Level: First
- Dimensions: 14.00 x 13.00
Living room
- Level: First
- Dimensions: 22.00 x 14.00
Other
- Level: First
- Dimensions: 11.00 x 5.00
Heating
- Gas, Forced Air
Cooling
- Central Air
Appliances
- Included: Dryer, Dishwasher, Freezer, Gas Oven, Gas Range, Gas Water Heater, Microwave, Refrigerator, Washer
- Laundry: Main Level
Features
- Wet Bar, Ceiling Fan(s), Separate/Formal Dining Room, Entrance Foyer, Eat-in Kitchen, Separate/Formal Living Room, Home Office, Kitchen Island, Pull Down Attic Stairs, Sliding Glass Door(s), Natural Woodwork, Bath in Primary Bedroom
- Flooring: Carpet, Hardwood, Tile, Varies
- Doors: Sliding Doors
- Basement: Full
- Attic: Pull Down Stairs
- Number of fireplaces: 1
Interior area
- Total structure area: 2,608
- Total interior livable area: 2,608 sqft
Video & virtual tour
Property
Parking
- Total spaces: 2
- Parking features: Attached, Electricity, Garage
- Attached garage spaces: 2
Features
- Levels: Two
- Stories: 2
- Patio & porch: Patio
- Exterior features: Blacktop Driveway, Patio
- Waterfront features: Pond
Lot
- Size: 20.02 Acres
- Dimensions: 375 x 1480
- Features: Irregular Lot, Wooded
Details
- Additional structures: Barn(s), Outbuilding
- Parcel number: 2932001650020002008011
- Special conditions: Standard
Construction
Type & style
- Home type: SingleFamily
- Architectural style: Colonial,Two Story
- Property subtype: Single Family Residence
Materials
- Vinyl Siding, Copper Plumbing
- Foundation: Poured
- Roof: Architectural,Shingle
Condition
- Resale
- Year built: 1985
Utilities & green energy
- Sewer: Connected
- Water: Connected, Public
- Utilities for property: Sewer Connected, Water Connected
Community & HOA
Location
- Region: North Tonawanda
Financial & listing details
- Price per square foot: $211/sqft
- Tax assessed value: $270,000
- Annual tax amount: $10,874
- Date on market: 7/22/2026
- Cumulative days on market: 29 days
- Listing terms: Cash,Conventional,FHA,VA Loan
Estimated market value
Not available
Estimated sales range
Not available
$3,055/mo
Price history
| Date | Event | Price |
|---|---|---|
| 7/29/2026 | Pending sale | $549,900$211/sqft |
Source:  NYSAMLSs #B1694737 Report a problem NYSAMLSs #B1694737 Report a problem | ||
| 7/22/2026 | Listed for sale | $549,900+160.6%$211/sqft |
Source: NYSAMLSs #B1694737 Report a problem | ||
| 4/30/2004 | Sold | $211,000$81/sqft |
Source: Agent Provided Report a problem | ||
Public tax history
| Year | Property taxes | Tax assessment |
|---|---|---|
| 2022 | -- | $275,000 |
| 2021 | -- | $275,000 |
| 2020 | -- | $275,000 |
| 2019 | -- | $275,000 |
| 2018 | -- | $275,000 |
| 2017 | $9,245 | $275,000 |
| 2016 | -- | $275,000 |
| 2015 | -- | $275,000 |
| 2014 | -- | $275,000 |
| 2013 | -- | $275,000 |
| 2012 | -- | $275,000 |
| 2011 | -- | $275,000 |
| 2010 | -- | $275,000 |
| 2009 | -- | $275,000 |
| 2008 | -- | $275,000 |
| 2007 | -- | $275,000 |
| 2006 | -- | $275,000 +11.3% |
| 2005 | -- | $247,000 |
| 2004 | -- | $247,000 |
| 2003 | -- | $247,000 +10.5% |
| 2002 | -- | $223,600 |
| 2001 | -- | $223,600 |
| 2000 | -- | $223,600 |
Find assessor info on the county website
Monthly payment
Climate risks
Neighborhood: 14120
Nearby schools
GreatSchools rating
- NAFricano Primary SchoolGrades: K-2Distance: 3.4 mi
- 8/10Starpoint Middle SchoolGrades: 6-8Distance: 3.4 mi
- 8/10Starpoint High SchoolGrades: 9-12Distance: 3.4 mi
Schools provided by the listing agent
- Middle: Starpoint Middle
- High: Starpoint High
- District: Starpoint
Source: NYSAMLSs. This data may not be complete. We recommend contacting the local school district to confirm school assignments for this home.
- $425,0003 bd2 ba2k sqft5145 Oakwood Dr, North Tonawanda, NY 14120Off Market
- $529,7002 bd2 ba2k sqft5091 Oakwood Dr, North Tonawanda, NY 14120Off Market
- $410,5007 bd3 ba2.6k sqft5083 Oakwood Dr, North Tonawanda, NY 14120Off Market

- $371,5003 bd2 ba1.3k sqft5159 Oakwood Dr, North Tonawanda, NY 14120Off Market
- $316,6003 bd2 ba1.4k sqft5077 Oakwood Dr, North Tonawanda, NY 14120Off Market
- $294,6005 bd1 ba2.4k sqft5137 Oakwood Dr, North Tonawanda, NY 14120Off Market
- $372,4003 bd1 ba1.7k sqft5071 Oakwood Dr, North Tonawanda, NY 14120Off Market
- $340,1003 bd1 ba1.6k sqft5151 Oakwood Dr, North Tonawanda, NY 14120Off Market
A local agent can set up tours, give advice and negotiate with sellers.
Similar homes
- $599,0004 bd4 ba1.7k sqft3039 Niagara Falls Blvd, North Tonawanda, NY 14120For Sale By Owner
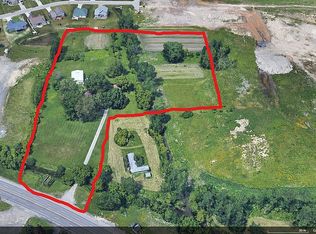
- $575,0004 bd3 ba2.5k sqft175 Plantation Ct, East Amherst, NY 14051For Sale

 MLS ID #B1709773, Jason Madden, Listing by: 716 Realty Group WNY LLC. NYSAMLSs
 - $329,9004 bd2 ba2.3k sqft1102 Niagara Falls Blvd, North Tonawanda, NY 14120For Sale
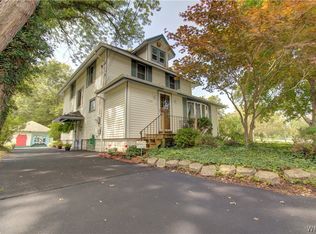 MLS ID #B1707054, David D Weitzel, Listing by: Element Realty Services. NYSAMLSs
 - $719,9005 bd4 ba2.7k sqft1845 Dodge Rd, East Amherst, NY 14051For Sale
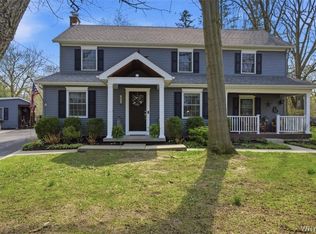 MLS ID #B1676028, Josh J Peters, Listing by: Keller Williams Realty WNY. NYSAMLSs
 - $525,0004 bd4 ba2.9k sqft9 High Park Blvd, Buffalo, NY 14226For SaleMLS ID #B1709715, Britt Konczyk, Listing by: MJ Peterson Real Estate Inc.. NYSAMLSs
- $589,0004 bd3 ba3.2k sqft2 Chicory Ln, East Amherst, NY 14051For SaleMLS ID #B1680853, Ann J Caruana, Listing by: Chubb-Aubrey Leonard Real Estate. NYSAMLSs
- $339,9004 bd2 ba1.5k sqft2981 Pearce Rd, North Tonawanda, NY 14120For SaleMLS ID #B1708199, Jennifer M Ranaletti, Listing by: HUNT Real Estate ERA. NYSAMLSs
- $599,0004 bd3 ba3k sqft6970 Lockwood Ct, Lockport, NY 14094For SaleMLS ID #B1691745, miriam treger, Listing by: Howard Hanna WNY Inc.. NYSAMLSs
- $345,0004 bd3 ba1.9k sqft6967 Creekview Dr, Lockport, NY 14094For SaleMLS ID #B1709621, Lydia Beebe Safulko, Listing by: MJ Peterson Real Estate Inc.. NYSAMLSs
- $449,0006 bd4 ba2.9k sqft5458 Murphy Rd, Lockport, NY 14094For SaleMLS ID #B1685495, Jonathan Brose, Listing by: Berkshire Hathaway Homeservices Zambito Realtors. NYSAMLSs
- $425,0004 bd3 ba2.1k sqft6510 Emily Ln, Lockport, NY 14094For SaleMLS ID #B1704574, Colleen A Collier, Listing by: RE/MAX Plus. NYSAMLSs
- $575,0004 bd3 ba2.6k sqft124 Kingsview Ct, Williamsville, NY 14221For SaleMLS ID #B1703948, Jennifer Arnone, Listing by: Howard Hanna WNY Inc.. NYSAMLSs
- $499,9994 bd3 ba2.4k sqft12869 Clarence Center Rd, Akron, NY 14001For SaleMLS ID #B1703979, Cheyanne R Seelau, Listing by: HUNT Real Estate ERA. NYSAMLSs
- $489,9004 bd4 ba2.4k sqft138 Woodshire St N, Getzville, NY 14068For SaleMLS ID #B1705741, Kevin Kazmierczak, Listing by: WNY Metro Roberts Realty. NYSAMLSs
- $539,9004 bd2 ba2.3k sqft598 Baseline Rd, Grand Island, NY 14072For SaleMLS ID #B1708225, Jessica Laurendi, Listing by: Howard Hanna WNY Inc.. NYSAMLSs
- $649,9004 bd3 ba3.1k sqft207 Forest Creek Ln, Grand Island, NY 14072For SaleMLS ID #B1709890, Robyn Sansone, Listing by: WNYbyOwner.com. NYSAMLSs
- $575,0004 bd3 ba2.2k sqft7202 Brookside Dr, Lockport, NY 14094For SaleMLS ID #B1706674, Donna M Littlefield, Listing by: Howard Hanna WNY Inc.. NYSAMLSs
- $527,7005 bd3 ba3.2k sqft62 Heritage Rd W, Williamsville, NY 14221For SaleMLS ID #B1700702, Shufen Judy Lee, Listing by: REMAX North. NYSAMLSs
- $539,4005 bd5 ba2.9k sqft8165 Miles Rd, East Amherst, NY 14051For SaleMLS ID #B1686265, James M Vecchiarelli Jr, Listing by: HUNT Real Estate ERA. NYSAMLSs
- $449,9993 bd3 ba1.8k sqft1940 Dodge Rd, East Amherst, NY 14051For SaleMLS ID #B1700292, John Weber, Listing by: Recckio R.E. & Development,Inc. NYSAMLSs
