The one you've been waiting for: acreage and country living, minutes from the Village of Akron.
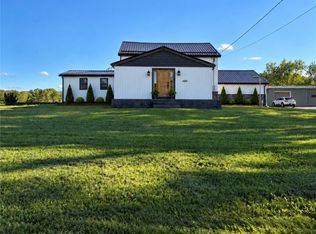
Pride of ownership shows throughout this circa 1930 home. Extensively remodeled and updated in 2009, the home pairs period character with an open-concept kitchen, dining area, and family room that flow seamlessly from the original structure into the addition. The custom kitchen is outfitted with a matching stainless appliance package. Four bedrooms and two and a half baths. The primary bedroom is generously proportioned, with a recently updated custom en suite bath and a walk-in closet. A 24×19 bonus room above the family room offers flexible space for a home office, hobby room, or additional living area. Amenities include tankless hot water, gas forced air heat, and central air.
Six acres in the Town of Newstead include 211 feet of road frontage, open ground, mature trees, and a pond. The rear property line opens onto the bike path and snowmobile trails, offering direct year-round recreational access. A detached garage and covered porch complete the exterior.
The 40×40 pole barn is the standout: 1,600 square feet with power and water already run, suited to a workshop, equipment storage, or hobby space. Few properties offer this much country with the Village this close.
Pending
$499,999
12869 Clarence Center Rd, Akron, NY 14001
4beds
2,450sqft
Single Family Residence
Built in 1930
6 Acres Lot
$488,700 Zestimate®
$204/sqft
$-- HOA
What's special
Covered porchCentral airDetached garageGas forced air heatPeriod characterWalk-in closetMature trees
- 54 days
- 1,739
- 147
Zillow last checked:
Listing updated:
Listed by:
HUNT Real Estate ERA 716-542-2000,
Cheyanne R Seelau 716-572-9562,
Adam G Burg 716-570-0633,
HUNT Real Estate ERA
Source: NYSAMLSs,MLS#: B1703979 Originating MLS: Buffalo
Originating MLS: BuffaloFacts & features
Interior
Bedrooms & bathrooms
- Bedrooms: 4
- Bathrooms: 3
- Full bathrooms: 2
- 1/2 bathrooms: 1
- Main level bathrooms: 2
- Main level bedrooms: 1
Bedroom 1
- Level: First
- Dimensions: 14.00 x 15.00
Bedroom 2
- Level: Second
- Dimensions: 17.00 x 8.00
Bedroom 3
- Level: Second
- Dimensions: 9.00 x 11.00
Bedroom 4
- Level: Second
- Dimensions: 8.00 x 9.00
Dining room
- Level: First
- Dimensions: 15.00 x 11.00
Family room
- Level: First
- Dimensions: 13.00 x 21.00
Kitchen
- Level: First
- Dimensions: 12.00 x 25.00
Living room
- Level: First
- Dimensions: 17.00 x 21.00
Other
- Level: Second
- Dimensions: 24.00 x 19.00
Heating
- Gas, Forced Air
Cooling
- Central Air
Appliances
- Included: Dryer, Dishwasher, Exhaust Fan, Gas Oven, Gas Range, Gas Water Heater, Microwave, Refrigerator, Range Hood, Tankless Water Heater, Washer
- Laundry: Main Level
Features
- Ceiling Fan(s), Entrance Foyer, Separate/Formal Living Room, Kitchen Island, Kitchen/Family Room Combo, Living/Dining Room, Pull Down Attic Stairs, Sliding Glass Door(s), Solid Surface Counters, Natural Woodwork, Bath in Primary Bedroom, Main Level Primary
- Flooring: Carpet, Hardwood, Tile, Varies
- Doors: Sliding Doors
- Basement: Crawl Space,Partial,Sump Pump
- Attic: Pull Down Stairs
- Has fireplace: No
Interior area
- Total structure area: 2,450
- Total interior livable area: 2,450 sqft
Property
Parking
- Total spaces: 4
- Parking features: Detached, Garage, Driveway, Garage Door Opener
- Garage spaces: 4
Features
- Levels: Two
- Stories: 2
- Patio & porch: Deck
- Exterior features: Blacktop Driveway, Concrete Driveway, Deck
Lot
- Size: 6 Acres
- Dimensions: 211 x 1227
- Features: Rectangular, Rectangular Lot, Residential Lot
Details
- Additional structures: Barn(s), Outbuilding
- Parcel number: 1456890610000001010000
- Special conditions: Standard
- Horses can be raised: Yes
- Horse amenities: Horses Allowed
Construction
Type & style
- Home type: SingleFamily
- Architectural style: Two Story
- Property subtype: Single Family Residence
Materials
- Vinyl Siding, Copper Plumbing
- Foundation: Block
- Roof: Asphalt
Condition
- Resale
- Year built: 1930
Utilities & green energy
- Electric: Circuit Breakers
- Sewer: Septic Tank
- Water: Connected, Public
- Utilities for property: Cable Available, High Speed Internet Available, Water Connected
Community & HOA
Location
- Region: Akron
Financial & listing details
- Price per square foot: $204/sqft
- Tax assessed value: $352,900
- Annual tax amount: $5,601
- Date on market: 8/3/2026
- Cumulative days on market: 55 days
- Listing terms: Cash,Conventional,USDA Loan,VA Loan
Estimated market value
$488,700
$464,000 - $513,000
$3,608/mo
Price history
| Date | Event | Price |
|---|---|---|
| 9/16/2026 | Pending sale | $499,999$204/sqft |
Source:  NYSAMLSs #B1703979 Report a problem NYSAMLSs #B1703979 Report a problem | ||
| 8/3/2026 | Listed for sale | $499,999+141.5%$204/sqft |
Source: NYSAMLSs #B1703979 Report a problem | ||
| 11/15/2012 | Sold | $207,000-13.8%$84/sqft |
Source: NYSAMLSs #B403659 Report a problem | ||
| 6/25/2012 | Listing removed | $240,000$98/sqft |
Source: 2.5% Real Estate Direct #B403659 Report a problem | ||
| 4/24/2012 | Price change | $240,000-4.8%$98/sqft |
Source: 2.5% Real Estate Direct #B403659 Report a problem | ||
| 3/15/2012 | Listed for sale | $252,000+69.2%$103/sqft |
Source: 2.5% Real Estate Direct #B403659 Report a problem | ||
| 10/1/2007 | Sold | $148,900$61/sqft |
Source: Public Record Report a problem | ||
Public tax history
| Year | Property taxes | Tax assessment |
|---|---|---|
| 2025 | -- | $352,900 |
| 2024 | -- | $352,900 |
| 2023 | -- | $352,900 +34.6% |
| 2022 | -- | $262,100 |
| 2021 | -- | $262,100 |
| 2020 | -- | $262,100 +6.4% |
| 2019 | -- | $246,300 +10.8% |
| 2018 | -- | $222,300 |
| 2017 | $5,537 +178.9% | $222,300 |
| 2016 | $1,985 | $222,300 +1.5% |
| 2015 | -- | $219,000 |
| 2014 | -- | $219,000 |
| 2013 | -- | $219,000 |
| 2012 | -- | $219,000 +10.3% |
| 2011 | -- | $198,600 |
| 2010 | -- | $198,600 |
| 2009 | -- | $198,600 +0.5% |
| 2008 | -- | $197,600 +25.9% |
| 2007 | -- | $156,900 +33.8% |
| 2006 | -- | $117,300 |
| 2005 | -- | $117,300 |
| 2004 | -- | $117,300 +26.1% |
| 2003 | -- | $93,000 |
| 2002 | -- | $93,000 |
| 2001 | -- | $93,000 +8.1% |
| 2000 | -- | $86,000 |
Find assessor info on the county website
Monthly payment
Climate risks
Neighborhood: 14001
Nearby schools
Schools provided by the listing agent
- District: Akron
Source: NYSAMLSs. This data may not be complete. We recommend contacting the local school district to confirm school assignments for this home.
Similar homes
- $434,9994 bd3 ba2.1k sqft4762 S Ayers Rd, Akron, NY 14001For Sale

 MLS ID #B1702046, Dalton Scalf, Listing by: HUNT Real Estate ERA. NYSAMLSs
 - $499,9994 bd3 ba1.6k sqft13151 Bullis Rd, East Aurora, NY 14052For Sale
 MLS ID #B1711983, Jessica Copece, Listing by: MLS Nation Realty LLC. NYSAMLSs
 - $450,0003 bd2 ba3.5k sqft83 John St, Akron, NY 14001For Sale
 MLS ID #B1714739, Lynn M McCarthy, Listing by: Keller Williams Realty WNY. NYSAMLSs
 - $499,9005 bd3 ba2.8k sqft10537 Harper Rd, Darien Center, NY 14040For Sale
 MLS ID #B1712243, Aryne Abdella, Listing by: Berkshire Hathaway Homeservices Zambito Realtors. NYSAMLSs
 - $475,0004 bd2 ba2.3k sqft170 Creek Rd, East Aurora, NY 14052For SaleMLS ID #B1707395, Shanan King, Listing by: WNY Metro Roberts Realty. NYSAMLSs
- $474,9004 bd3 ba2k sqft2637 Brown Rd, Corfu, NY 14036For SaleMLS ID #B1695430, Rebecca Guzdek, Listing by: Keller Williams Realty WNY. NYSAMLSs
- $299,0003 bd2 ba1.8k sqft40 Clinton St, Akron, NY 14001For SaleMLS ID #B1706570, Cally Couturier, Listing by: Berkshire Hathaway Homeservices Zambito Realtors. NYSAMLSs
- $549,9993 bd2 ba2.2k sqft5293 Ashwood Ct, Clarence, NY 14031For SaleMLS ID #B1705899, John Weber, Listing by: Recckio R.E. & Development,Inc. NYSAMLSs
- $499,9004 bd3 ba3k sqft6392 Locust Street Ext, Lockport, NY 14094For SaleMLS ID #B1710539, Jayson Parker, Listing by: Iconic Real Estate. NYSAMLSs
- $595,0004 bd2 ba2.4k sqft1581 Jamison Rd, Elma, NY 14059For SaleMLS ID #B1705782, Christopher Welch, Listing by: Gurney Becker & Bourne. NYSAMLSs
- $459,9004 bd3 ba2.1k sqft6840 Kimberly Dr, Lockport, NY 14094For SaleMLS ID #B1704010, Tyler Ehde, Listing by: Century 21 North East. NYSAMLSs
- $549,9005 bd4 ba3.3k sqft10775 Main St, Clarence, NY 14031For SaleMLS ID #B1696498, Robert E Rentz, Listing by: WNY Metro Roberts Realty. NYSAMLSs
- $469,9004 bd2 ba2.3k sqft71 Brookedge Dr, Williamsville, NY 14221For SaleMLS ID #B1712888, Md Nazmul Hussain, Listing by: HUNT Real Estate ERA. NYSAMLSs
- $435,0003 bd2 ba3k sqft5224 Old Goodrich Rd, Clarence, NY 14031For SaleMLS ID #B1696758, Tyler Ciffa, Listing by: Symphony Real Estate LLC. NYSAMLSs
- $549,9003 bd3 ba2.7k sqft160 Hillside Dr #Sl12, Elma, NY 14059For SaleMLS ID #B1714896, Jennifer M Wills, Listing by: HUNT Real Estate ERA. NYSAMLSs
- $425,0004 bd3 ba2.1k sqft6510 Emily Ln, Lockport, NY 14094For SaleMLS ID #B1704574, Colleen A Collier, Listing by: RE/MAX Plus. NYSAMLSs
- $529,9004 bd3 ba2.9k sqft83 Meadowdale Ln, Buffalo, NY 14224For SaleMLS ID #B1711093, Karen Baker Levin, Listing by: Howard Hanna WNY Inc.. NYSAMLSs
- $399,9003 bd2 ba1.8k sqft5065 Alexander Dr, Clarence, NY 14031For SaleMLS ID #B1713913, Carol A Esposito, Listing by: Howard Hanna WNY Inc.. NYSAMLSs
- $325,0004 bd3 ba2.6k sqft823 Main Rd, Corfu, NY 14036For SaleMLS ID #B1714259, Dorothy Haenggi, Listing by: Keller Williams Realty WNY. NYSAMLSs
- $399,9004 bd3 ba2.1k sqft24 Macarthur Dr, Williamsville, NY 14221For SaleMLS ID #B1713864, Laura J Nightingale, Listing by: MJ Peterson Real Estate Inc.. NYSAMLSs
