Welcome to 9 High Park Blvd! A stately, turnkey, center-entrance Colonial, meticulously designed with 2,995 sqft, 4 beds, 3.5 baths and an impressive list of updates over the past 6 yrs. Tucked behind mature privacy hedges with a fully fenced, gated yard this home offers rare seclusion on an ample 0.34 acre lot. Step inside to a spacious foyer showcasing beautiful natural woodwork, hardwood floors, a coat closet & charming built-in bench seat. Just off the foyer, the expansive double living room offers plenty of flexibility for both entertaining. The fireplace was upgraded with a new gas insert '24, with fresh paint, recessed lighting & new light fixtures give the space an updated feel. The adjoining living room is perfect for a cozy reading nook, play area or additional sitting space. The spacious formal dining room is filled with natural light from a bay window with updated lighting. Between the dining room & kitchen, the walk-in pantry provides excellent storage & has been thoughtfully utilized as a home office. The kitchen offers ample counter space & all new appliances '23. Completing the 1st flr is the half bath with a new vanity, toilet & lighting. Upstairs, the impressive primary suite feat a separate sleeping area, spacious walk-in closet & its own sitting room with original fireplace. The main full bathroom has been updated with new fixtures, sink, toilet & an added ventilation fan. A standout upgrade: laundry was relocated from the basement to the 2nd flr & now features folding space, storage & a pocket door. The final two bedrooms on this level share a completely remodeled en-suite bathroom. One bedroom offers a walk-in closet & access to a private balcony, while the other features two closets. The 3rd flr provides an improved gym area & a large 4th bedroom & en-suite full bathroom. Add'l improvements include 4 mini-splits for central A/C, new boiler '25, tankless HWT '20, 150-amp electrical service & new water line '20. Enjoy a large yard w/plenty of room for entertaining & storage shed. Roof approx 10 yrs. Approved plans for a garage addition are available. Sqft from appraisal. Showings begin at the open house Thurs, 8/27 from 4-6 pm.
Active
$525,000
9 High Park Blvd, Buffalo, NY 14226
4beds
2,995sqft
Single Family Residence
Built in 1920
0.34 Acres Lot
$-- Zestimate®
$175/sqft
$-- HOA
What's special
Storage shedFully fenced gated yardSpacious walk-in closetCharming built-in bench seatHardwood floors
- 1 day |
- 1,236 |
- 91 |
Zillow last checked:
Listing updated:
Listed by:
MJ Peterson Real Estate Inc. 716-819-4200,
Britt Konczyk 716-955-0284
Source: NYSAMLSs,MLS#: B1709715 Originating MLS: Buffalo
Originating MLS: BuffaloFacts & features
Interior
Bedrooms & bathrooms
- Bedrooms: 4
- Bathrooms: 4
- Full bathrooms: 3
- 1/2 bathrooms: 1
- Main level bathrooms: 1
Bedroom 1
- Level: Second
- Dimensions: 23.00 x 11.00
Bedroom 2
- Level: Second
- Dimensions: 10.00 x 10.00
Bedroom 3
- Level: Second
- Dimensions: 14.00 x 9.00
Bedroom 4
- Level: Third
- Dimensions: 18.00 x 14.00
Den
- Level: First
- Dimensions: 8.00 x 5.00
Dining room
- Level: First
- Dimensions: 14.00 x 12.00
Family room
- Level: First
- Dimensions: 16.00 x 9.00
Foyer
- Level: First
- Dimensions: 15.00 x 9.00
Gym
- Level: Third
- Dimensions: 17.00 x 13.00
Kitchen
- Level: First
- Dimensions: 15.00 x 9.00
Laundry
- Level: Second
- Dimensions: 7.00 x 6.00
Living room
- Level: First
- Dimensions: 23.00 x 13.00
Other
- Level: Second
- Dimensions: 17.00 x 9.00
Other
- Level: Second
- Dimensions: 8.00 x 8.00
Heating
- Ductless, Gas, Zoned, Baseboard, Radiator(s), Wall Furnace
Cooling
- Ductless, Zoned, Wall Unit(s)
Appliances
- Included: Dryer, Dishwasher, Electric Oven, Electric Range, Gas Water Heater, Microwave, Refrigerator, Washer
- Laundry: In Basement, Upper Level
Features
- Attic, Den, Separate/Formal Dining Room, Separate/Formal Living Room, Pantry, Natural Woodwork, Programmable Thermostat
- Flooring: Ceramic Tile, Hardwood, Linoleum, Tile, Varies, Vinyl
- Windows: Thermal Windows
- Basement: Full
- Number of fireplaces: 2
Interior area
- Total structure area: 2,995
- Total interior livable area: 2,995 sqft
Video & virtual tour
Property
Parking
- Parking features: No Garage
Features
- Patio & porch: Open, Porch
- Exterior features: Blacktop Driveway, Fully Fenced
- Fencing: Full
Lot
- Size: 0.34 Acres
- Dimensions: 142 x 105
- Features: Irregular Lot
Details
- Additional structures: Shed(s), Storage
- Parcel number: 1422890790800002003000
- Special conditions: Standard
Construction
Type & style
- Home type: SingleFamily
- Architectural style: Colonial
- Property subtype: Single Family Residence
Materials
- Vinyl Siding, Wood Siding, PEX Plumbing
- Foundation: Stone
- Roof: Asphalt,Flat,Shingle
Condition
- Resale
- Year built: 1920
Utilities & green energy
- Electric: Circuit Breakers
- Sewer: Connected
- Water: Connected, Public
- Utilities for property: High Speed Internet Available, Sewer Connected, Water Connected
Green energy
- Energy efficient items: HVAC
Community & HOA
Community
- Security: Security System Owned
Location
- Region: Buffalo
Financial & listing details
- Price per square foot: $175/sqft
- Tax assessed value: $553,000
- Annual tax amount: $12,168
- Date on market: 8/25/2026
- Listing terms: Cash,Conventional,FHA,VA Loan
Estimated market value
Not available
Estimated sales range
Not available
Not available
Price history
| Date | Event | Price |
|---|---|---|
| 8/25/2026 | Listed for sale | $525,000$175/sqft |
Source:  NYSAMLSs #B1709715 Report a problem NYSAMLSs #B1709715 Report a problem | ||
Public tax history
Tax history is unavailable.
Monthly payment
Climate risks
Neighborhood: Eggertsville
Nearby schools
GreatSchools rating
- 6/10Windermere Blvd SchoolGrades: PK-5Distance: 0.9 mi
- 7/10Amherst Middle SchoolGrades: 6-8Distance: 0.8 mi
- 9/10Amherst Central High SchoolGrades: 9-12Distance: 0.5 mi
Schools provided by the listing agent
- District: Amherst
Source: NYSAMLSs. This data may not be complete. We recommend contacting the local school district to confirm school assignments for this home.
- $617,5006 bd3 ba2.9k sqft4025 Main St, Amherst, NY 14226Off Market
- $538,5003 bd2 ba2.4k sqft17 High Park Blvd, Amherst, NY 14226Off Market
- $365,0003 bd3 ba1.8k sqft4017 Main St, Amherst, NY 14226Sold

- $517,400-- bd-- ba4.9k sqft4046 Main St, Buffalo, NY 14226Off Market
- $375,0004 bd2 ba2.4k sqft25 High Park Blvd, Amherst, NY 14226Sold
- $290,9003 bd3 ba2.4k sqft4059 Main St, Amherst, NY 14226Off Market
- $415,9003 bd2 ba2.8k sqft20 High Park Blvd, Amherst, NY 14226Off Market
- $674,8003 bd2 ba3.1k sqft33 High Park Blvd, Eggertsville, NY 14226Off Market
A local agent can set up tours, give advice and negotiate with sellers.
Similar homes
- $459,9004 bd3 ba2.3k sqft420 Brantwood Rd, Amherst, NY 14226For Sale

 MLS ID #B1708458, Asya Lombardo, Listing by: HUNT Real Estate ERA. NYSAMLSs
 - $599,9004 bd3 ba2.6k sqft9 Black Spruce Ct, Amherst, NY 14228For Sale
 MLS ID #B1708006, Kathryn Slaiman, Listing by: Century 21 North East. NYSAMLSs
 - $550,0004 bd3 ba2.9k sqft4650 Christian Dr, Clarence, NY 14031For Sale
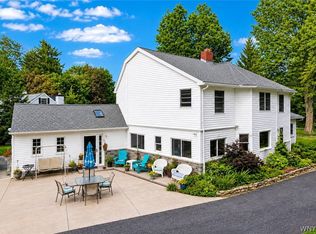 MLS ID #B1709741, Angela Frugoli, Listing by: Howard Hanna WNY Inc.. NYSAMLSs
 - $499,9004 bd3 ba2.5k sqft9501 Greiner Rd, Clarence, NY 14031For Sale
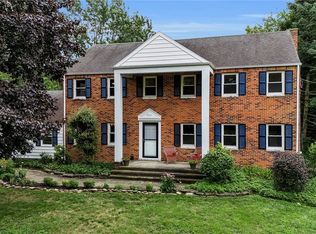 MLS ID #B1709073, Joshua James, Listing by: Keller Williams Realty WNY. NYSAMLSs
 - $424,9003 bd2 ba2.3k sqft28 Bissell Dr, Amherst, NY 14226For SaleMLS ID #B1706845, James J Conley, Listing by: MJ Peterson Real Estate Inc.. NYSAMLSs
- $575,0004 bd3 ba2.5k sqft175 Plantation Ct, East Amherst, NY 14051For SaleMLS ID #B1709773, Jason Madden, Listing by: 716 Realty Group WNY LLC. NYSAMLSs
- $564,9994 bd3 ba3.6k sqft22 Anderson Pl, Buffalo, NY 14222For SaleMLS ID #B1708150, Brandon Iacona, Listing by: 716 Realty Group WNY LLC. NYSAMLSs
- $525,0005 bd4 ba2.4k sqft750 W Delavan Ave, Buffalo, NY 14222For SaleMLS ID #B1698887, Ryan Devin, Listing by: HUNT Real Estate ERA. NYSAMLSs
- $419,9003 bd2 ba2k sqft505 Brantwood Rd, Amherst, NY 14226For SaleMLS ID #B1697085, Nancy Caruana, Listing by: HUNT Real Estate ERA. NYSAMLSs
- $515,0005 bd3 ba2.5k sqft1314 E Robinson St, North Tonawanda, NY 14120For SaleMLS ID #B1704911, Dana Calhoun, Listing by: eXp Realty. NYSAMLSs
- $719,9005 bd4 ba2.7k sqft1845 Dodge Rd, East Amherst, NY 14051For SaleMLS ID #B1676028, Josh J Peters, Listing by: Keller Williams Realty WNY. NYSAMLSs
- $274,9004 bd2 ba1.5k sqft39 Springville Ave, Amherst, NY 14226For SaleMLS ID #B1701610, Wendy L Syed, Listing by: Howard Hanna WNY Inc.. NYSAMLSs
- $389,9006 bd3 ba3k sqft737 Tacoma Ave, Buffalo, NY 14216For SaleMLS ID #B1709774, Amanda Taborda, Listing by: Danahy Real Estate. NYSAMLSs
- $329,9004 bd2 ba2.3k sqft1102 Niagara Falls Blvd, North Tonawanda, NY 14120For SaleMLS ID #B1707054, David D Weitzel, Listing by: Element Realty Services. NYSAMLSs
- $539,0006 bd2 ba2.9k sqft219 Woodward Ave, Buffalo, NY 14214For SaleMLS ID #B1706248, Christian L Reitler, Listing by: Gurney Becker & Bourne. NYSAMLSs
- $589,0003 bd2 ba2.3k sqft1189 Maple Rd, Williamsville, NY 14221For SaleMLS ID #B1704221, Joseph A Trifilo, Listing by: HUNT Real Estate ERA. NYSAMLSs
- $419,9004 bd3 ba1.7k sqft298 Donna Lea Blvd, Williamsville, NY 14221For SaleMLS ID #B1706873, Joshua James, Listing by: Keller Williams Realty WNY. NYSAMLSs
- $549,9993 bd2 ba2.2k sqft5293 Ashwood Ct, Clarence, NY 14031For SaleMLS ID #B1705899, John Weber, Listing by: Recckio R.E. & Development,Inc. NYSAMLSs
- $489,9005 bd3 ba2.1k sqft177 Paddock, Buffalo, NY 14221For SaleMLS ID #B1697542, Andrea Klyczek, Listing by: Superlative Real Estate, Inc.. NYSAMLSs
- $499,9994 bd3 ba2.4k sqft12869 Clarence Center Rd, Akron, NY 14001For SaleMLS ID #B1703979, Cheyanne R Seelau, Listing by: HUNT Real Estate ERA. NYSAMLSs
