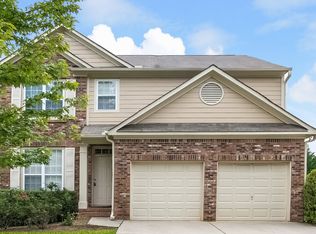
Welcome Home! This move-in-ready gem is waiting for you! Freshly painted and featuring brand-new carpet, this beautifully maintained home offers the perfect blend of comfort, style, and convenience. Step inside to discover a bright, open floor plan with gorgeous wood floors throughout the main level. The inviting kitchen features a cozy breakfast area with views overlooking the spacious living and dining areas perfect for everyday living and entertaining. Upstairs, retreat to the oversized primary suite, complete with a generous walk-in closet. The laundry room is conveniently located on the second floor for added ease. Recent updates include an HVAC system plus fresh new sod in both the front and back yards. Enjoy the level, fenced-in backyard that backs to peaceful green space, offering privacy and room to relax, play, or entertain. The sought-after neighborhood features fantastic amenities, including a swimming pool, tennis courts, playground, and scenic walking trails. Conveniently located near shopping, dining, and major highways, with access to highly desirable schools, this home truly checks all the boxes. Don't miss your opportunity to make this beautiful home your own schedule your showing today!
Listings identified with the FMLS IDX logo come from FMLS and are held by brokerage firms other than the owner of this website. The listing brokerage is identified in any listing details. Information is deemed reliable but is not guaranteed. 2026 First Multiple Listing Service, Inc.
House for rent
$2,300/moFees may apply
173 Village Ct, Woodstock, GA 30188
3beds
1,680sqft
Price may not include required fees and charges. Learn more|
Singlefamily
Available now
No pets
Air conditioner, central air
In unit laundry
Attached garage parking
Central, natural gas
What's special
Bright open floor planInviting kitchenGenerous walk-in closetBrand-new carpetFreshly paintedOversized primary suite
- 42 days |
- -- |
- -- |
Zillow last checked:
Listing updated:
Travel times

Let’s turn your rent into credit progress
Build credit history with every on-time payment and get credit for the payment you’re already making.
Facts & features
Interior
Bedrooms & bathrooms
- Bedrooms: 3
- Bathrooms: 3
- Full bathrooms: 2
- 1/2 bathrooms: 1
Rooms
- Room types: Family Room
Heating
- Central, Natural Gas
Cooling
- Air Conditioner, Central Air
Appliances
- Included: Dishwasher, Dryer, Garbage Disposal, Gas Range, Gas Water Heater, Refrigerator, Washer
- Laundry: In Unit, Upper Level
Features
- Walk In Closet
- Flooring: Carpet
- Has fireplace: Yes
Interior area
- Total interior livable area: 1,680 sqft
Video & virtual tour
Property
Parking
- Parking features: Attached, Garage
- Has attached garage: Yes
- Details: Contact manager
Features
- Stories: 2
- Exterior features: Homeowners Assoc, No Dock, Playground, Tennis Court(s), Walk In Closet
- Has private pool: Yes
- Pool features: Contact manager
Lot
- Features: Back Yard, Front Yard, Level
Details
- Additional structures: Garage(s), Tennis Court(s)
- Parcel number: 15N22D149
Construction
Type & style
- Home type: SingleFamily
- Architectural style: Traditional
- Property subtype: SingleFamily
Materials
- Roof: Composition
Condition
- Year built: 2002
Community & HOA
Community
- Features: Playground, Pool, Tennis Court(s)
HOA
- Amenities included: Playground, Pool, Tennis Court(s)
Location
- Region: Woodstock
Financial & listing details
- Lease term: 12 Months
Nearby apartments for rent

Price history
| Date | Event | Price |
|---|---|---|
| 8/6/2026 | Price change | $2,300-6.1%$1/sqft |
Source: FMLS GA #7811802 Report a problem | ||
| 7/28/2026 | Listed for rent | $2,450+6.5%$1/sqft |
Source: FMLS GA #7811802 Report a problem | ||
| 8/19/2024 | Listing removed | -- |
Source: FMLS GA #7406059 Report a problem | ||
| 8/5/2024 | Price change | $2,300-4.2%$1/sqft |
Source: FMLS GA #7406059 Report a problem | ||
| 7/1/2024 | Price change | $2,400-4%$1/sqft |
Source: FMLS GA #7406059 Report a problem | ||
| 6/18/2024 | Listed for rent | $2,500$1/sqft |
Source: FMLS GA #7406059 Report a problem | ||
| 5/13/2024 | Sold | $435,000$259/sqft |
Source:  GAMLS #10286595 Report a problem GAMLS #10286595 Report a problem | ||
| 5/2/2024 | Pending sale | $435,000$259/sqft |
Source:  FMLS GA #7373177 Report a problem FMLS GA #7373177 Report a problem | ||
| 5/1/2024 | Contingent | $435,000$259/sqft |
Source: GAMLS #10286595 Report a problem | ||
| 4/24/2024 | Listed for sale | $435,000+170.2%$259/sqft |
Source: FMLS GA #7373177 Report a problem | ||
| 4/2/2007 | Sold | $161,000$96/sqft |
Source: Public Record Report a problem | ||
Neighborhood: 30188
Nearby schools
GreatSchools rating
- 8/10Little River Elementary SchoolGrades: PK-5Distance: 1 mi
- 8/10Mill Creek Middle SchoolGrades: 6-8Distance: 1.9 mi
- 8/10River Ridge High SchoolGrades: 9-12Distance: 1.8 mi