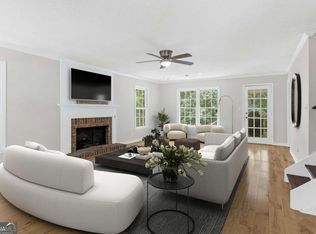
This move-in ready split-level home shines with stylish LVP flooring throughout and a bright, airy feel. The welcoming living room features vaulted ceilings and a cozy fireplace, flowing seamlessly into an open-concept kitchen with granite countertops, tile backsplash, stainless steel appliances, a breakfast bar, and a sunny breakfast nook. The spacious primary suite offers a relaxing retreat with dual sinks, a soaking tub, and a separate shower, while two additional bedrooms and a full bath complete the upper level. Downstairs, the terrace level expands your living space with an additional bedroom, full bath, and a large bonus room, perfect for guests, a home office, or entertainment. Enjoy the convenience of a generously sized main-floor laundry room and easy access to the backyard from the lower level. Nestled in a peaceful, tree-lined neighborhood just minutes from shopping, dining, and major highways, this home blends comfort, space, and everyday convenience. Book your tour today!
Active
Price cut: $17K (7/23)
$458,000
123 River Marsh Ln, Woodstock, GA 30188
4beds
2,566sqft
:
Get pre-qualified$2,974/mo
Single Family Residence
Built in 1998
0.26 Acres Lot
$454,600 Zestimate®
$178/sqft
$50/mo HOA
What's special
Cozy fireplaceSpacious primary suiteStainless steel appliancesSunny breakfast nookBreakfast barDual sinksSeparate shower
- 86 days |
- 530 |
- 35 |
Zillow last checked:
Listing updated:
Listed by:
Stephanie P Beckwith 404-854-0137,
Redfin Corporation
Source: GAMLS,MLS#: 10753213
Facts & features
Interior
Bedrooms & bathrooms
- Bedrooms: 4
- Bathrooms: 3
- Full bathrooms: 3
- Main level bathrooms: 2
- Main level bedrooms: 3
Rooms
- Room types: Bonus Room, Den, Family Room, Laundry
Kitchen
- Features: Breakfast Room
Heating
- Central, Natural Gas
Cooling
- Ceiling Fan(s), Central Air
Appliances
- Included: Dishwasher, Gas Water Heater, Microwave, Other, Refrigerator
- Laundry: Other
Features
- In-Law Floorplan, Roommate Plan, Vaulted Ceiling(s), Walk-In Closet(s)
- Flooring: Vinyl
- Windows: Double Pane Windows
- Basement: Bath Finished,Daylight,Exterior Entry,Full
- Number of fireplaces: 1
- Fireplace features: Family Room, Gas Log, Gas Starter
- Common walls with other units/homes: No Common Walls
Interior area
- Total structure area: 2,566
- Total interior livable area: 2,566 sqft
- Finished area above ground: 2,566
- Finished area below ground: 0
Property
Parking
- Total spaces: 4
- Parking features: Garage, Garage Door Opener
- Has garage: Yes
Features
- Levels: Multi/Split
- Patio & porch: Deck
- Fencing: Privacy,Wood
- Body of water: None
Lot
- Size: 0.26 Acres
- Features: Level, Private
Details
- Parcel number: 15N22G 046
Construction
Type & style
- Home type: SingleFamily
- Architectural style: Traditional
- Property subtype: Single Family Residence
Materials
- Vinyl Siding
- Foundation: Slab
- Roof: Composition
Condition
- Resale
- New construction: No
- Year built: 1998
Utilities & green energy
- Sewer: Public Sewer
- Water: Public
- Utilities for property: Electricity Available, Sewer Available, Water Available
Community & HOA
Community
- Features: Playground, Pool, Tennis Court(s)
- Security: Smoke Detector(s)
- Subdivision: River Plantation
HOA
- Has HOA: Yes
- Services included: Other
- HOA fee: $600 annually
Location
- Region: Woodstock
Financial & listing details
- Price per square foot: $178/sqft
- Tax assessed value: $453,700
- Annual tax amount: $4,764
- Date on market: 4/29/2026
- Cumulative days on market: 86 days
- Listing agreement: Exclusive Right To Sell
- Electric utility on property: Yes
Estimated market value
$454,600
$432,000 - $477,000
$3,105/mo
Price history
| Date | Event | Price |
|---|---|---|
| 7/23/2026 | Price change | $458,000-3.6%$178/sqft |
Source:  GAMLS #10753213 Report a problem GAMLS #10753213 Report a problem | ||
| 6/25/2026 | Price change | $475,000-2.3%$185/sqft |
Source: GAMLS #10753213 Report a problem | ||
| 6/4/2026 | Price change | $486,000-1.8%$189/sqft |
Source: GAMLS #10753213 Report a problem | ||
| 4/29/2026 | Listed for sale | $495,000+6.6%$193/sqft |
Source:  FMLS GA #7760924 Report a problem FMLS GA #7760924 Report a problem | ||
| 4/16/2026 | Sold | $464,500+9%$181/sqft |
Source: Public Record Report a problem | ||
| 5/31/2022 | Sold | $426,000+0.2%$166/sqft |
Source: FMLS GA #7035472 Report a problem | ||
| 5/7/2022 | Pending sale | $425,000$166/sqft |
Source: FMLS GA #7035472 Report a problem | ||
| 4/28/2022 | Listed for sale | $425,000+142.9%$166/sqft |
Source: FMLS GA #7035472 Report a problem | ||
| 12/9/2004 | Sold | $175,000+23.1%$68/sqft |
Source: Public Record Report a problem | ||
| 8/6/1998 | Sold | $142,200$55/sqft |
Source: Public Record Report a problem | ||
Public tax history
| Year | Property taxes | Tax assessment |
|---|---|---|
| 2025 | $4,764 +8% | $181,480 +8% |
| 2024 | $4,413 -1.5% | $168,040 -5.6% |
| 2023 | $4,479 +35.7% | $178,000 +21.8% |
| 2022 | $3,301 +16.7% | $146,196 +28.7% |
| 2021 | $2,828 +8.4% | $113,596 +9.1% |
| 2020 | $2,610 +9.3% | $104,080 +10.2% |
| 2019 | $2,387 +9.4% | $94,480 -55.7% |
| 2018 | $2,182 +1.8% | $213,300 +2.7% |
| 2017 | $2,144 +13.4% | $207,700 +16.1% |
| 2016 | $1,891 | $178,900 +4.1% |
| 2015 | $1,891 +6% | $171,900 +4.1% |
| 2014 | $1,783 +18.2% | $165,100 +23.7% |
| 2013 | $1,508 +6.3% | $133,500 +7.9% |
| 2012 | $1,418 -14.8% | $123,700 -16.5% |
| 2011 | $1,666 -4.1% | $148,100 +133.6% |
| 2010 | $1,737 -2.5% | $63,400 -7.7% |
| 2009 | $1,783 +4.6% | $68,720 -8.5% |
| 2008 | $1,704 -1.1% | $75,120 -0.9% |
| 2007 | $1,724 +6.6% | $75,800 +7.8% |
| 2006 | $1,617 +0.1% | $70,320 +0.2% |
| 2005 | $1,615 | $70,200 -58.6% |
| 2004 | -- | $169,700 +1% |
| 2003 | -- | $168,000 +179.6% |
| 2002 | $1,656 -2.4% | $60,080 -0.5% |
| 2001 | $1,697 | $60,400 +6.3% |
| 2000 | -- | $56,800 |
| 1999 | $1,649 | $56,800 |
Find assessor info on the county website
Monthly payment
Est. payment
Payment breakdown
Explore the cost of this home by adjusting the details. Changes won't be saved.Climate risks
Neighborhood: 30188
Nearby schools
GreatSchools rating
- 9/10Arnold Mill Elementary SchoolGrades: PK-5Distance: 1.8 mi
- 8/10Mill Creek Middle SchoolGrades: 6-8Distance: 1.6 mi
- 8/10River Ridge High SchoolGrades: 9-12Distance: 1.8 mi
Schools provided by the listing agent
- Elementary: Arnold Mill
- Middle: Mill Creek
- High: River Ridge
Source: GAMLS. This data may not be complete. We recommend contacting the local school district to confirm school assignments for this home.
- $395,4003 bd2 ba1.8k sqft119 River Marsh Ln, Woodstock, GA 30188Off Market
- $447,6004 bd2 ba2.1k sqft127 River Marsh Ln, Woodstock, GA 30188Off Market

- $420,8004 bd2 ba2.1k sqft117 River Marsh Ln, Woodstock, GA 30188Off Market
- $450,5004 bd3 ba2.2k sqft131 River Marsh Ln, Woodstock, GA 30188Off Market
- $406,4003 bd2 ba1.8k sqft406 Plantation Way, Woodstock, GA 30188Off Market
- $469,0005 bd3 ba2.5k sqft122 River Marsh Ln, Woodstock, GA 30188Off Market
- $392,4003 bd2 ba1.8k sqft124 River Marsh Ln, Woodstock, GA 30188Off Market
- $461,4004 bd3 ba2.3k sqft120 River Marsh Ln, Woodstock, GA 30188Off Market
A local agent can set up tours, give advice and negotiate with sellers.
Similar homes
- $420,0004 bd3 ba3k sqft341 Westover Dr, Woodstock, GA 30188Active
 MLS ID #10812234, Dayna Kinney, Keller Williams Northwest. GAMLS
 - $460,0004 bd3 ba3.5k sqft132 Springwater Trce, Woodstock, GA 30188Active Under Contract
 MLS ID #10802305, Jason Wilson, Ursula and Associates. GAMLS
 - $429,9003 bd3 ba2.2k sqft917 Andover Ct, Woodstock, GA 30188Active
 MLS ID #10798042, Scott Ritch, Keller Williams Realty Partners. GAMLS
 - $474,9994 bd4 ba3k sqft309 Park Creek Rdg, Woodstock, GA 30188For Sale

 MLS ID #7795141, Benedict Louis, Wicker Realty Specialists, LLC.. FMLS GA
 - $543,0004 bd3 ba2.3k sqft703 Aroura Dr, Woodstock, GA 30188ActiveMLS ID #10800498, Tanya Pickens, Opendoor Brokerage. GAMLS
- $479,0002 bd2 ba1.7k sqft236 Abercorn Way, Woodstock, GA 30188For SaleMLS ID #7792508, SCOTT MARTINEAU, Atlanta Communities. FMLS GA
- $447,5005 bd3 ba2.7k sqft209 Eagle Glen Ct, Woodstock, GA 30189ActiveMLS ID #10782642, Kelly Delaperriere, Redfin Corporation. GAMLS
- $374,9003 bd3 ba1.3k sqft1001 Daventry Xing, Woodstock, GA 30188For SaleMLS ID #7792883, Elizabeth Martin, Atlanta Communities. FMLS GA
- $465,0004 bd3 ba2.1k sqft4576 Cedar Knoll Dr NE, Marietta, GA 30066For SaleMLS ID #7802636, EMILY PRATO, Dorsey Alston Realtors. FMLS GA
- $465,0003 bd3 ba2k sqft615 Syemore Pass, Canton, GA 30115For SaleMLS ID #7783119, The Archer Group, EXP Realty, LLC.. FMLS GA
- $475,0005 bd4 ba2.8k sqft4822 Thornwood Dr NW, Acworth, GA 30102ActiveMLS ID #10782026, Mark Spain, Mark Spain Real Estate. GAMLS
- $375,0004 bd3 ba2k sqft1835 Morgan Trce, Canton, GA 30115For SaleMLS ID #7763213, Lauren McElvey, Keller Williams Realty Partners. FMLS GA
- $349,0002 bd3 ba2.2k sqft216 Village Square Dr, Woodstock, GA 30188ActiveMLS ID #10769921, Kirsten Ford, 1 Look Real Estate. GAMLS
- $439,0004 bd3 ba3.5k sqft249 Serenoa Dr, Canton, GA 30114For SaleMLS ID #7787120, Tanya Pickens, Opendoor Brokerage, LLC. FMLS GA
- $440,0004 bd3 ba2.5k sqft3338 Devaughn Dr, Marietta, GA 30066ActiveMLS ID #10700215, The Archer Group, eXp Realty. GAMLS
- $350,0003 bd2 ba1.4k sqft1134 Dunedin Trl, Woodstock, GA 30188ActiveMLS ID #10767854, Robert E Salmons Jr., Entera Realty. GAMLS
- $419,9004 bd3 ba2.4k sqft112 Puckett Ct, Canton, GA 30115For SaleMLS ID #7774494, Laura Miller Edwards Realty Group, Keller Williams Realty Signature Partners. FMLS GA
- $569,9955 bd4 ba2.8k sqft531 Ashland Pkwy, Woodstock, GA 30189Active Under ContractMLS ID #10678536, Syed Quadri, Chapman Hall Professionals Realty. GAMLS
- $485,0004 bd3 ba3.5k sqft926 Mill Creek Ave, Canton, GA 30115For SaleMLS ID #7785968, Charles Shockey, Berkshire Hathaway HomeServices Georgia Properties. FMLS GA
- $425,0003 bd2 ba2.1k sqft1485 Barrier Rd, Marietta, GA 30066For SaleMLS ID #7779176, Tanya Pickens, Opendoor Brokerage, LLC. FMLS GA
