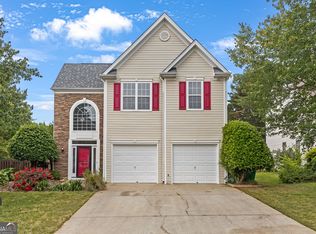
Step into 703 Aroura Dr, featuring fresh interior paint throughout. The kitchen includes a walk-in pantry, all stainless steel appliances, and a functional kitchen island, with this center island in the kitchen providing ample counter space. A cozy fireplace adds warmth, and a patio extends the outdoor living space. The primary bathroom provides a separate tub and shower. This residence provides style and comfort, ready for your enjoyment.. Included 100-Day Home Warranty with buyer activation
Pending
Price cut: $12K (7/16)
$543,000
703 Aroura Dr, Woodstock, GA 30188
4beds
2,378sqft
:
Get pre-qualified$3,467/mo
Single Family Residence
Built in 2006
7,405 Square Feet Lot
$536,600 Zestimate®
$228/sqft
$-- HOA
What's special
Cozy fireplaceWalk-in pantryAmple counter spaceFresh interior paint throughoutAll stainless steel appliancesFunctional kitchen island
- 29 days |
- 919 |
- 46 |
Zillow last checked:
Listing updated:
Listed by:
Tanya Pickens 404-796-8789,
Opendoor Brokerage,
Tanya Pickens 404-796-8789,
Opendoor Brokerage
Source: GAMLS,MLS#: 10800498
Facts & features
Interior
Bedrooms & bathrooms
- Bedrooms: 4
- Bathrooms: 3
- Full bathrooms: 2
- 1/2 bathrooms: 1
Rooms
- Room types: Family Room
Kitchen
- Features: Kitchen Island
Heating
- Natural Gas
Cooling
- Central Air
Appliances
- Included: Microwave
- Laundry: Other
Features
- Other
- Flooring: Hardwood
- Basement: None
- Number of fireplaces: 1
Interior area
- Total structure area: 2,378
- Total interior livable area: 2,378 sqft
- Finished area above ground: 2,378
- Finished area below ground: 0
Property
Parking
- Total spaces: 2
- Parking features: Garage, Attached
- Has attached garage: Yes
Features
- Levels: Two
- Stories: 2
- Fencing: Wood
Lot
- Size: 7,405 Square Feet
- Features: Cul-De-Sac
Details
- Parcel number: 15N23E 485
Construction
Type & style
- Home type: SingleFamily
- Architectural style: Other
- Property subtype: Single Family Residence
Materials
- Block, Brick, Other
- Foundation: Slab
- Roof: Composition
Condition
- Resale
- New construction: No
- Year built: 2006
Utilities & green energy
- Sewer: Public Sewer
- Water: Public
- Utilities for property: Water Available, Electricity Available, Sewer Available
Community & HOA
Community
- Features: None
- Subdivision: WOODLAND
HOA
- Has HOA: Yes
- Services included: Other
Location
- Region: Woodstock
Financial & listing details
- Price per square foot: $228/sqft
- Tax assessed value: $549,800
- Annual tax amount: $6,419
- Date on market: 7/7/2026
- Cumulative days on market: 28 days
- Listing agreement: Exclusive Agency
- Listing terms: Cash,Conventional,VA Loan
- Electric utility on property: Yes
Estimated market value
$536,600
$510,000 - $563,000
$2,714/mo
Price history
| Date | Event | Price |
|---|---|---|
| 7/25/2026 | Pending sale | $543,000$228/sqft |
Source:  GAMLS #10800498 Report a problem GAMLS #10800498 Report a problem | ||
| 7/16/2026 | Price change | $543,000-2.2%$228/sqft |
Source: GAMLS #10800498 Report a problem | ||
| 7/7/2026 | Listed for sale | $555,000+0.9%$233/sqft |
Source: GAMLS #10800498 Report a problem | ||
| 11/21/2025 | Listing removed | $550,000$231/sqft |
Source:  FMLS GA #7657214 Report a problem FMLS GA #7657214 Report a problem | ||
| 10/6/2025 | Listed for sale | $550,000+105.1%$231/sqft |
Source: FMLS GA #7657214 Report a problem | ||
| 8/28/2006 | Sold | $268,100$113/sqft |
Source: Public Record Report a problem | ||
Public tax history
| Year | Property taxes | Tax assessment |
|---|---|---|
| 2025 | $4,966 +4.3% | $219,920 +7.1% |
| 2024 | $4,762 +6% | $205,280 +7.8% |
| 2023 | $4,494 +16.7% | $190,400 +22.6% |
| 2022 | $3,850 +2.1% | $155,240 +15% |
| 2021 | $3,771 +5.1% | $134,960 +8.7% |
| 2020 | $3,586 +25.2% | $124,160 +2.8% |
| 2019 | $2,864 +3% | $120,720 -58.3% |
| 2018 | $2,781 +3.5% | $289,500 +5.2% |
| 2017 | $2,688 +1.5% | $275,300 +2.9% |
| 2016 | $2,647 | $267,600 +5.8% |
| 2015 | $2,647 +10.5% | $252,900 +6.9% |
| 2014 | $2,395 +9.1% | $236,600 +11.1% |
| 2013 | $2,195 +0.4% | $212,900 +0.7% |
| 2012 | $2,187 -6.7% | $211,500 -8.3% |
| 2011 | $2,343 +1.7% | $230,700 +148% |
| 2010 | $2,305 +1.3% | $93,040 -4.1% |
| 2009 | $2,275 +8.3% | $97,000 -2.8% |
| 2008 | $2,099 -1% | $99,800 -0.8% |
| 2007 | $2,120 +298.5% | $100,600 +349.1% |
| 2006 | $532 | $22,400 |
Find assessor info on the county website
Monthly payment
Est. payment
Payment breakdown
Explore the cost of this home by adjusting the details. Changes won't be saved.Climate risks
Neighborhood: 30188
Nearby schools
GreatSchools rating
- 8/10Little River Elementary SchoolGrades: PK-5Distance: 1.1 mi
- 8/10Mill Creek Middle SchoolGrades: 6-8Distance: 1.8 mi
- 8/10River Ridge High SchoolGrades: 9-12Distance: 1.9 mi
Schools provided by the listing agent
- Elementary: Little River
- Middle: Mill Creek
- High: River Ridge
Source: GAMLS. This data may not be complete. We recommend contacting the local school district to confirm school assignments for this home.
- $538,8004 bd2 ba2.3k sqft701 Aroura Dr, Woodstock, GA 30188Off Market
- $523,8004 bd3 ba2.3k sqft705 Aroura Dr, Woodstock, GA 30188Off Market
- $553,9004 bd3 ba2.3k sqft810 Lazarus Dr, Woodstock, GA 30188Off Market
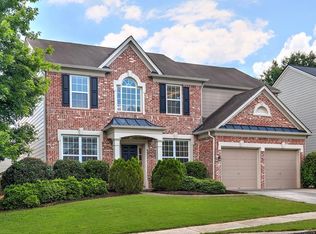
- $542,5004 bd3 ba2.3k sqft707 Aroura Dr, Woodstock, GA 30188Sold

- $100-- bd-- ba-- sqftLazarus Dr, Woodstock, GA 30188Off Market
- $534,8004 bd2 ba2.3k sqft702 Aroura Dr, Woodstock, GA 30188Off Market
- $627,9004 bd2 ba2.3k sqft704 Aroura Dr, Woodstock, GA 30188Off Market
- $532,2004 bd2 ba2.3k sqft817 Lazarus Dr, Woodstock, GA 30188Off Market
A local agent can set up tours, give advice and negotiate with sellers.
Similar homes
- $490,0003 bd3 ba2.3k sqft433 Highlands Loop, Woodstock, GA 30188Active
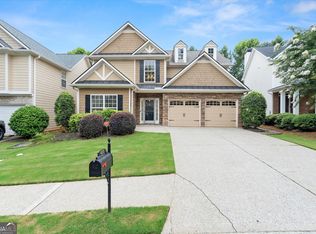
 MLS ID #10805052, Sarah Holt, Greystone Real Estate, LLC. GAMLS
 - $458,0004 bd3 ba2.5k sqft123 River Marsh Ln, Woodstock, GA 30188Active
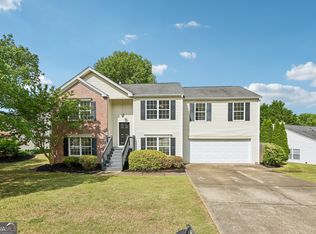 MLS ID #10753213, Stephanie P Beckwith, Redfin Corporation. GAMLS
 - $520,0004 bd3 ba2.4k sqft122 Brookhaven Ln, Canton, GA 30114Active
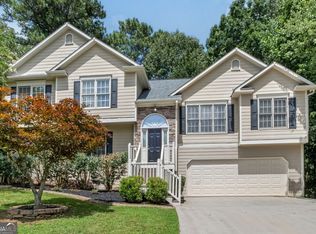 MLS ID #10811601, Shannon Ferreira, Atlanta Communities. GAMLS
 - $432,0003 bd3 ba1.8k sqft706 Weatherstone Trce, Woodstock, GA 30188Active
 MLS ID #10764958, Marianna Riveiro, Virtual Properties Realty.com. GAMLS
 - $474,9994 bd3 ba2.2k sqft212 Shannon Dr, Woodstock, GA 30188ActiveMLS ID #10643656, Bryan Jackson, Maximum One Realty Greater Atlanta. GAMLS
- $475,0003 bd3 ba1.9k sqft431 Brookes Walk, Woodstock, GA 30188ActiveMLS ID #10779408, Kimberly K Smith, Atlanta Communities. GAMLS
- $569,9955 bd4 ba2.8k sqft531 Ashland Pkwy, Woodstock, GA 30189Active Under ContractMLS ID #10678536, Syed Quadri, Chapman Hall Professionals Realty. GAMLS
- $568,0004 bd4 ba3.3k sqft114 Madison St, Canton, GA 30115ActiveMLS ID #10799916, Tanya Pickens, Opendoor Brokerage. GAMLS
- $485,0004 bd3 ba2.1k sqft1011 Blankets Creek Dr, Canton, GA 30114ActiveMLS ID #10804517, Natalie Stampfly, Southern Classic Realtors. GAMLS
- $360,0003 bd4 ba2k sqft328 Hiawassee Dr, Woodstock, GA 30188ActiveMLS ID #10783457, Eric Baham, Sovereign Real Estate Group. GAMLS
- $475,0005 bd4 ba2.8k sqft4822 Thornwood Dr NW, Acworth, GA 30102ActiveMLS ID #10782026, Mark Spain, Mark Spain Real Estate. GAMLS
- $515,0004 bd3 ba2.3k sqft412 Cherry Tree Ln, Marietta, GA 30066ActiveMLS ID #10799562, Latoya Lyonel, High Style Realty Team. GAMLS
- $575,0005 bd4 ba3.5k sqft101 Copper Trl, Canton, GA 30114ActiveMLS ID #10782729, Natalie Stampfly, Southern Classic Realtors. GAMLS
- $610,0004 bd3 ba2.5k sqft1335 Montcliff Dr, Cumming, GA 30041ActiveMLS ID #10816400, Trenna L Gordon, BHHS Georgia Properties. GAMLS
- $455,0003 bd3 ba1.9k sqft2241 Mainsail Ct, Marietta, GA 30062ActiveMLS ID #10816423, Scott Ritch, Keller Williams Realty Partners. GAMLS
- $559,0004 bd4 ba3.4k sqft251 Parc Dr, Canton, GA 30114ActiveMLS ID #10737953, Connie Wolff, Coldwell Banker Realty. GAMLS
- $495,0004 bd3 ba2.9k sqft8260 Stonebrook Ct, Cumming, GA 30040ActiveMLS ID #10804491, Chandley Green, Keller Williams Community Partners. GAMLS
- $485,0004 bd3 ba2.4k sqft926 Mill Creek Ave, Canton, GA 30115ActiveMLS ID #10784508, Charles Shockey, BHHS Georgia Properties. GAMLS
- $599,0004 bd3 ba2.5k sqft4288 Millhouse Ln, Peachtree Corners, GA 30092ActiveMLS ID #10812692, Kim Tran Le CCIM, Kim Tran Le Realty, LLC. GAMLS
- $449,9003 bd3 ba1.8k sqft504 Stepney Ct SE, Marietta, GA 30067ActiveMLS ID #10817751, Heather Young, BHHS Georgia Properties. GAMLS
