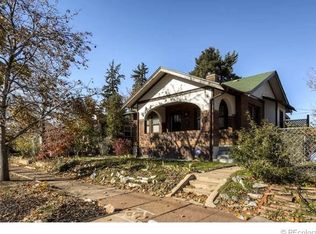
This classic brick bungalow offers rare versatility with a lock-off option, separating the main level from the basement, creating the opportunity to function as two units. The basement offers a private exterior entrance, making this an exceptional opportunity for owner-occupants seeking rental income or multi-generational living. The updated kitchen on the main level is appointed with stainless steel appliances and a breakfast bar, flowing into a sunlit living and dining area framed by large windows. Original details, including the brick exterior, original doorbell and ornate arched doorways add to this home's charm and character. Complete with two living spaces and two kitchens, as well as two bedrooms on the main level and one bedroom on the lower level, this home offers convenience and flexibility. Outside, a charming pergola-covered patio and a private backyard with low-maintenance xeriscape landscaping compose a serene outdoor retreat requiring minimal upkeep. A two-car detached garage adds everyday convenience while two additional parking spaces make for ease of everyday living. With the celebrated dining and boutique shopping of South Broadway, Wash Park and Platt Park all moments away, this residence delivers flexibility, location and lifestyle in exceptional measure.
Sold for $687,000
$687,000
173 W Bayaud Avenue, Denver, CO 80223
3beds
1,718sqft
Single Family Residence
Built in 1941
5,250 Square Feet Lot
$686,800 Zestimate®
$400/sqft
$3,334 Estimated rent
Home value
$686,800
$652,000 - $721,000
$3,334/mo
Zestimate® history
Owner options
List your home for rent
$3,334/mo
Rent Zestimate®
Find your next renter with Zillow Rental Manager. Plus, with online applications, you can quickly screen prospective tenants – for free.
$3,334/mo
Rent Zestimate®
Refinance and save
$3,185/mo
Est. payment
Refinancing to a lower rate could help reduce your monthly payments and save thousands over the life of the loan.
$3,185/mo
Est. payment
Explore your selling options
Work with a Zillow partner agent
Leverage their expertise and Zillow's premium Showcase listings to get your home seen by more buyers.
Get startedList with your own agent
Get your home in front of millions of buyers by listing it on Zillow.
Learn how to do itSell it yourself
Take full control of how buyers see your home on Zillow by listing For Sale by Owner (FSBO).
List your homeWhat's special
Zillow last checked:
Listing updated:
Listed by:
Molly MacFarlane 303-803-8905 mollymac@milehimodern.com,
Milehimodern,
Caitlin Clough 303-638-6552,
Milehimodern
Bought with:
Laura Fritz, 100075299
Brokers Guild Real Estate
Source: REcolorado as distributed by MLS GRID,MLS#: 2543286
Facts & features
Interior
Bedrooms & bathrooms
- Bedrooms: 3
- Bathrooms: 2
- Full bathrooms: 2
- Main level bathrooms: 1
- Main level bedrooms: 2
Bedroom
- Description: One Of Two Main Level Bedrooms.
- Level: Main
Bedroom
- Description: The Second Of Two Main Level Bedrooms.
- Level: Main
Bedroom
- Description: The Bedroom In The Lower Level Has An Egress Window.
- Level: Basement
Bathroom
- Description: The Full Bathroom On The Main Sits Between The Two Bedrooms
- Level: Main
Bathroom
- Description: The Lower Level Bathroom Was Recently Renovated.
- Level: Basement
Dining room
- Description: The Dining Area Is Adjacent To The Kitchen.
- Level: Main
Family room
- Description: The Lower Level Living Area Is Also An Open Concept.
- Level: Basement
Kitchen
- Description: The Kitchen Was Recently Refreshed With New Counters, Back Splash And Updated Cabinetry.
- Level: Main
Kitchen
- Description: The Lower Level Kitchen Is At The Bottom Of The Staircase, Connecting The Levels.
- Level: Basement
Laundry
- Description: The Laundry Is In The Lower Level Utility Area, Opposite The Kitchen.
Living room
- Description: Main Level Open Living Area With Hardwood Flooring
- Level: Main
Heating
- Forced Air
Cooling
- Central Air
Appliances
- Included: Dishwasher, Disposal, Dryer, Microwave, Oven, Range, Refrigerator, Washer
Features
- Built-in Features, Eat-in Kitchen, Entrance Foyer, Open Floorplan, Quartz Counters
- Flooring: Tile, Wood
- Basement: Exterior Entry,Finished,Full
Interior area
- Total structure area: 1,718
- Total interior livable area: 1,718 sqft
- Finished area above ground: 859
- Finished area below ground: 816
Property
Parking
- Total spaces: 4
- Parking features: Garage
- Garage spaces: 2
- Details: Off Street Spaces: 2
Features
- Levels: One
- Stories: 1
- Patio & porch: Covered, Front Porch, Patio
- Exterior features: Garden, Lighting, Private Yard, Rain Gutters
- Fencing: Full
Lot
- Size: 5,250 Square Feet
- Features: Landscaped, Level
- Residential vegetation: Mixed
Details
- Parcel number: 510319035
- Zoning: U-RH-2.5
- Special conditions: Standard
Construction
Type & style
- Home type: SingleFamily
- Architectural style: Bungalow
- Property subtype: Single Family Residence
Materials
- Brick, Wood Siding
- Roof: Composition
Condition
- Year built: 1941
Utilities & green energy
- Sewer: Public Sewer
- Water: Public
- Utilities for property: Cable Available, Electricity Connected, Internet Access (Wired), Natural Gas Connected, Phone Available
Community & HOA
Community
- Security: Carbon Monoxide Detector(s), Smoke Detector(s)
- Subdivision: Baker
HOA
- Has HOA: No
Location
- Region: Denver
Financial & listing details
- Price per square foot: $400/sqft
- Tax assessed value: $813,400
- Annual tax amount: $4,025
- Date on market: 6/19/2026
- Listing terms: Cash,Conventional,Other
- Exclusions: Seller's Personal Property + All Staging Items
- Ownership: Individual
- Electric utility on property: Yes
- Road surface type: Paved
Price history
| Date | Event | Price |
|---|---|---|
| 7/24/2026 | Sold | $687,000-1.2%$400/sqft |
Source:  REcolorado as distributed by MLS GRID #2543286 Report a problem REcolorado as distributed by MLS GRID #2543286 Report a problem | ||
| 6/24/2026 | Pending sale | $695,000$405/sqft |
Source: REcolorado as distributed by MLS GRID #2543286 Report a problem | ||
| 6/19/2026 | Listed for sale | $695,000-1.4%$405/sqft |
Source: REcolorado as distributed by MLS GRID #2543286 Report a problem | ||
| 6/13/2022 | Sold | $705,000+173.3%$410/sqft |
Source: Public Record Report a problem | ||
| 8/8/2007 | Sold | $258,000+7.5%$150/sqft |
Source: Public Record Report a problem | ||
| 7/1/2005 | Sold | $240,000$140/sqft |
Source: Public Record Report a problem | ||
Public tax history
| Year | Property taxes | Tax assessment |
|---|---|---|
| 2024 | $3,938 +6.3% | $50,820 -5.9% |
| 2023 | $3,704 +3.6% | $54,010 +16% |
| 2022 | $3,575 +21.9% | $46,570 -2.8% |
| 2021 | $2,932 +2.9% | $47,910 +21.2% |
| 2020 | $2,850 +9.2% | $39,518 -0.7% |
| 2019 | $2,611 | $39,795 +17.9% |
| 2018 | $2,611 +0.3% | $33,750 |
| 2017 | $2,603 +16.7% | $33,750 +18.2% |
| 2016 | $2,231 +7.7% | $28,560 |
| 2015 | $2,071 0% | $28,560 +14.5% |
| 2014 | $2,072 -4.9% | $24,940 |
| 2013 | $2,179 +17.9% | $24,940 -3.8% |
| 2012 | $1,848 +30.2% | $25,920 +0.8% |
| 2011 | $1,420 +2.2% | $25,720 +20.6% |
| 2010 | $1,389 +2.6% | $21,320 |
| 2009 | $1,353 -0.2% | $21,320 +5.2% |
| 2008 | $1,355 +15.7% | $20,260 |
| 2007 | $1,172 +1.1% | $20,260 +15.8% |
| 2006 | $1,159 +0.3% | $17,500 |
| 2005 | $1,155 | $17,500 |
Find assessor info on the county website
Neighborhood: Baker
Nearby homes
- $608,5001 bd1 ba470 sqft175 W Bayaud Ave, Denver, CO 80223Off Market

- $726,6003 bd2 ba1.6k sqft163 W Bayaud Ave, Denver, CO 80223Off Market
- $580,9002 bd2 ba1.4k sqft157 W Bayaud Ave, Denver, CO 80223Off Market

- $580,0002 bd2 ba1.1k sqft154 W Bayaud Ave, Denver, CO 80223Sold

- $575,0003 bd2 ba1.6k sqft160 W Bayaud Ave, Denver, CO 80223Sold
- $862,3005 bd2 ba3.4k sqft149 W Bayaud Ave, Denver, CO 80223Off Market
- $333,5002 bd1 ba745 sqft70 S Cherokee St, Denver, CO 80223Off Market
- $530,4003 bd2 ba1.4k sqft168 W Bayaud Ave, Denver, CO 80223Off Market
Nearby schools
GreatSchools rating
- 5/10Lincoln Elementary SchoolGrades: PK-6Distance: 1 mi
- 6/10Grant Middle SchoolGrades: 6-8Distance: 2.1 mi
- 7/10South High SchoolGrades: 9-12Distance: 2.1 mi
Schools provided by the listing agent
- Elementary: Lincoln
- Middle: Grant
- High: South
- District: Denver 1
Source: REcolorado as distributed by MLS GRID. This data may not be complete. We recommend contacting the local school district to confirm school assignments for this home.
Get a cash offer in 3 minutes
Find out how much your home could sell for in as little as 3 minutes with a no-obligation cash offer.
Estimated market value
$686,800
Get a cash offer in 3 minutes
Find out how much your home could sell for in as little as 3 minutes with a no-obligation cash offer.
Estimated market value
$686,800
- Colorado
- Denver County
- Denver
- 80223
- Baker
- 173 W Bayaud Avenue
Nearby cities
Nearby neighborhoods
Nearby zip codes
Other Denver Topics
