Skip main navigation
Sold for $600,000
  • $600,000

    173 Windgate Dr, Chester Springs, PA 19425

    3beds
    2,676sqft
    Single Family Residence
    Built in 2002
    8,905 Square Feet Lot
    $617,200 Zestimate®
    $224/sqft
    $3,500 Estimated rent

    Home value

    $617,200

    $580,000 - $660,000

    $3,500/mo

    Zestimate® history
    Loading
    Loading...

    Owner options

    List your home for rent

    $3,500/mo

    Rent Zestimate®

    Find your next renter with Zillow Rental Manager. Plus, with online applications, you can quickly screen prospective tenants – for free.

    Learn more

    $3,500/mo

    Rent Zestimate®

    Refinance and save

    $3,951/mo

    Est. payment

    Refinancing to a lower rate could help reduce your monthly payments and save thousands over the life of the loan.

    See today's rates

    $3,951/mo

    Est. payment

    Explore your selling options

    Work with a Zillow partner agent

    Leverage their expertise and Zillow's premium Showcase listings to get your home seen by more buyers.

    Get started

    List with your own agent

    Get your home in front of millions of buyers by listing it on Zillow.

    Learn how to do it

    Sell it yourself

    Take full control of how buyers see your home on Zillow by listing For Sale by Owner (FSBO).

    List your home

    What's special

    Tree-lined streetsPremium fenced-in backyardFinished basementRec roomAccess to the backyardHome officeLarge storage room
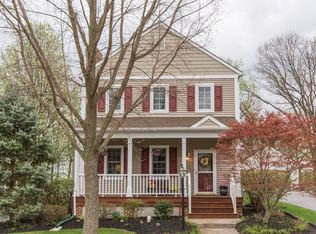
    Welcome to an amazing opportunity in the amenity-filled Weatherstone community, where a vibrant walking lifestyle awaits. Enjoy tree-lined streets, sidewalks, attractive pocket parks with seating, fountains, and gazebos—all nestled within 195 acres of preserved open space. This charming 3-bedroom, 2.5-bath single-family home with 2 car garage, offers a premium, FENCED-IN backyard, two covered porches, and a finished lower level. The main floor boasts a warm and inviting living room with a NEW cozy gas fireplace and hardwood floors, a formal dining room with hardwood floors and access to the side porch, and a kitchen with granite countertops, stainless steel appliances, nice sized pantry closet, eating area with bay window overlooking the tree-lined backyard, and patio door to the porch—ideal for outdoor dining. A convenient powder room and laundry room complete the main level. Upstairs, the primary suite features a spacious walk-in closet, private bath with a soaking tub nestled in a bay window, a double-bowl vanity, and a separate shower. Two additional bedrooms share a hall bath. New carpeting was just installed throughout the 2nd floor and staircase. The finished basement offers fresh new carpeting, and is perfect for a rec room, home office, or gym, plus a large storage room with utility tub and Bilco door with access to the backyard. One Year Home Warranty provided to buyer. Just a short walk to the Community Pool, Tennis Courts, Tot Lot and Club House, Hankin Library, West Vincent Elementary, Ludwig’s Corner, Weatherstone Town Center with an outdoor lawn area for community events, and minutes to the PA Turnpike and Marsh Creek State Park. Ready for occupancy before school starts! Don’t miss your chance to own this lovely, value-priced SINGLE HOME in the quaint Weatherstone community!

    Zillow last checked:

    Listing updated:

    Listed by:

    Theresa Tarquinio 610-291-6536,

    RE/MAX Professional Realty

    Bought with:

    Marie DeZarate, RS305019

    RE/MAX Main Line - Devon

    Source: Bright MLS,MLS#: PACT2104942MLS Logo

    Facts & features

    Interior

    Bedrooms & bathrooms
    • Bedrooms: 3
    • Bathrooms: 3
    • Full bathrooms: 2
    • 1/2 bathrooms: 1
    • Main level bathrooms: 1
    Primary bedroom
    • Level: Upper
    Bedroom 2
    • Level: Upper
    Bedroom 3
    • Level: Upper
    Primary bathroom
    • Level: Upper
    Bathroom 2
    • Level: Upper
    Dining room
    • Level: Main
    Half bath
    • Level: Main
    Kitchen
    • Level: Main
    Laundry
    • Level: Main
    Living room
    • Features: Fireplace - Gas
    • Level: Main
    Recreation room
    • Level: Lower
    Heating
    • Forced Air, Natural Gas
    Cooling
    • Central Air, Electric
    Appliances
    • Included: Microwave, Dishwasher, Gas Water Heater
    • Laundry: Main Level, Laundry Room
    Features
    • Basement: Finished,Walk-Out Access
    • Number of fireplaces: 1
    • Fireplace features: Brick, Gas/Propane
    Interior area
    • Total structure area: 2,676
    • Total interior livable area: 2,676 sqft
    • Finished area above ground: 2,016
    • Finished area below ground: 660

    Property

    Parking
    • Total spaces: 2
    • Parking features: Garage Door Opener, Detached, Driveway
    • Garage spaces: 2
    • Has uncovered spaces: Yes
    Accessibility
    • Accessibility features: None
    Features
    • Levels: Two
    • Stories: 2
    • Patio & porch: Porch
    • Exterior features: Sidewalks
    • Pool features: Community
    • Fencing: Aluminum
    Lot
    • Size: 8,905 sqft
    Details
    • Additional structures: Above Grade, Below Grade
    • Parcel number: 2507 0304
    • Zoning: RESIDENTIAL
    • Special conditions: Standard

    Construction

    Type & style
    • Home type: SingleFamily
    • Architectural style: Colonial
    • Property subtype: Single Family Residence
    Materials
    • Vinyl Siding
    • Foundation: Concrete Perimeter
    Condition
    • New construction: No
    • Year built: 2002

    Utilities & green energy

    • Sewer: Public Sewer
    • Water: Public

    Community & neighborhood

    Location
    • Region: Chester Springs
    • Subdivision: Weatherstone
    • Municipality: WEST VINCENT TWP

    HOA & financial

    HOA
    • Has HOA: Yes
    • HOA fee: $150 monthly
    • Amenities included: Clubhouse, Pool, Tot Lots/Playground
    • Services included: Common Area Maintenance

    Other

    Other facts
    • Listing agreement: Exclusive Right To Sell
    • Ownership: Fee Simple

    Price history

    DateEventPrice
    9/15/2025Sold$600,000-4%$224/sqft
    Source: Bright MLS #PACT2104942 Report a problem
    9/5/2025Pending sale$625,000$234/sqft
    Source: Bright MLS #PACT2104942 Report a problem
    8/26/2025Contingent$625,000$234/sqft
    Source: Bright MLS #PACT2104942 Report a problem
    7/28/2025Listed for sale$625,000$234/sqft
    Source: Bright MLS #PACT2104942 Report a problem
    7/25/2025Listing removed$625,000$234/sqft
    Source: Bright MLS #PACT2096896 Report a problem
    7/1/2025Contingent$625,000$234/sqft
    Source: Bright MLS #PACT2096896 Report a problem
    6/5/2025Price change$625,000-3.8%$234/sqft
    Source: Bright MLS #PACT2096896 Report a problem
    5/17/2025Listed for sale$650,000$243/sqft
    Source: Bright MLS #PACT2096896 Report a problem
    5/10/2025Contingent$650,000$243/sqft
    Source: Bright MLS #PACT2096896 Report a problem
    5/2/2025Listed for sale$650,000+35.4%$243/sqft
    Source: Bright MLS #PACT2096896 Report a problem
    7/15/2021Sold$480,000+0%$179/sqft
    Source: Public Record Report a problem
    5/28/2021Pending sale$479,900$179/sqft
    Source: RE/MAX International #PACT536974 Report a problem
    5/25/2021Listed for sale$479,900+23.1%$179/sqft
    Source: RE/MAX International #PACT536974 Report a problem
    10/26/2005Sold$390,000+38.6%$146/sqft
    Source: Public Record Report a problem
    1/31/2003Sold$281,397$105/sqft
    Source: Public Record Report a problem

    Public tax history

    YearProperty taxesTax assessment
    2025$9,229 +1.5%$216,000
    2024$9,097 +2.3%$216,000
    2023$8,892 +1.5%$216,000
    2022$8,763 -3.8%$216,000 -5.4%
    2021$9,112 +143.8%$228,290
    2020$3,737 -56.6%$228,290
    2019$8,606 -6.8%$228,290 -8.6%
    2018$9,233 +9900.5%$249,800
    2017$92 -98.8%$249,800
    2016$7,532 $249,800
    2015$7,532 $249,800
    2014$7,532 $249,800
    2013-- $249,800
    2012-- $249,800
    2011-- $249,800
    2010-- $249,800
    2009-- $249,800 +3.7%
    2008-- $240,900
    2007-- $240,900
    2006-- $240,900
    2005-- $240,900
    2004-- $240,900

    Find assessor info on the county website

    Neighborhood: 19425

    Nearby schools

    GreatSchools rating
    Schools provided by the listing agent
    • Elementary: West Vincent
    • District: Owen J Roberts

    Source: Bright MLS. This data may not be complete. We recommend contacting the local school district to confirm school assignments for this home.

    Get a cash offer in 3 minutes
    Find out how much your home could sell for in as little as 3 minutes with a no-obligation cash offer.
    Estimated market value
    $617,200
    Get a cash offer in 3 minutes
    Find out how much your home could sell for in as little as 3 minutes with a no-obligation cash offer.
    Estimated market value
    $617,200