Skip main navigation
Off market
  • $649,800

    169 Windgate Dr, Chester Springs, PA 19425

    3beds
    2,708sqft
    Detached
    Built in 2003
    7,840 Square Feet Lot
    $649,800 Zestimate®
    $240/sqft
    $3,466 Estimated rent

    Home value

    $649,800

    $617,000 - $682,000

    $3,466/mo

    Zestimate® history
    Loading
    Loading...

    Owner options

    List your home for rent

    $3,466/mo

    Rent Zestimate®

    Find your next renter with Zillow Rental Manager. Plus, with online applications, you can quickly screen prospective tenants – for free.

    Learn more

    $3,466/mo

    Rent Zestimate®

    Refinance and save

    $4,226/mo

    Est. payment

    Refinancing to a lower rate could help reduce your monthly payments and save thousands over the life of the loan.

    See today's rates

    $4,226/mo

    Est. payment

    Explore your selling options

    Work with a Zillow partner agent

    Leverage their expertise and Zillow's premium Showcase listings to get your home seen by more buyers.

    Get started

    List with your own agent

    Get your home in front of millions of buyers by listing it on Zillow.

    Learn how to do it

    Sell it yourself

    Take full control of how buyers see your home on Zillow by listing For Sale by Owner (FSBO).

    List your home

    What's special

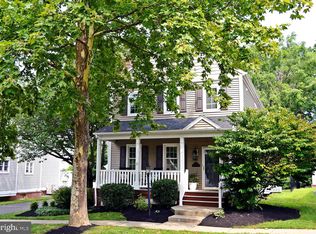
    Back on the Market for showings-Buyers lost their Buyers. Unbelievably the best value in this very popular Weatherstone community! Hurry because it won't last long! NEW HVAC and Hot Water Heater! This 3 bedroom single family home is located just minutes from the Downingtown PA Turnpike exit. The Weatherstone community includes a clubhouse, pool, and tennis courts and the home is situated near a park and just short walk to the Henrietta Hankin Library. The exterior boasts beautiful front and side porches, professional, extensive landscaping, stone patio with a brick walkway and a detached 2 car garage with plenty of additional driveway parking space. Inside you will find a bright, upgraded kitchen with granite countertops, island seating, a breakfast/sunroom room and a walk-in pantry. The first floor includes a formal dining room with double French doors that open to the side porch plus a living room with a gas fireplace. Upstairs on the second floor, you will find a large master bedroom and bath, as well as 2 additional bedrooms and another full bath. The basement has been finished perfectly for entertaining and extra family space. This home provides the complete package - great value, condition and location for its new Owners!

    This property is off market, which means it's not currently listed for sale or rent on Zillow. This may be different from what's available on other websites or public sources.
    Facts & features

    Interior

    Bedrooms & bathrooms
    • Bedrooms: 3
    • Bathrooms: 3
    • Full bathrooms: 2
    • 1/2 bathrooms: 1
    Heating
    • Forced air, Gas
    Cooling
    • Central
    Appliances
    • Included: Dishwasher, Microwave, Refrigerator
    Features
    • Ceiling Fan(s), Walk-In Closet(s), Eat-in Kitchen, Attic, Breakfast Area, Upgraded Countertops, Stall Shower
    • Flooring: Tile, Carpet, Hardwood
    • Basement: Y
    • Has fireplace: Yes
    Interior area
    • Total interior livable area: 2,708 sqft
    • Finished area below ground: 600

    Property

    Parking
    • Total spaces: 6
    • Parking features: Garage - Detached
    Features
    • Exterior features: Vinyl
    • Pool features: In Ground, Fenced
    Lot
    • Size: 7,840 sqft
    Details
    • Parcel number: 250703060000
    • Special conditions: Standard

    Construction

    Type & style
    • Home type: SingleFamily
    • Architectural style: Conventional
    • Property subtype: Detached
    Materials
    • Roof: Other
    Condition
    • Year built: 2003

    Community & neighborhood

    Location
    • Region: Chester Springs

    HOA & financial

    HOA
    • Has HOA: Yes
    • HOA fee: $104 monthly

    Other

    Other facts
    • Flooring: Carpet, Wood Floors
    • Heating: Forced Air
    • Appliances: Dishwasher, Refrigerator, Disposal, Built-in Microwave, Oven/Range - Gas
    • AssociationYN: true
    • InteriorFeatures: Ceiling Fan(s), Walk-In Closet(s), Eat-in Kitchen, Attic, Breakfast Area, Upgraded Countertops, Stall Shower
    • GarageYN: true
    • HeatingYN: true
    • CoolingYN: true
    • StructureType: Detached
    • CommunityFeatures: Pool
    • ConstructionMaterials: Vinyl Siding
    • StoriesTotal: 2
    • ArchitecturalStyle: Traditional, Colonial
    • SpecialListingConditions: Standard
    • ParkingFeatures: Driveway, On Street, Detached Garage, Garage Faces Front
    • CoveredSpaces: 2
    • PoolFeatures: In Ground, Fenced
    • Cooling: Central Air
    • BelowGradeFinishedArea: 600
    • PropertySubType: Detached
    • Basement: Y

    Price history

    DateEventPrice
    11/20/2019Sold$410,000-1.2%$151/sqft
    Source: Long & Foster Broker Feed #PACT476532_100 Report a problem
    10/14/2019Pending sale$415,000$153/sqft
    Source: Long & Foster Real Estate, Inc. #PACT476532 Report a problem
    9/20/2019Listed for sale$415,000$153/sqft
    Source: Long & Foster Real Estate, Inc. #PACT476532 Report a problem
    9/20/2019Pending sale$415,000$153/sqft
    Source: Long & Foster Real Estate, Inc. #PACT476532 Report a problem
    9/19/2019Listed for sale$415,000$153/sqft
    Source: Long & Foster Real Estate, Inc. #PACT476532 Report a problem
    8/19/2019Pending sale$415,000$153/sqft
    Source: L&F - West Chester #PACT476532 Report a problem
    6/27/2019Price change$415,000-2.4%$153/sqft
    Source: Long & Foster- West Chester #PACT476532 Report a problem
    5/23/2019Price change$425,000-3.4%$157/sqft
    Source: Long & Foster- West Chester #PACT476532 Report a problem
    4/26/2019Listed for sale$440,000+5%$162/sqft
    Source: Long & Foster- West Chester #PACT476532 Report a problem
    8/1/2017Sold$419,000$155/sqft
    Source: Public Record Report a problem
    5/24/2017Pending sale$419,000$155/sqft
    Source: Devon-Wayne #6964876 Report a problem
    5/2/2017Price change$419,000-2.3%$155/sqft
    Source: Devon-Wayne #6964876 Report a problem
    4/18/2017Listed for sale$429,000+10.3%$158/sqft
    Source: Keller Williams Realty Devon-Wayne #6964876 Report a problem
    8/26/2013Sold$389,000-2.5%$144/sqft
    Source: Public Record Report a problem
    5/29/2013Listed for sale$399,000$147/sqft
    Source: Prudential Fox and Roach #6224978 Report a problem

    Public tax history

    YearProperty taxesTax assessment
    2025$8,234 +1.5%$192,700
    2024$8,115 +2.3%$192,700
    2023$7,932 +1.5%$192,700
    2022$7,818 +1.7%$192,700
    2021$7,691 +97%$192,700 -19.2%
    2020$3,905 -56.6%$238,530
    2019$8,992 +2%$238,530
    2018$8,817 +9899.9%$238,530
    2017$88 -98.8%$238,530
    2016$7,185 $238,530
    2015$7,185 $238,530
    2014$7,185 $238,530
    2013-- $238,530
    2012-- $238,530
    2011-- $238,530
    2010-- $238,530
    2009-- $238,530
    2008-- $238,530 +1.1%
    2007-- $235,850
    2006-- $235,850
    2005-- $235,850
    2004-- $235,850

    Find assessor info on the county website

    Neighborhood: 19425

    Nearby schools

    GreatSchools rating
    Schools provided by the listing agent
    • Elementary: WEST VINCENT
    • Middle: OWEN J ROBERTS
    • High: OWEN J. RO
    • District: OWEN J ROBERTS

    Source: The MLS. This data may not be complete. We recommend contacting the local school district to confirm school assignments for this home.

    Get a cash offer in 3 minutes
    Find out how much your home could sell for in as little as 3 minutes with a no-obligation cash offer.
    Estimated market value
    $649,800
    Get a cash offer in 3 minutes
    Find out how much your home could sell for in as little as 3 minutes with a no-obligation cash offer.
    Estimated market value
    $649,800