In the highly sought-after Weatherstone community, 956 Pinehurst Dr offers a move-in ready feel with fresh paint throughout, custom moldings, built in cabinetry, and hardwood floors across the main level. The first floor is designed for comfortable everyday living and entertaining, featuring a living room with a wood-burning fireplace and gas hookup, a dining area, and a convenient half bath. A brand new eat-in kitchen features stainless steel appliances and a center island, creating a functional hub for gatherings. A charming sitting nook library between the dining area and kitchen offers flexible space that could be converted to a wet bar or butler’s pantry. The flexible layout also includes a first-floor primary bedroom option with an en-suite bath, ideal for guests or a private home office. Just off the main level, the covered back porch overlooks a fenced backyard. The original woodland hedge offers a functional visual buffer and native habitat. The second-floor features fresh carpeting with a primary suite that includes a tub and separate shower. Additionally, there are two spacious bedrooms and another full bath, including a laundry area with washer, dryer, and shelving. The fully finished basement adds expansive bonus space for a media room, gym, playroom, or work-from-home setup. It includes an egress window that allows the space to be configured as an additional bedroom if desired, plus plenty of storage in the unfinished mechanical room. The HVAC system was replaced in 2023 for added comfort and peace of mind. A detached 2-car garage provides convenient parking and storage. This vibrant community offers exceptional amenities—including a swimming pool, tennis/pickle ball courts, parks, library, daycare center, and town center. Residents enjoy convenient access to shopping, dining, and entertainment, as well as major routes to King of Prussia, West Chester, Eagleview, and more. Located in the Owen J. Roberts School District. This home offers the perfect blend of community, convenience, and country living.
Sold for $785,000
$785,000
956 Pinehurst Dr, Chester Springs, PA 19425
4beds
3,468sqft
Single Family Residence
Built in 2004
10,704 Square Feet Lot
$791,300 Zestimate®
$226/sqft
$3,742 Estimated rent
Home value
$791,300
$744,000 - $839,000
$3,742/mo
Zestimate® history
Owner options
List your home for rent
$3,742/mo
Rent Zestimate®
Find your next renter with Zillow Rental Manager. Plus, with online applications, you can quickly screen prospective tenants – for free.
$3,742/mo
Rent Zestimate®
Refinance and save
$5,187/mo
Est. payment
Refinancing to a lower rate could help reduce your monthly payments and save thousands over the life of the loan.
$5,187/mo
Est. payment
Explore your selling options
Work with a Zillow partner agent
Leverage their expertise and Zillow's premium Showcase listings to get your home seen by more buyers.
Get startedList with your own agent
Get your home in front of millions of buyers by listing it on Zillow.
Learn how to do itSell it yourself
Take full control of how buyers see your home on Zillow by listing For Sale by Owner (FSBO).
List your homeWhat's special
Two spacious bedroomsCharming sitting nook libraryGas hookupCenter islandFenced backyardCustom moldingsDining area
Zillow last checked:
Listing updated:
Listed by:
Brian Spangler 484-574-6064,
BHHS Fox & Roach-Chadds Ford,
Listing Team: Spangler Manners Team
Bought with:
Barb Asherman, RS334947
Realty One Group Restore - Collegeville
Source: Bright MLS,MLS#: PACT2117538
Facts & features
Interior
Bedrooms & bathrooms
- Bedrooms: 4
- Bathrooms: 3
- Full bathrooms: 2
- 1/2 bathrooms: 1
- Main level bathrooms: 2
- Main level bedrooms: 1
Rooms
- Room types: Living Room, Dining Room, Primary Bedroom, Bedroom 2, Bedroom 3, Kitchen, Basement, Bathroom 3, Primary Bathroom, Half Bath, Additional Bedroom
Primary bedroom
- Level: Upper
Other
- Level: Main
Bedroom 2
- Level: Upper
Bedroom 3
- Level: Upper
Primary bathroom
- Level: Upper
Bathroom 3
- Level: Main
Basement
- Features: Basement - Finished
- Level: Lower
Dining room
- Level: Main
Half bath
- Level: Main
Kitchen
- Level: Main
Living room
- Features: Fireplace - Wood Burning
- Level: Main
Heating
- Forced Air, Natural Gas
Cooling
- Central Air, Electric
Appliances
- Included: Oven/Range - Gas, Gas Water Heater
Features
- Breakfast Area, Crown Molding, Dining Area, Entry Level Bedroom, Eat-in Kitchen, Kitchen Island, Primary Bath(s), Recessed Lighting
- Flooring: Hardwood, Carpet, Wood
- Basement: Finished
- Number of fireplaces: 1
- Fireplace features: Wood Burning, Gas/Propane
Interior area
- Total structure area: 3,468
- Total interior livable area: 3,468 sqft
- Finished area above ground: 2,568
- Finished area below ground: 900
Property
Parking
- Total spaces: 7
- Parking features: Garage Faces Front, Asphalt, Detached, Driveway
- Garage spaces: 2
- Uncovered spaces: 5
Accessibility
- Accessibility features: None
Features
- Levels: Two
- Stories: 2
- Pool features: Community
- Fencing: Full
Lot
- Size: 10,704 Square Feet
Details
- Additional structures: Above Grade, Below Grade
- Parcel number: 2507 0345
- Zoning: RESIDENTIAL
- Special conditions: Standard
Construction
Type & style
- Home type: SingleFamily
- Architectural style: Colonial
- Property subtype: Single Family Residence
Materials
- Vinyl Siding
- Foundation: Concrete Perimeter
- Roof: Architectural Shingle
Condition
- Excellent,Very Good
- New construction: No
- Year built: 2004
Utilities & green energy
- Sewer: Public Sewer
- Water: Public
Community & HOA
Community
- Subdivision: Weatherstone
HOA
- Has HOA: Yes
- Amenities included: Clubhouse, Pool, Common Grounds, Tennis Court(s), Tot Lots/Playground
- Services included: Common Area Maintenance, Trash, Pool(s)
- HOA fee: $155 monthly
- HOA name: WEATHERSTONE COMMUNITY ASSOCIATION
Location
- Region: Chester Springs
- Municipality: WEST VINCENT TWP
Financial & listing details
- Price per square foot: $226/sqft
- Tax assessed value: $289,880
- Annual tax amount: $12,643
- Date on market: 2/19/2026
- Listing agreement: Exclusive Right To Sell
- Listing terms: Cash,Conventional
- Inclusions: Washer, Dryer, Refrigerator
- Ownership: Fee Simple
Price history
| Date | Event | Price |
|---|---|---|
| 4/2/2026 | Sold | $785,000$226/sqft |
Source:  Bright MLS #PACT2117538 Report a problem Bright MLS #PACT2117538 Report a problem | ||
| 3/1/2026 | Pending sale | $785,000$226/sqft |
Source: Bright MLS #PACT2117538 Report a problem | ||
| 2/19/2026 | Listed for sale | $785,000+100.4%$226/sqft |
Source: Bright MLS #PACT2117538 Report a problem | ||
| 4/22/2004 | Sold | $391,733$113/sqft |
Source: Public Record Report a problem | ||
Public tax history
| Year | Property taxes | Tax assessment |
|---|---|---|
| 2025 | $12,386 +1.5% | $289,880 |
| 2024 | $12,208 +2.3% | $289,880 |
| 2023 | $11,933 +1.5% | $289,880 |
| 2022 | $11,761 +1.7% | $289,880 |
| 2021 | $11,570 +143.8% | $289,880 |
| 2020 | $4,745 -56.6% | $289,880 |
| 2019 | $10,927 +2% | $289,880 |
| 2018 | $10,715 +9900% | $289,880 |
| 2017 | $107 -98.8% | $289,880 |
| 2016 | $8,766 | $289,880 |
| 2015 | $8,766 | $289,880 |
| 2014 | $8,766 | $289,880 |
| 2013 | -- | $289,880 |
| 2012 | -- | $289,880 |
| 2011 | -- | $289,880 |
| 2010 | -- | $289,880 |
| 2009 | -- | $289,880 |
| 2008 | -- | $289,880 |
| 2007 | -- | $289,880 |
| 2006 | -- | $289,880 |
| 2005 | -- | $289,880 +546.9% |
| 2004 | -- | $44,810 |
Find assessor info on the county website
Neighborhood: 19425
Nearby homes
- $770,8003 bd2 ba2.7k sqft958 Pinehurst Dr, Chester Springs, PA 19425Off Market
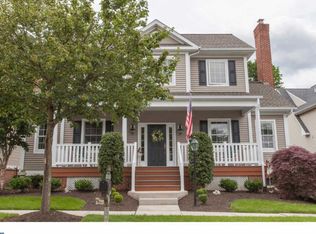
- $690,8003 bd3 ba2.6k sqft954 Pinehurst Dr, Chester Springs, PA 19425Off Market
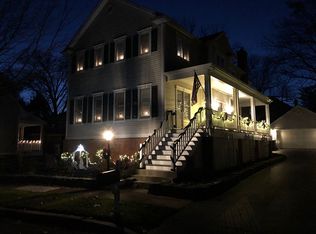
- $838,9003 bd3 ba3.8k sqft960 S Pinehurst Dr, Chester Springs, PA 19425Off Market

- $852,8003 bd4 ba3.8k sqft960 Pinehurst Dr, Chester Springs, PA 19425Off Market

- $753,1004 bd4 ba2.5k sqft952 Pinehurst Dr, Chester Springs, PA 19425Off Market
- $717,5004 bd3 ba2.5k sqft167 Windgate Dr, Chester Springs, PA 19425Off Market
- $646,8003 bd3 ba2.7k sqft169 Windgate Dr, Chester Springs, PA 19425Off Market
- $603,6003 bd2 ba2.1k sqft165 Windgate Dr, Chester Springs, PA 19425Off Market
Nearby schools
GreatSchools rating
- 10/10West Vincent El SchoolGrades: K-6Distance: 0.4 mi
- 7/10Owen J Roberts Middle SchoolGrades: 7-8Distance: 4.6 mi
- 8/10Owen J Roberts High SchoolGrades: 9-12Distance: 4.5 mi
Schools provided by the listing agent
- District: Owen J Roberts
Source: Bright MLS. This data may not be complete. We recommend contacting the local school district to confirm school assignments for this home.
Get a cash offer in 3 minutes
Find out how much your home could sell for in as little as 3 minutes with a no-obligation cash offer.
Estimated market value
$791,300
Get a cash offer in 3 minutes
Find out how much your home could sell for in as little as 3 minutes with a no-obligation cash offer.
Estimated market value
$791,300
- Pennsylvania
- Chester County
- Chester Springs
- 19425
- 956 Pinehurst Dr
Nearby cities
Nearby neighborhoods
Nearby zip codes
Other Chester Springs Topics
