This executive home is set on a private 2.23 acres. If you're craving a peaceful atmosphere with modern luxury, this could be the home for you. Picture sipping morning coffee on your porch, while overlooking wooded nature. Move into your new home in time to see all the fall colors! This is an absolutely beautiful property at this time of year. Inside, the gourmet kitchen is a focal point of the home, perfect for gathering. You'll appreciate all of the custom quality features throughout the home. Step outside and discover the possibilities in the 30x40 outbuilding, a versatile area, with an upper level just waiting to be transformed into a finished space for your business, studio, or guest suite. All utilities are at the shop - gas, water, electric, air compressor line, a new furnace is being installed. Whether you're a craftsman, artist, or entrepreneur, this workshop offers endless potential. As you wander through the expansive grounds, you'll find the perfect blend of open spaces and shaded retreats, ideal for gardening, outdoor activities, or simply soaking in the serenity of nature. This is more than a home; it's a lifestyle.
Closed
$575,000
1730 226th Ln NE, East Bethel, MN 55005
4beds
3,010sqft
Single Family Residence
Built in 2006
2.23 Acres Lot
$608,600 Zestimate®
$191/sqft
$3,697 Estimated rent
Home value
$608,600
$578,000 - $639,000
$3,697/mo
Zestimate® history
Owner options
List your home for rent
$3,697/mo
Rent Zestimate®
Find your next renter with Zillow Rental Manager. Plus, with online applications, you can quickly screen prospective tenants – for free.
$3,697/mo
Rent Zestimate®
Refinance and save
$3,592/mo
Est. payment
Refinancing to a lower rate could help reduce your monthly payments and save thousands over the life of the loan.
$3,592/mo
Est. payment
Explore your selling options
Work with a Zillow partner agent
Leverage their expertise and Zillow's premium Showcase listings to get your home seen by more buyers.
Get startedList with your own agent
Get your home in front of millions of buyers by listing it on Zillow.
Learn how to do itSell it yourself
Take full control of how buyers see your home on Zillow by listing For Sale by Owner (FSBO).
List your homeWhat's special
Zillow last checked:
Listing updated:
Listed by:
Hope Palmer 612-859-4646,
Realty Exchange
Bought with:
Austin Hardy
eXp Realty
Source: NorthstarMLS as distributed by MLS GRID,MLS#: 6562835
Facts & features
Interior
Bedrooms & bathrooms
- Bedrooms: 4
- Bathrooms: 4
- Full bathrooms: 2
- 1/2 bathrooms: 2
Bedroom
- Level: Main
- Area: 210 Square Feet
- Dimensions: 14x15
Bedroom 2
- Level: Lower
- Area: 182 Square Feet
- Dimensions: 14x13
Bedroom 3
- Level: Lower
- Area: 238 Square Feet
- Dimensions: 14x17
Bedroom 4
- Level: Lower
- Area: 144 Square Feet
- Dimensions: 12x12
Dining room
- Level: Main
- Area: 180 Square Feet
- Dimensions: 12x15
Family room
- Level: Lower
- Area: 392 Square Feet
- Dimensions: 14x28
Foyer
- Level: Main
- Area: 208 Square Feet
- Dimensions: 13x16
Kitchen
- Level: Main
- Area: 210 Square Feet
- Dimensions: 14x15
Laundry
- Level: Main
- Area: 128 Square Feet
- Dimensions: 8x16
Living room
- Level: Main
- Area: 256 Square Feet
- Dimensions: 16x16
Office
- Level: Lower
- Area: 156 Square Feet
- Dimensions: 12x13
Other
- Level: Main
- Area: 77 Square Feet
- Dimensions: 11x7
Sun room
- Level: Main
Heating
- Forced Air
Cooling
- Central Air
Appliances
- Included: Dishwasher, Dryer, Range, Refrigerator, Washer
- Laundry: Laundry Room, Main Level
Features
- Basement: Finished,Full,Storage Space,Walk-Out Access
- Number of fireplaces: 2
- Fireplace features: Family Room, Gas, Living Room
Interior area
- Total structure area: 3,010
- Total interior livable area: 3,010 sqft
- Finished area above ground: 1,624
- Finished area below ground: 1,386
Property
Parking
- Total spaces: 4
- Parking features: Attached, Multiple Garages, Storage
- Attached garage spaces: 4
Accessibility
- Accessibility features: Soaking Tub
Features
- Levels: One
- Stories: 1
- Patio & porch: Deck, Screened
- Pool features: None
- Fencing: None
Lot
- Size: 2.23 Acres
- Dimensions: 239 x 406 x 239 x 407
- Features: Tree Coverage - Medium
Details
- Additional structures: Garage(s), Workshop
- Foundation area: 1624
- Parcel number: 053323140015
- Zoning description: Residential-Single Family
Construction
Type & style
- Home type: SingleFamily
- Property subtype: Single Family Residence
Condition
- New construction: No
- Year built: 2006
Utilities & green energy
- Gas: Natural Gas
- Sewer: Septic System Compliant - Yes
- Water: Well
Community & HOA
Community
- Subdivision: Sylver Fox Meadow
HOA
- Has HOA: No
Location
- Region: East Bethel
Financial & listing details
- Price per square foot: $191/sqft
- Tax assessed value: $549,500
- Annual tax amount: $4,220
- Date on market: 7/4/2024
- Cumulative days on market: 81 days
Price history
| Date | Event | Price |
|---|---|---|
| 11/7/2024 | Sold | $575,000$191/sqft |
Source:  NorthstarMLS as distributed by MLS GRID #6562835 Report a problem NorthstarMLS as distributed by MLS GRID #6562835 Report a problem | ||
| 9/29/2024 | Pending sale | $575,000$191/sqft |
Source: NorthstarMLS as distributed by MLS GRID #6562835 Report a problem | ||
| 9/9/2024 | Price change | $575,000-4.2%$191/sqft |
Source: NorthstarMLS as distributed by MLS GRID #6562835 Report a problem | ||
| 8/1/2024 | Price change | $599,900-3.2%$199/sqft |
Source: NorthstarMLS as distributed by MLS GRID #6562835 Report a problem | ||
| 7/10/2024 | Listed for sale | $619,900+138.5%$206/sqft |
Source: NorthstarMLS as distributed by MLS GRID #6562835 Report a problem | ||
| 2/4/2011 | Sold | $259,900-50.5%$86/sqft |
Source:  Lake Superior Area Realtors as distributed by MLS GRID #1452430 Report a problem Lake Superior Area Realtors as distributed by MLS GRID #1452430 Report a problem | ||
| 12/11/2006 | Sold | $525,000+452.6%$174/sqft |
Source: Public Record Report a problem | ||
| 5/18/2006 | Sold | $95,000+201.6%$32/sqft |
Source: Public Record Report a problem | ||
| 3/10/2006 | Sold | $31,500$10/sqft |
Source: Public Record Report a problem | ||
Public tax history
| Year | Property taxes | Tax assessment |
|---|---|---|
| 2025 | $4,444 -1.6% | $549,500 +7.7% |
| 2024 | $4,517 +7% | $510,000 -3.3% |
| 2023 | $4,220 -1.1% | $527,500 +3.2% |
| 2022 | $4,268 -2.6% | $510,900 +14.7% |
| 2021 | $4,382 -3.4% | $445,400 +8.6% |
| 2019 | $4,536 -0.3% | $410,100 +6.8% |
| 2018 | $4,551 +1.1% | $384,100 +4.3% |
| 2017 | $4,502 +4.1% | $368,400 +12.8% |
| 2016 | $4,323 -2.9% | $326,700 |
| 2015 | $4,454 +4.2% | $326,700 +4.4% |
| 2014 | $4,273 -9.5% | $312,900 |
| 2013 | $4,724 +0.9% | -- |
| 2012 | $4,682 +0.7% | -- |
| 2011 | $4,650 -0.9% | -- |
| 2010 | $4,690 +43.8% | -- |
| 2008 | $3,260 +935.3% | -- |
| 2007 | $315 | -- |
Find assessor info on the county website
Neighborhood: 55005
Nearby homes
- $345,5002 bd2 ba1k sqft22563 Sandy Dr NE, East Bethel, MN 55005Off Market
- $415,0002 bd2 ba2.5k sqft1735 225th Ave NE, East Bethel, MN 55005Sold
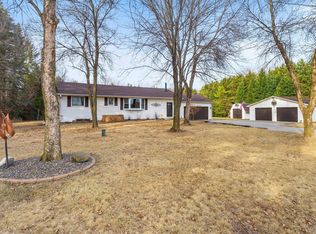
- $490,9005 bd3 ba3k sqft1745 226th Ln NE, East Bethel, MN 55005Off Market
- $485,6003 bd3 ba1.7k sqft22612 Sandy Dr NE, East Bethel, MN 55005Off Market
- $320,0003 bd1 ba1.8k sqft1759 225th Ave NE, East Bethel, MN 55005Sold
- $485,0003 bd3 ba2.2k sqft1787 226th Ln NE, East Bethel, MN 55005Off Market
- $339,1002 bd1 ba1.8k sqft1802 226th Ln NE, East Bethel, MN 55005Off Market
- $389,3003 bd2 ba1.2k sqft22533 Sandy Dr NE, East Bethel, MN 55005Off Market
Nearby schools
GreatSchools rating
- 6/10East Bethel Community SchoolGrades: K-5Distance: 2 mi
- 5/10St. Francis Middle SchoolGrades: 6-8Distance: 6.7 mi
- 8/10St. Francis High SchoolGrades: 9-12Distance: 6 mi
Get a cash offer in 3 minutes
Find out how much your home could sell for in as little as 3 minutes with a no-obligation cash offer.
Estimated market value
$608,600
Get a cash offer in 3 minutes
Find out how much your home could sell for in as little as 3 minutes with a no-obligation cash offer.
Estimated market value
$608,600
- Minnesota
- Anoka County
- East Bethel
- 55005
- 1730 226th Ln NE
Nearby cities
Nearby zip codes
Other East Bethel Topics
