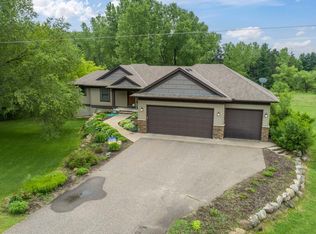
Beautiful and well maintained home on 2 acres. This lovingly cared for rambler has an updated open floor plan with a front living room boasting a bay window overlooking the front yard. There is a wood burning stove in the dining room offering both ambiance and warmth for those chilly MN evenings, and the dining room is spacious allowing for a large table for your household and guests. The oversized galley kitchen has a generous amount of updated cabinets, granite countertops, a pretty backsplash and a coffee bar. From the kitchen enter into the large main level family room with a pine tongue & groove ceiling, lots of natural light from all of the windows and access to the backyard and patio. This is a great spot to relax, entertain or to watch the wildlife in the expansive backyard. Enjoy spending time playing in the backyard, grilling on the patio or sitting around the fire pit. The main level has a laundry room and an updated tiled bathroom and oversized bedroom with double closets, a walk-in closet & a sitting area. The lower level boasts an additional family room that would also make a great game room or exercise room, a large bedroom with a private 3/4 bathroom and a walk-in closet and there is a large mechanical room in the lower level. This home has beautiful millwork, six panel doors, recessed lighting, modern light fixtures, furnace & AC are 10 years old and a newer roof (2019). There is an attached two stall garage and a large 25x35 detached garage offering additional garage, mechanical or woodworking space that is sheetrocked and insulated. There is also a garden shed in the backyard, a rock garden and a beautiful hydrangea tree. Welcome home!
Closed
$415,000
1735 225th Ave NE, East Bethel, MN 55005
2beds
2,515sqft
Single Family
Built in 1969
2.08 Acres Lot
$424,400 Zestimate®
$165/sqft
$2,395 Estimated rent
Home value
$424,400
$386,000 - $467,000
$2,395/mo
Zestimate® history
Owner options
List your home for rent
$2,395/mo
Rent Zestimate®
Find your next renter with Zillow Rental Manager. Plus, with online applications, you can quickly screen prospective tenants – for free.
$2,395/mo
Rent Zestimate®
Refinance and save
$2,613/mo
Est. payment
Refinancing to a lower rate could help reduce your monthly payments and save thousands over the life of the loan.
$2,613/mo
Est. payment
Explore your selling options
Work with a Zillow partner agent
Leverage their expertise and Zillow's premium Showcase listings to get your home seen by more buyers.
Get startedList with your own agent
Get your home in front of millions of buyers by listing it on Zillow.
Learn how to do itSell it yourself
Take full control of how buyers see your home on Zillow by listing For Sale by Owner (FSBO).
List your homeWhat's special
Modern light fixturesWood burning stoveExpansive backyardLots of natural lightUpdated open floor planBay windowRock garden
Zillow last checked:
Listing updated:
Listed by:
Michelle Lundeen 763-300-2728,
RE/MAX RESULTS
Bought with:
Vivian Ringold
Edina Realty, Inc.
Source: NorthstarMLS as distributed by MLS GRID,MLS#: 6683519
Facts & features
Interior
Bedrooms & bathrooms
- Bedrooms: 2
- Bathrooms: 2
- 3/4 bathrooms: 2
Bedroom
- Level: Main
- Area: 275 Square Feet
- Dimensions: 11x25
Bedroom 2
- Level: Lower
- Area: 210 Square Feet
- Dimensions: 15x14
Dining room
- Level: Main
- Area: 180 Square Feet
- Dimensions: 9x20
Family room
- Level: Main
- Area: 285 Square Feet
- Dimensions: 19x15
Kitchen
- Level: Main
- Area: 220 Square Feet
- Dimensions: 22x10
Laundry
- Level: Main
- Area: 35 Square Feet
- Dimensions: 7x5
Living room
- Level: Main
- Area: 255 Square Feet
- Dimensions: 17x15
Recreation room
- Level: Lower
- Area: 198 Square Feet
- Dimensions: 18x11
Utility room
- Level: Lower
- Area: 260 Square Feet
- Dimensions: 20x13
Heating
- Forced Air, Wood Stove
Cooling
- Central Air
Appliances
- Included: Dishwasher, Dryer, Gas Water Heater, Water Filtration System, Microwave, Range, Refrigerator, Washer, Water Softener Owned
- Laundry: Laundry Room, Main Level
Features
- Basement: Block,Finished,Full
- Number of fireplaces: 1
- Fireplace features: Free Standing, Wood Burning, Wood Burning Stove
Interior area
- Total structure area: 2,515
- Total interior livable area: 2,515 sqft
- Finished area above ground: 1,647
- Finished area below ground: 633
Property
Parking
- Total spaces: 6
- Parking features: Attached, Detached Garage, Concrete, Garage Door Opener, Insulated Garage, Multiple Garages
- Attached garage spaces: 6
- Has uncovered spaces: Yes
- Details: Garage Dimensions (21x22)
Accessibility
- Accessibility features: None
Features
- Levels: One
- Stories: 1
- Patio & porch: Patio
- Pool features: None
- Fencing: None
Lot
- Size: 2.08 Acres
- Dimensions: 250 x 369
- Features: Tree Coverage - Medium
Details
- Additional structures: Garage(s), Storage Shed
- Foundation area: 1647
- Parcel number: 053323140004
- Zoning description: Residential-Single Family
Construction
Type & style
- Home type: SingleFamily
- Property subtype: Single Family
Materials
- Frame
- Roof: Age 8 Years or Less,Architectural Shingle,Pitched
Condition
- New construction: No
- Year built: 1969
Utilities & green energy
- Electric: Circuit Breakers
- Gas: Natural Gas, Wood
- Sewer: Private Sewer, Tank with Drainage Field
- Water: Drilled, Well
Community & HOA
HOA
- Has HOA: No
Location
- Region: East Bethel
Financial & listing details
- Price per square foot: $165/sqft
- Tax assessed value: $409,700
- Annual tax amount: $3,145
- Date on market: 3/13/2025
- Cumulative days on market: 2 days
Price history
| Date | Event | Price |
|---|---|---|
| 4/25/2025 | Sold | $415,000+1.2%$165/sqft |
Source:  NorthstarMLS as distributed by MLS GRID #6683519 Report a problem NorthstarMLS as distributed by MLS GRID #6683519 Report a problem | ||
| 3/21/2025 | Pending sale | $410,000$163/sqft |
Source: NorthstarMLS as distributed by MLS GRID #6683519 Report a problem | ||
| 3/15/2025 | Listing removed | $410,000$163/sqft |
Source: NorthstarMLS as distributed by MLS GRID #6683519 Report a problem | ||
| 3/13/2025 | Listed for sale | $410,000+156.3%$163/sqft |
Source: NorthstarMLS as distributed by MLS GRID #6683519 Report a problem | ||
| 6/29/2012 | Sold | $160,000$64/sqft |
Source: Public Record Report a problem | ||
Public tax history
| Year | Property taxes | Tax assessment |
|---|---|---|
| 2025 | $3,169 +1.5% | $400,023 +10.2% |
| 2024 | $3,122 +0.9% | $362,963 -1.3% |
| 2023 | $3,095 +7.6% | $367,586 -2.1% |
| 2022 | $2,877 -1.8% | $375,434 +25.4% |
| 2021 | $2,930 +6.3% | $299,461 +14.8% |
| 2019 | $2,757 +8.2% | $260,900 +13.9% |
| 2018 | $2,548 +4.2% | $229,100 +6.4% |
| 2017 | $2,444 +8.8% | $215,400 +15.4% |
| 2016 | $2,246 -2.5% | $186,700 |
| 2015 | $2,304 +6.6% | $186,700 +20.5% |
| 2014 | $2,160 +17.6% | $155,000 |
| 2013 | $1,837 -2.3% | -- |
| 2012 | $1,881 -0.5% | -- |
| 2011 | $1,891 -3.3% | -- |
| 2010 | $1,955 -4.6% | -- |
| 2008 | $2,048 +19.6% | -- |
| 2007 | $1,713 +4.7% | -- |
| 2006 | $1,636 +24.6% | -- |
| 2005 | $1,313 +12.4% | -- |
| 2004 | $1,168 +8.2% | -- |
| 2003 | $1,079 +12.2% | -- |
| 2002 | $962 -9.8% | -- |
| 2001 | $1,066 | -- |
Find assessor info on the county website
Neighborhood: 55005
Nearby homes
- $320,0003 bd1 ba1.8k sqft1759 225th Ave NE, East Bethel, MN 55005Sold

- $575,0004 bd4 ba3k sqft1730 226th Ln NE, East Bethel, MN 55005Sold
- $330,0003 bd1 ba1.9k sqft22517 Sandy Dr NE, East Bethel, MN 55005Sold

- $340,2003 bd1 ba1k sqft1817 225th Ave NE, East Bethel, MN 55005Off Market
- $389,3003 bd2 ba1.2k sqft22533 Sandy Dr NE, East Bethel, MN 55005Off Market
- $341,4002 bd2 ba1k sqft22563 Sandy Dr NE, East Bethel, MN 55005Off Market
- $340,5002 bd1 ba1.8k sqft1802 226th Ln NE, East Bethel, MN 55005Off Market
- $400,0003 bd2 ba1.8k sqft1820 225th Ave NE, East Bethel, MN 55005Sold
Nearby schools
GreatSchools rating
- 6/10East Bethel Community SchoolGrades: K-5Distance: 2 mi
- 5/10St. Francis Middle SchoolGrades: 6-8Distance: 6.7 mi
- 8/10St. Francis High SchoolGrades: 9-12Distance: 6 mi
Get a cash offer in 3 minutes
Find out how much your home could sell for in as little as 3 minutes with a no-obligation cash offer.
Estimated market value
$424,400
Get a cash offer in 3 minutes
Find out how much your home could sell for in as little as 3 minutes with a no-obligation cash offer.
Estimated market value
$424,400
- Minnesota
- Anoka County
- East Bethel
- 55005
- 1735 225th Ave NE
Nearby cities
Nearby zip codes
Other East Bethel Topics
