Assigned Parking AND utilities Included — No More Circling the Block! Welcome to Unit 108 at The Weldon! This spacious one-bedroom condo offers comfort, convenience, and charm in one of Arlington’s most desirable locations. Featuring beautiful hardwood floors and a smart, L-shaped layout, the home provides both a generous living area and a separate dining space—ideal for entertaining or working from home. The galley kitchen is both stylish and functional, outfitted with timeless shaker-style wood cabinetry, granite countertops, and stainless steel appliances including a gas range and microwave. Whether you're a seasoned home chef or a takeout connoisseur, you'll appreciate the ample storage and workspace. The bedroom is warm and inviting, with plush wall-to-wall carpeting and a large closet with custom organizers. Additional storage is thoughtfully incorporated throughout, including a coat closet and linen closet. While located on the first floor, the unit sits comfortably above ground level—perfect for pet owners who value outdoor access without the need for elevators. This home comes with an assigned parking space (#66) and an additional storage unit. The condo fee includes all utilities, and the building offers excellent amenities such as a rooftop deck with city views, a well-lit and clean laundry room, a fully equipped fitness center, a bike storage room, and a party room. Whether you're looking for a primary residence, a pied-à-terre for work or visiting family, or a strong investment/rental property, Unit 108 offers tremendous flexibility and value. Just minutes from Rosslyn and Court House Metro stations, and within walking distance to Clarendon, with easy access to public transit, the GW Parkway, I-66, Route 50, and nearby trails and parks. Virtually staged. Don't miss your chance to own in one of the most connected and commuter-friendly locations in the DC Metro area!
Sold for $273,750
$273,750
1730 Arlington Blvd APT 108, Arlington, VA 22209
1beds
706sqft
Condominium
Built in 1960
-- sqft lot
$277,800 Zestimate®
$388/sqft
$2,107 Estimated rent
Home value
$277,800
$258,000 - $297,000
$2,107/mo
Zestimate® history
Owner options
List your home for rent
$2,107/mo
Rent Zestimate®
Find your next renter with Zillow Rental Manager. Plus, with online applications, you can quickly screen prospective tenants – for free.
$2,107/mo
Rent Zestimate®
Refinance and save
$1,704/mo
Est. payment
Refinancing to a lower rate could help reduce your monthly payments and save thousands over the life of the loan.
$1,704/mo
Est. payment
Explore your selling options
Work with a Zillow partner agent
Leverage their expertise and Zillow's premium Showcase listings to get your home seen by more buyers.
Get startedList with your own agent
Get your home in front of millions of buyers by listing it on Zillow.
Learn how to do itSell it yourself
Take full control of how buyers see your home on Zillow by listing For Sale by Owner (FSBO).
List your homeWhat's special
Separate dining spaceGranite countertopsPlush wall-to-wall carpetingSmart l-shaped layoutAdditional storageBeautiful hardwood floorsSpacious one-bedroom condo
Zillow last checked:
Listing updated:
Listed by:
Mark Meyerdirk 202-489-6150,
Urban Brokers, LLC
Bought with:
Andrea McSorley, 0225043085
Long & Foster Real Estate, Inc.
Source: Bright MLS,MLS#: VAAR2056538
Facts & features
Interior
Bedrooms & bathrooms
- Bedrooms: 1
- Bathrooms: 1
- Full bathrooms: 1
- Main level bathrooms: 1
- Main level bedrooms: 1
Rooms
- Room types: Living Room, Dining Room, Primary Bedroom, Kitchen
Primary bedroom
- Features: Flooring - Carpet
- Level: Main
- Area: 165 Square Feet
- Dimensions: 11 x 15
Dining room
- Features: Flooring - Wood
- Level: Main
- Area: 104 Square Feet
- Dimensions: 8 x 13
Kitchen
- Level: Main
- Area: 63 Square Feet
- Dimensions: 7 x 9
Living room
- Features: Flooring - Wood
- Level: Main
- Area: 216 Square Feet
- Dimensions: 12 x 18
Heating
- Heat Pump, Electric
Cooling
- Central Air, Electric
Appliances
- Included: Gas Water Heater
Features
- Flooring: Hardwood, Carpet
- Has basement: No
- Has fireplace: No
Interior area
- Total structure area: 706
- Total interior livable area: 706 sqft
- Finished area above ground: 706
- Finished area below ground: 0
Property
Parking
- Total spaces: 1
- Parking features: Assigned, Parking Lot
- Details: Assigned Parking
Accessibility
- Accessibility features: None
Features
- Levels: One
- Stories: 1
- Pool features: None
Details
- Additional structures: Above Grade, Below Grade
- Parcel number: 17033264
- Zoning: RA6-15
- Special conditions: Standard
Construction
Type & style
- Home type: Condo
- Architectural style: Art Deco
- Property subtype: Condominium
- Attached to another structure: Yes
Materials
- Brick
Condition
- Excellent
- New construction: No
- Year built: 1960
- Major remodel year: 2005
Utilities & green energy
- Sewer: Public Sewer
- Water: Public
Community & HOA
Community
- Condo and coop fee: $525 monthly
- Subdivision: The Weldon
HOA
- Has HOA: No
- Amenities included: Fitness Center, Elevator(s)
- Services included: Water, Electricity, Heat, Trash, Management, Insurance, Common Area Maintenance, Maintenance Structure
- HOA name: The Weldon
Location
- Region: Arlington
Financial & listing details
- Price per square foot: $388/sqft
- Tax assessed value: $288,200
- Annual tax amount: $2,977
- Date on market: 4/24/2025
- Listing agreement: Exclusive Right To Sell
- Listing terms: Conventional,FHA
- Ownership: Condominium
Price history
| Date | Event | Price |
|---|---|---|
| 7/3/2025 | Sold | $273,750-3.9%$388/sqft |
Source:  Bright MLS #VAAR2056538 Report a problem Bright MLS #VAAR2056538 Report a problem | ||
| 6/13/2025 | Contingent | $285,000$404/sqft |
Source: Bright MLS #VAAR2056538 Report a problem | ||
| 5/15/2025 | Price change | $285,000-5%$404/sqft |
Source: Bright MLS #VAAR2056538 Report a problem | ||
| 4/24/2025 | Listed for sale | $299,950-1.3%$425/sqft |
Source: Bright MLS #VAAR2056538 Report a problem | ||
| 4/15/2024 | Listing removed | -- |
Source: Zillow Rentals Report a problem | ||
| 4/7/2024 | Listed for rent | $1,999+3.8%$3/sqft |
Source: Zillow Rentals Report a problem | ||
| 5/30/2022 | Listing removed | -- |
Source: Zillow Rental Network Premium Report a problem | ||
| 5/13/2022 | Price change | $1,925-1.3%$3/sqft |
Source: Zillow Rental Network Premium Report a problem | ||
| 4/19/2022 | Price change | $1,950-1.3%$3/sqft |
Source: Zillow Rental Network Premium Report a problem | ||
| 4/10/2022 | Price change | $1,975-1.3%$3/sqft |
Source: Zillow Rental Network Premium Report a problem | ||
| 3/30/2022 | Listed for rent | $2,000+14.3%$3/sqft |
Source: Zillow Rental Network Premium Report a problem | ||
| 9/8/2017 | Listing removed | $1,750$2/sqft |
Source: Century 21 Redwood Realty #AR10006783 Report a problem | ||
| 8/5/2017 | Price change | $1,750-2.8%$2/sqft |
Source: Century 21 Redwood Realty #AR10006783 Report a problem | ||
| 7/17/2017 | Listed for rent | $1,800+2.9%$3/sqft |
Source: Century 21 Redwood Realty #AR10006783 Report a problem | ||
| 8/31/2016 | Listing removed | $1,750-5.7%$2/sqft |
Source: Owner Report a problem | ||
| 6/2/2016 | Listing removed | $1,855-4.9%$3/sqft |
Source: Owner Report a problem | ||
| 3/5/2016 | Listed for rent | $1,950+11.4%$3/sqft |
Source: Owner Report a problem | ||
| 7/9/2014 | Listing removed | $1,750$2/sqft |
Source: Zillow Rental Network Report a problem | ||
| 6/14/2014 | Price change | $1,750-2.8%$2/sqft |
Source: Zillow Rental Network Report a problem | ||
| 4/27/2014 | Price change | $1,800-14.3%$3/sqft |
Source: Zillow Rental Network Report a problem | ||
| 4/7/2014 | Listed for rent | $2,100$3/sqft |
Source: HotPads.com Report a problem | ||
| 6/10/2005 | Sold | $304,000$431/sqft |
Source: Public Record Report a problem | ||
Public tax history
| Year | Property taxes | Tax assessment |
|---|---|---|
| 2025 | $3,043 +2.2% | $294,600 +2.2% |
| 2024 | $2,977 +2.5% | $288,200 +2.2% |
| 2023 | $2,905 | $282,000 |
| 2022 | $2,905 | $282,000 |
| 2021 | $2,905 +12.4% | $282,000 +12% |
| 2020 | $2,583 | $251,800 |
| 2019 | $2,583 +2% | $251,800 |
| 2018 | $2,533 | $251,800 |
| 2017 | $2,533 +2.3% | $251,800 +0.8% |
| 2016 | $2,476 -8.9% | $249,800 -8.4% |
| 2015 | $2,717 +7.3% | $272,800 +7.3% |
| 2014 | $2,533 -1% | $254,300 |
| 2013 | $2,558 +6.6% | $254,300 |
| 2012 | $2,400 +1.4% | -- |
| 2011 | $2,368 | -- |
| 2009 | -- | -- |
| 2008 | -- | -- |
| 2007 | -- | -- |
| 2006 | -- | -- |
Find assessor info on the county website
Neighborhood: Radnor-Ft Myer Heights
Nearby homes
- $295,0001 bd1 ba713 sqft1730 Arlington Blvd APT 202, Arlington, VA 22209Sold
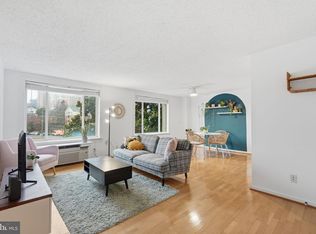
- $312,0001 bd1 ba685 sqft1730 Arlington Blvd APT 306, Arlington, VA 22209Sold
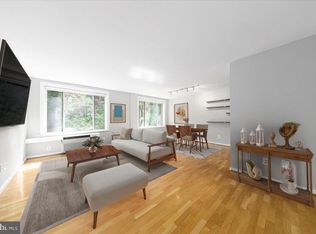
- $290,0001 bd1 ba685 sqft1730 Arlington Blvd APT 506, Arlington, VA 22209For Sale
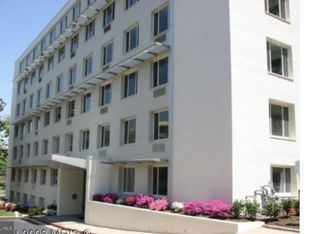
- $215,000-- bd1 ba427 sqft1730 Arlington Blvd APT 509, Arlington, VA 22209Sold
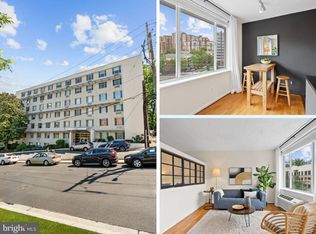
- $379,9002 bd1 ba912 sqft1730 Arlington Blvd APT 4, Arlington, VA 22209For Sale
- $305,0001 bd1 ba706 sqft1730 Arlington Blvd APT 508, Arlington, VA 22209Sold
- $295,7001 bd1 ba682 sqft1730 Arlington Blvd UNIT 205, Arlington, VA 22209Off Market
- $--1 bd1 ba490 sqft1210 N Quinn St #134, Arlington, VA 22209Off Market
Nearby schools
GreatSchools rating
- 7/10Innovation Elementary SchoolGrades: PK-5Distance: 0.5 mi
- 9/10Dorothy Hamm MiddleGrades: 6-8Distance: 2 mi
- 8/10Yorktown High SchoolGrades: 9-12Distance: 3.5 mi
Schools provided by the listing agent
- District: Arlington County Public Schools
Source: Bright MLS. This data may not be complete. We recommend contacting the local school district to confirm school assignments for this home.
Get a cash offer in 3 minutes
Find out how much your home could sell for in as little as 3 minutes with a no-obligation cash offer.
Estimated market value
$277,800
Get a cash offer in 3 minutes
Find out how much your home could sell for in as little as 3 minutes with a no-obligation cash offer.
Estimated market value
$277,800
- Virginia
- Arlington County
- Arlington
- 22209
- Radnor-Ft Myer Heights
- 1730 Arlington Blvd Apartment 108
Nearby cities
Nearby neighborhoods
Nearby zip codes
Other Arlington Topics
