Welcome to Unit #202 at The Weldon, a light-filled one-bedroom offering 713 square feet of comfortable living just six blocks to the Metro. From the moment you walk in, you’ll notice how bright and airy this home feels. With western exposure, the afternoon sun pours through the windows, filling the space with incredible natural light and giving the entire condo a warm, inviting glow. The living and dining area is truly one of the highlights of this home. The open-concept layout creates a seamless flow while still offering distinct, functional spaces for both living and dining. Laminate wood floors run throughout the main living area, adding warmth and durability. It’s a layout that feels spacious, practical, and easy to live in. The kitchen features beautiful maple cabinetry, granite countertops, and a suite of updated appliances, including a newer oven, microwave, and dishwasher, along with a recently replaced sink faucet. The bedroom is generously sized, easily accommodating a king-sized bed with side tables, and impressive closet and storage space. The bathroom has been refreshed with updated paint, fixtures and sink, and clean, modern finishes. Additional improvements include updated electrical and outlets, a newer ceiling fan, updated light switches, a recently replaced bedroom blind, and a regularly serviced PTAC unit that has been meticulously maintained. One assigned parking space and extra storage convey and the condo fee includes all utilities except cable. All of this in a well-established Arlington location with easy access to Metro, commuter routes, shopping, dining, and everything that makes North Arlington such a sought-after place to live. If you’ve been waiting for a bright, spacious one-bedroom with a true dining area, great closet space, and meaningful updates at an amazing price, this is it.
Sold for $295,000
$295,000
1730 Arlington Blvd APT 202, Arlington, VA 22209
1beds
713sqft
Condominium
Built in 2005
-- sqft lot
$294,100 Zestimate®
$414/sqft
$2,482 Estimated rent
Home value
$294,100
$279,000 - $309,000
$2,482/mo
Zestimate® history
Owner options
List your home for rent
$2,482/mo
Rent Zestimate®
Find your next renter with Zillow Rental Manager. Plus, with online applications, you can quickly screen prospective tenants – for free.
$2,482/mo
Rent Zestimate®
Refinance and save
$1,826/mo
Est. payment
Refinancing to a lower rate could help reduce your monthly payments and save thousands over the life of the loan.
$1,826/mo
Est. payment
Explore your selling options
Work with a Zillow partner agent
Leverage their expertise and Zillow's premium Showcase listings to get your home seen by more buyers.
Get startedList with your own agent
Get your home in front of millions of buyers by listing it on Zillow.
Learn how to do itSell it yourself
Take full control of how buyers see your home on Zillow by listing For Sale by Owner (FSBO).
List your homeWhat's special
Granite countertopsWarm inviting glowUpdated electrical and outletsWestern exposureUpdated light switchesSuite of updated appliancesIncredible natural light
Zillow last checked:
Listing updated:
Listed by:
Shawn Battle 703-999-8108,
Real Broker, LLC,
Listing Team: The Battle Group, Co-Listing Team: The Battle Group,Co-Listing Agent: Matthew P Leighton 703-472-0574,
Real Broker, LLC
Bought with:
Bob Gregorio, 0225208708
Compass
Source: Bright MLS,MLS#: VAAR2068610
Facts & features
Interior
Bedrooms & bathrooms
- Bedrooms: 1
- Bathrooms: 1
- Full bathrooms: 1
- Main level bathrooms: 1
- Main level bedrooms: 1
Rooms
- Room types: Dining Room, Primary Bedroom, Kitchen, Family Room, Primary Bathroom
Primary bedroom
- Features: Flooring - Carpet
- Level: Main
- Area: 187 Square Feet
- Dimensions: 17 X 11
Primary bathroom
- Features: Flooring - Ceramic Tile
- Level: Main
- Area: 35 Square Feet
- Dimensions: 5 X 7
Dining room
- Features: Flooring - Laminate Plank
- Level: Main
- Area: 143 Square Feet
- Dimensions: 13 X 11
Family room
- Features: Flooring - Laminate Plank
- Level: Main
- Area: 198 Square Feet
- Dimensions: 18 X 11
Kitchen
- Features: Flooring - Ceramic Tile
- Level: Main
- Area: 72 Square Feet
- Dimensions: 9 X 8
Heating
- Wall Unit, Electric
Cooling
- Wall Unit(s), Electric
Appliances
- Included: Dishwasher, Microwave, Disposal, Ice Maker, Cooktop, Gas Water Heater
- Laundry: Shared
Features
- Kitchen - Galley, Upgraded Countertops, Ceiling Fan(s), Open Floorplan
- Flooring: Hardwood, Wood
- Has basement: No
- Has fireplace: No
Interior area
- Total structure area: 713
- Total interior livable area: 713 sqft
- Finished area above ground: 713
- Finished area below ground: 0
Property
Parking
- Total spaces: 1
- Parking features: Assigned, Parking Lot
- Details: Assigned Parking, Assigned Space #: 50
Accessibility
- Accessibility features: Accessible Elevator Installed
Features
- Levels: One
- Stories: 1
- Pool features: None
Details
- Additional structures: Above Grade, Below Grade
- Parcel number: 17033266
- Zoning: RA6-15
- Special conditions: Standard
Construction
Type & style
- Home type: Condo
- Architectural style: Contemporary
- Property subtype: Condominium
- Attached to another structure: Yes
Materials
- Brick
Condition
- Excellent
- New construction: No
- Year built: 2005
- Major remodel year: 2005
Utilities & green energy
- Sewer: Public Sewer
- Water: Public
Community & HOA
Community
- Condo and coop fee: $525 monthly
- Subdivision: The Weldon
HOA
- Has HOA: No
- Amenities included: Fitness Center, Elevator(s), Party Room, Laundry, Common Grounds
- Services included: Gas, Insurance, Maintenance Grounds, Reserve Funds, Road Maintenance, Sewer, Water, Common Area Maintenance, Maintenance Structure, Heat, Management, Electricity, Air Conditioning
- HOA name: Select Community Services
Location
- Region: Arlington
Financial & listing details
- Price per square foot: $414/sqft
- Tax assessed value: $296,900
- Annual tax amount: $3,067
- Date on market: 3/5/2026
- Listing agreement: Exclusive Right To Sell
- Ownership: Fee Simple
Price history
| Date | Event | Price |
|---|---|---|
| 6/5/2026 | Sold | $295,000-1.6%$414/sqft |
Source:  Bright MLS #VAAR2068610 Report a problem Bright MLS #VAAR2068610 Report a problem | ||
| 5/3/2026 | Contingent | $299,900$421/sqft |
Source: Bright MLS #VAAR2068610 Report a problem | ||
| 4/15/2026 | Price change | $299,900-3.3%$421/sqft |
Source: Bright MLS #VAAR2068610 Report a problem | ||
| 3/5/2026 | Listed for sale | $310,000+5.4%$435/sqft |
Source: Bright MLS #VAAR2068610 Report a problem | ||
| 12/27/2019 | Sold | $294,000-2%$412/sqft |
Source: Public Record Report a problem | ||
| 11/21/2019 | Listed for sale | $299,990-4.8%$421/sqft |
Source: Keller Williams Chantilly Ventures LLC #VAAR156390 Report a problem | ||
| 5/22/2016 | Listing removed | $1,595+1.3%$2/sqft |
Source: Long & Foster Real Estate Report a problem | ||
| 12/4/2014 | Listing removed | $1,575$2/sqft |
Source: Owner Report a problem | ||
| 11/18/2014 | Price change | $1,575-4.5%$2/sqft |
Source: Owner Report a problem | ||
| 11/3/2014 | Price change | $1,650-2.7%$2/sqft |
Source: Owner Report a problem | ||
| 10/11/2014 | Price change | $1,695-5.6%$2/sqft |
Source: Owner Report a problem | ||
| 10/7/2014 | Listed for rent | $1,795$3/sqft |
Source: Owner Report a problem | ||
| 6/7/2005 | Sold | $315,000$442/sqft |
Source: Public Record Report a problem | ||
Public tax history
| Year | Property taxes | Tax assessment |
|---|---|---|
| 2025 | $3,067 +2.2% | $296,900 +2.2% |
| 2024 | $3,001 +2.5% | $290,500 +2.2% |
| 2023 | $2,928 | $284,300 |
| 2022 | $2,928 | $284,300 |
| 2021 | $2,928 +12.3% | $284,300 +11.8% |
| 2020 | $2,608 | $254,200 |
| 2019 | $2,608 +2% | $254,200 |
| 2018 | $2,557 | $254,200 |
| 2017 | $2,557 +2.3% | $254,200 +0.8% |
| 2016 | $2,499 -8.8% | $252,200 -8.4% |
| 2015 | $2,741 +7.2% | $275,200 +7.2% |
| 2014 | $2,557 -1% | $256,700 |
| 2013 | $2,582 +4.3% | $256,700 |
| 2012 | $2,477 +1.4% | -- |
| 2011 | $2,444 | -- |
| 2009 | -- | -- |
| 2008 | -- | -- |
| 2007 | -- | -- |
| 2006 | -- | -- |
Find assessor info on the county website
Neighborhood: Radnor-Ft Myer Heights
Nearby homes
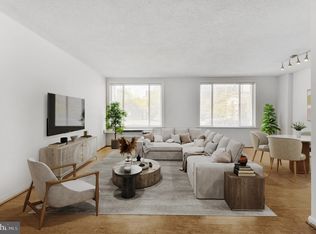
- $273,7501 bd1 ba706 sqft1730 Arlington Blvd APT 108, Arlington, VA 22209Sold
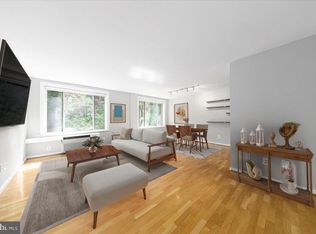
- $312,0001 bd1 ba685 sqft1730 Arlington Blvd APT 306, Arlington, VA 22209Sold
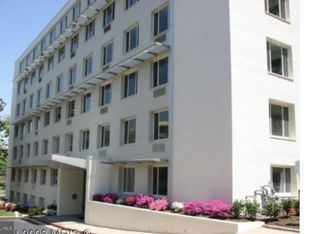
- $290,0001 bd1 ba685 sqft1730 Arlington Blvd APT 506, Arlington, VA 22209For Sale
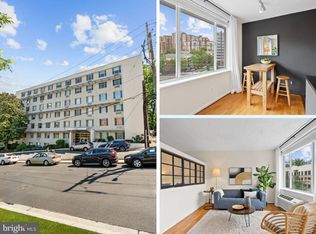
- $215,000-- bd1 ba427 sqft1730 Arlington Blvd APT 509, Arlington, VA 22209Sold
- $305,0001 bd1 ba706 sqft1730 Arlington Blvd APT 508, Arlington, VA 22209Sold
- $295,7001 bd1 ba682 sqft1730 Arlington Blvd UNIT 205, Arlington, VA 22209Off Market
- $--1 bd1 ba490 sqft1210 N Quinn St #134, Arlington, VA 22209Off Market
- $--1 bd1 ba490 sqft1210 N Quinn St #123, Arlington, VA 22209Off Market
Nearby schools
GreatSchools rating
- 7/10Innovation Elementary SchoolGrades: PK-5Distance: 0.5 mi
- 9/10Dorothy Hamm MiddleGrades: 6-8Distance: 2 mi
- 8/10Yorktown High SchoolGrades: 9-12Distance: 3.5 mi
Schools provided by the listing agent
- Elementary: Innovation
- Middle: Dorothy Hamm
- High: Yorktown
- District: Arlington County Public Schools
Source: Bright MLS. This data may not be complete. We recommend contacting the local school district to confirm school assignments for this home.
Get a cash offer in 3 minutes
Find out how much your home could sell for in as little as 3 minutes with a no-obligation cash offer.
Estimated market value
$294,100
Get a cash offer in 3 minutes
Find out how much your home could sell for in as little as 3 minutes with a no-obligation cash offer.
Estimated market value
$294,100
- Virginia
- Arlington County
- Arlington
- 22209
- Radnor-Ft Myer Heights
- 1730 Arlington Blvd Apartment 202
Nearby cities
Nearby neighborhoods
Nearby zip codes
Other Arlington Topics
