Skip main navigation
Off market
  • $1,598,800

    1730 Chantilly Ln, Chester Springs, PA 19425

    5beds
    5,224sqft
    SingleFamily
    Built in 2003
    1.48 Acres Lot
    $1,598,800 Zestimate®
    $306/sqft
    $6,262 Estimated rent

    Home value

    $1,598,800

    $1.49M - $1.73M

    $6,262/mo

    Zestimate® history
    Loading
    Loading...

    Owner options

    List your home for rent

    $6,262/mo

    Rent Zestimate®

    Find your next renter with Zillow Rental Manager. Plus, with online applications, you can quickly screen prospective tenants – for free.

    Learn more

    $6,262/mo

    Rent Zestimate®

    Refinance and save

    $10,080/mo

    Est. payment

    Refinancing to a lower rate could help reduce your monthly payments and save thousands over the life of the loan.

    See today's rates

    $10,080/mo

    Est. payment

    Explore your selling options

    Work with a Zillow partner agent

    Leverage their expertise and Zillow's premium Showcase listings to get your home seen by more buyers.

    Get started

    List with your own agent

    Get your home in front of millions of buyers by listing it on Zillow.

    Learn how to do it

    Sell it yourself

    Take full control of how buyers see your home on Zillow by listing For Sale by Owner (FSBO).

    List your home

    What's special

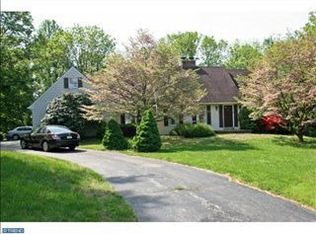
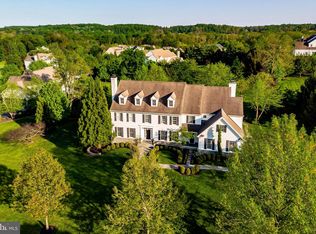
    Exquisite details and custom touches abound in this stunning Ann Capron designed home. Located in the exclusive Chantilly Farms community, this lovely home is nestled on 1.48 acres. A flagstone walkway, stone exterior and lush landscaping greet as you approach the home. Step inside the grand, two-story foyer and note the stately details from the rich hardwood flooring to the custom millwork and sweeping staircase. The formal living and dining rooms provide elegant spaces to host guests while the office offers a private work space. Chefs will delight in the gourmet kitchen boasting a large center island, furniture quality cabinetry, lustrous granite, built-in refrigerator, double ovens and a butler's pantry. Grab a quick meal or sip your morning coffee in the adjoining morning room and enjoy serene views. Light and bright, the family room is highlighted by vaulted ceiling, a stone fireplace and floor to ceiling windows.Formal and informal powder rooms plus a mudroom with built-ins completes the main level. Retreat to the second floor master suite and relax at the end of a long day. A spacious bedroom is complete with box ceiling, sitting area and his and her closets. The luxe master bathroom feels like a trip to the spa with two vanities, walk-in shower and large soaking tub. Residents and guests have lots of privacy with four additional bedrooms, including two with en-suite bathrooms. Additionally, a convenient second floor laundry is a desirable feature. There is room for expansion with an unfinished lower level, including plumbing for a full bathroom. Unwind in the private and tranquil backyard. A maintenance free deck and expansive patio overlook lush gardens and wooded views. What a fabulous entertaining space for friends and family! Located in the desirable Chester Springs area just off the scenic historic Horseshoe Trail, this property is situated in the highly acclaimed Downingtown School district. Close to shopping, restaurants and area amenities while still remaining private and secluded - this showcase property is one of a kind! For more information on this listing or to view all of my listings, go to www.KathleenGagnon.com or contact me today at 484.881.6046 with any questions or to see this home!

    This property is off market, which means it's not currently listed for sale or rent on Zillow. This may be different from what's available on other websites or public sources.

    Facts & features

    Interior

    Bedrooms & bathrooms
    • Bedrooms: 5
    • Bathrooms: 6
    • Full bathrooms: 4
    • 1/2 bathrooms: 2
    Heating
    • Forced air, Gas
    Cooling
    • Central
    Appliances
    • Included: Dishwasher, Garbage disposal, Microwave, Range / Oven, Refrigerator
    Features
    • Flooring: Tile, Other, Carpet, Hardwood
    • Basement: Unfinished
    • Has fireplace: Yes
    Interior area
    • Total interior livable area: 5,224 sqft

    Property

    Parking
    • Total spaces: 3
    • Parking features: Garage - Attached
    Features
    • Exterior features: Stone, Stucco
    Lot
    • Size: 1.48 Acres
    Details
    • Parcel number: 340402780000

    Construction

    Type & style
    • Home type: SingleFamily
    • Architectural style: Conventional
    Materials
    • Roof: Other
    Condition
    • Year built: 2003

    Community & neighborhood

    Location
    • Region: Chester Springs

    HOA & financial

    HOA
    • Has HOA: Yes
    • HOA fee: $47 monthly

    Price history

    DateEventPrice
    12/10/2015Sold$975,000-2%$187/sqft
    Source: Public Record Report a problem
    10/16/2015Pending sale$995,000$190/sqft
    Source: Coldwell Banker Preferred - Exton Office #6634894 Report a problem
    8/30/2015Listed for sale$995,000+0.5%$190/sqft
    Source: Coldwell Banker Preferred - Exton Office #6634894 Report a problem
    8/30/2014Listing removed$989,900$189/sqft
    Source: Coldwell Banker Preferred - Exton Office #6373510 Report a problem
    4/19/2014Listed for sale$989,900-0.5%$189/sqft
    Source: Coldwell Banker Preferred #6373510 Report a problem
    12/3/2013Listing removed$995,000$190/sqft
    Source: Coldwell Banker Preferred - Exton Office #6171743 Report a problem
    2/19/2013Listed for sale$995,000-5.2%$190/sqft
    Source: Coldwell Banker Preferred - Exton Office #6171743 Report a problem
    11/14/2012Listing removed$1,050,000$201/sqft
    Source: Prudential Fox and Roach #6057182 Report a problem
    5/22/2012Listed for sale$1,050,000+14.1%$201/sqft
    Source: Prudential Fox and Roach #6057182 Report a problem
    2/2/2004Sold$920,000$176/sqft
    Source: Public Record Report a problem

    Public tax history

    YearProperty taxesTax assessment
    2025$19,805 +3.8%$529,200
    2024$19,084 +3.3%$529,200
    2023$18,474 +2.9%$529,200
    2022$17,945 +2.5%$529,200
    2021$17,504 +197.5%$529,200
    2020$5,884 -65.6%$529,200
    2019$17,120 $529,200
    2018$17,120 +9900.1%$529,200
    2017$171 -99.1%$529,200
    2016$19,428 $529,200
    2015$19,428 $529,200
    2014$19,428 $529,200
    2013-- $529,200
    2012-- $529,200 -17.3%
    2011-- $639,620
    2010-- $639,620
    2009-- $639,620
    2008-- $639,620
    2007-- $639,620
    2006-- $639,620
    2005-- $639,620 +717.9%
    2004-- $78,200
    2003-- $78,200

    Find assessor info on the county website

    Neighborhood: 19425

    Nearby schools

    GreatSchools rating
    Schools provided by the listing agent
    • Elementary: PICKERING VALLEY
    • Middle: LIONVILLE
    • High: DHS EAST
    • District: Downingtown

    Source: The MLS. This data may not be complete. We recommend contacting the local school district to confirm school assignments for this home.

    Get a cash offer in 3 minutes
    Find out how much your home could sell for in as little as 3 minutes with a no-obligation cash offer.
    Estimated market value
    $1,598,800
    Get a cash offer in 3 minutes
    Find out how much your home could sell for in as little as 3 minutes with a no-obligation cash offer.
    Estimated market value
    $1,598,800