Classic Chester County farmhouse elegance meets resort-style living in the coveted Chantilly Farm community of Chester Springs. Tucked on a private cul-de-sac, this stately home sits on a picturesque, professionally landscaped one-acre lot with irrigation, mature trees, and exceptional curb appeal. The stunning outdoor setting is designed for entertaining, featuring an updated heated gunite Armond pool and spa, patio, deck, hardscaping, fieldstone wall, and fenced lush backyard. Timeless exterior details include Pennsylvania fieldstone, crisp white James Hardie siding, newer architectural roof, bluestone walkway, and landscape lighting. Inside, the thoughtfully designed layout offers a front-to-back foyer, formal living and dining rooms, private study, vaulted fireside family room, and a recently renovated kitchen with newer appliances, large center island, walk-in pantry, and bright morning room overlooking the backyard retreat. The main level also includes front and rear staircases, dual powder rooms, mudroom, and attached three-car garage. Upstairs, the spacious primary suite features dual closets and a recently renovated private bath, while four additional bedrooms, Jack-and-Jill and hall baths, plus second-floor laundry complete the level. The finished walkout lower level is perfect for additional guests, entertaining, or game days with a full bathroom and direct access to the pool and patio. Major updates include All new luxury LVP flooring & Carpet, Brand new (2026) walk-in closets, kitchen remodel with six burner viking range, full bathroom added to basement, remodeled living room with addition of gas fireplace and stonework, ceiling fans added to living room and all bedrooms. Additional recessed lighting added throughout main floor, mudroom completely updated, brand new back porch and all pool equipment (2024). Located in award-winning Downingtown East and STEM Academy, with easy access to shopping, dining, farm stands, and major commuter routes. An exceptional Chester Springs offering combining timeless charm, modern updates, and unmatched lifestyle.
Sold for $1,950,000
Zillow last checked:
Listing updated:
Bought with:
Mr. Gary A Mercer SR., RS164185L
LPT Realty, LLC
Sharra Mercer, RS280401
LPT Realty, LLC
Source: Bright MLS,MLS#: PACT2126382
Price history
| Date | Event | Price |
|---|---|---|
| 7/23/2026 | Sold | $1,950,000$334/sqft |
Source:  Bright MLS #PACT2126382 Report a problem Bright MLS #PACT2126382 Report a problem | ||
| 6/5/2026 | Contingent | $1,950,000+8.6%$334/sqft |
Source: Bright MLS #PACT2126382 Report a problem | ||
| 6/4/2026 | Listed for sale | $1,795,000+32.9%$307/sqft |
Source: Bright MLS #PACT2126382 Report a problem | ||
| 6/17/2022 | Sold | $1,351,000+12.6%$231/sqft |
Source: Bright MLS #PACT2022446 Report a problem | ||
| 4/21/2022 | Pending sale | $1,200,000+83.4%$205/sqft |
Source: Bright MLS #PACT2022446 Report a problem | ||
| 10/15/2002 | Sold | $654,200$112/sqft |
Source: Public Record Report a problem | ||
Nearby homes
- $1,274,5004 bd4 ba5.1k sqft1732 Chantilly Ln, Chester Springs, PA 19425Off Market
- $1,550,0005 bd6 ba7.7k sqft1736 Chantilly Ln, Chester Springs, PA 19425Sold
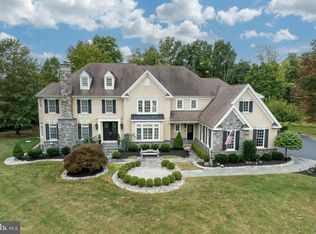
- $1,377,5005 bd5 ba4.5k sqft1735 Chantilly Ln, Chester Springs, PA 19425Off Market
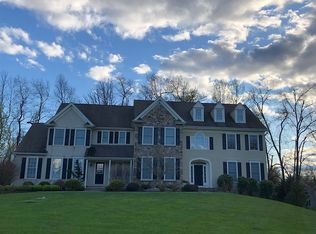
- $1,002,3004 bd3 ba3.2k sqft1016 Highview Dr, Chester Springs, PA 19425Off Market
Get a cash offer in 3 minutes
Find out how much your home could sell for in as little as 3 minutes with a no-obligation cash offer.
Estimated market value
$1,954,000
