Introducing 1736 Chantilly Lane, nestled amongst the pastoral rolling hills in the idyllic neighborhood of Chantilly Farm, a premiere enclave of 34 luxurious estate homes. This exquisite CUSTOM home is set at the end of a quiet cul-de-sac, featured on a private, professionally landscaped 1 acre lot. This home will enthrall any buyer seeking an unparalleled Chester Springs location. The exceptional curbside presence sets the stage for elegance and luxury throughout, while maintaining an atmosphere of comfort and tranquility. Elegant doors welcome you into a stunning front to back foyer, with a formal living room with fireplace to your left, and a spacious dining room with a large window seat to the right. Off the living room, French doors lead you to a handsome study with a plethora of natural light. A charming butler’s pantry allows entertaining to flow seamlessly from the dining room into the kitchen. The gourmet chef’s kitchen is complete with radiant in-floor heating, custom cabinetry, custom arched doorways and a sizable walk-in pantry. This breathtaking kitchen is an entertainer's dream! Outfitted for the most discerning chef, the massive island is flanked with beautiful granite countertops. The appliances have been upgraded including new dishwasher (2019), new microwave (2020), new kitchen faucet in (2022) and new double oven (2024). The adjoining breakfast room offers ample natural light and room for an oversized dining table. Step down into the impressive family room with fireplace and gorgeous coffered ceilings, overlooking the expansive, 3 tired maintenance free deck with gazebo. This gorgeous outside retreat offers 2 retractable awnings and an under-ground irrigation system, which completes the exterior of this manicured and well lit yard. And yes, there is room for a pool! A large mudroom with custom cabinetry offers 2 entrances into the home, off the front and the garage. A second staircase is conveniently situated to take you to the upper level, where you are welcomed to the elegant and inviting primary suite, with custom plantation shutters, tray ceilings and a spacious custom walk-in closet. The sumptuous primary bath is meant for pure serenity, with a soaking tub and large shower with built-in bench and glass door. This level also boasts 4 additional oversized bedrooms, complete with en suite bathrooms and one with a Jack and Jill bath. The laundry room completes this floor with an abundance of counter space and cabinets. There is nothing left to the imagination when entering the fully finished walk-out lower level! The main area features an expansive lounge area, with custom built-in cabinetry, adjacent to another open area for games and entertaining. A separate home gym allows for an enjoyable work-out any time of the day! BUT…. the PIECE de RESISTANCE….the opulent STATE OF THE ART IN-HOME THEATER, with 12 theater grade reclining chairs, complete with ticket booth, professional pop-corn machine and concession stand, is unparalleled! You are instantly transformed to the grande old days at the theater! There is even a marquee to showcase the latest movies! A fully equipped kitchenette with new refrigerator and large island completes this space. Built by renowned Moser Homes, this meticulously maintained home has over $400K of upgrades from previous owners. The 4 car garage with custom built-in cabinetry is complete with a PET WASHING STATION. FULL HOUSE GENERATOR, California plantation shutters throughout, new septic (2016), two new HVACS (2018), the list goes on and on-this home has it all. Situated in the award winning Downingtown EAST SD, and acclaimed STEM Academy, as well as neighboring Montgomery School. Minutes from all major roads, including PA Turnpike, Rt 30 and Rt 202 for easy commuting. Convenient to wonderful restaurants, markets and retail shopping nearby. Don't miss this opportunity to experience living in the highly desirable and much sought after Chantilly Farm!
Sold for $1,550,000
Zillow last checked:
Listing updated:
Bought with:
Ginny Nagle, AB068410
EXP Realty, LLC
Source: Bright MLS,MLS#: PACT2074398
Price history
| Date | Event | Price |
|---|---|---|
| 11/21/2024 | Sold | $1,550,000-3.1%$199/sqft |
Source:  Bright MLS #PACT2074398 Report a problem Bright MLS #PACT2074398 Report a problem | ||
| 10/29/2024 | Pending sale | $1,600,000$206/sqft |
Source: Bright MLS #PACT2074398 Report a problem | ||
| 10/10/2024 | Contingent | $1,600,000$206/sqft |
Source: Bright MLS #PACT2074398 Report a problem | ||
| 10/4/2024 | Listed for sale | $1,600,000+28%$206/sqft |
Source: Bright MLS #PACT2074398 Report a problem | ||
| 7/7/2016 | Sold | $1,250,000-3.8%$161/sqft |
Source: Public Record Report a problem | ||
| 3/30/2016 | Listed for sale | $1,300,000-3.7%$167/sqft |
Source: Long & Foster-Devon #6757425 Report a problem | ||
| 8/29/2014 | Listing removed | $1,350,000$174/sqft |
Source: Long & Foster Real Estate #6368831 Report a problem | ||
| 5/10/2014 | Price change | $1,350,000-10%$174/sqft |
Source: Long & Foster Real Estate #6368831 Report a problem | ||
| 4/13/2014 | Listed for sale | $1,499,999+4.8%$193/sqft |
Source: Long & Foster Real Estate #6368831 Report a problem | ||
| 4/28/2003 | Sold | $1,431,655$184/sqft |
Source: Public Record Report a problem | ||
Nearby homes
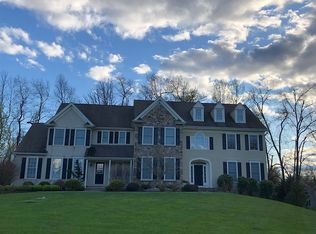
- $1,377,5005 bd5 ba4.5k sqft1735 Chantilly Ln, Chester Springs, PA 19425Off Market
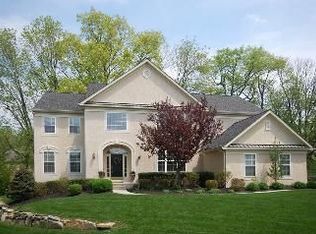
- $980,9004 bd3 ba4.2k sqft332 Creek Crossing Ln, Chester Springs, PA 19425Off Market
- $1,950,0005 bd6 ba5.8k sqft1734 Chantilly Ln, Chester Springs, PA 19425Sold

- $1,046,9005 bd3 ba4.3k sqft336 Creek Crossing Ln, Chester Springs, PA 19425Off Market
Get a cash offer in 3 minutes
Find out how much your home could sell for in as little as 3 minutes with a no-obligation cash offer.
Estimated market value
$1,953,400
