Skip main navigation
Off market
  • $1,005,700

    332 Creek Crossing Ln, Chester Springs, PA 19425

    4beds
    3baths
    4,247sqft
    SingleFamily
    Built in 2003
    0.37 Acres Lot
    $1,005,700 Zestimate®
    $237/sqft
    $4,565 Estimated rent

    Home value

    $1,005,700

    $945,000 - $1.07M

    $4,565/mo

    Zestimate® history
    Loading
    Loading...

    Owner options

    List your home for rent

    $4,565/mo

    Rent Zestimate®

    Find your next renter with Zillow Rental Manager. Plus, with online applications, you can quickly screen prospective tenants – for free.

    Learn more

    $4,565/mo

    Rent Zestimate®

    Refinance and save

    $6,544/mo

    Est. payment

    Refinancing to a lower rate could help reduce your monthly payments and save thousands over the life of the loan.

    See today's rates

    $6,544/mo

    Est. payment

    Explore your selling options

    Work with a Zillow partner agent

    Leverage their expertise and Zillow's premium Showcase listings to get your home seen by more buyers.

    Get started

    List with your own agent

    Get your home in front of millions of buyers by listing it on Zillow.

    Learn how to do it

    Sell it yourself

    Take full control of how buyers see your home on Zillow by listing For Sale by Owner (FSBO).

    List your home

    What's special

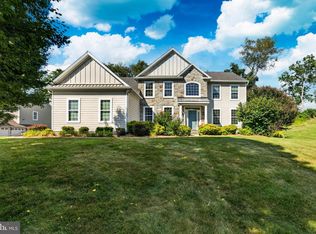
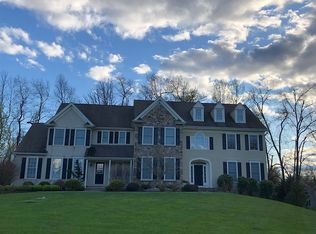
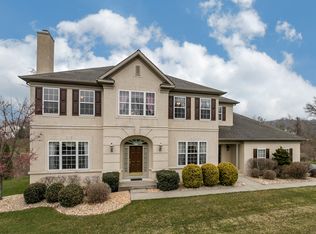
    Listing agent: Kathy Gagnon, Call 610-363-6006 for information. Loaded with upgrades and amenities, 332 Creek Crossing Lane will IMPRESS. Enter through a two story reception foyer with curved staircase flanked by private study and formal living room leading to the GRAND formal dining room with wainscoting, chair and crown moldings.The over sized granite island kitchen with ample cabinetry, double ovens and cook top, planning desk, and doors to the custom patio with wooded views adjoins the two story family room which boasts floor to ceiling stone fireplace- perfect for relaxation and entertaining family and friends. WOW The second level offers a sumptuous master suite with vaulted ceiling, sitting area, and designer bath with his and hers sinks and garden tub. Three additional generous sized bedrooms and an inviting computer nook add to the appeal.The spacious daylight finished basement includes a full bath and custom bar.  Agent: lTwo new HVAC units in fall 2010. This home is well maintained and shows beautifully. Room sizes are approximate Seller is appealing tax assessment

    This property is off market, which means it's not currently listed for sale or rent on Zillow. This may be different from what's available on other websites or public sources.
    Facts & features

    Interior

    Bedrooms & bathrooms
    • Bedrooms: 4
    • Bathrooms: 3.5
    Heating
    • Forced air
    Cooling
    • Central
    Features
    • Has fireplace: Yes
    Interior area
    • Total interior livable area: 4,247 sqft

    Property

    Parking
    • Parking features: Garage - Attached
    Features
    • Exterior features: Stucco
    Lot
    • Size: 0.37 Acres
    Details
    • Parcel number: 340402160000

    Construction

    Type & style
    • Home type: SingleFamily
    • Architectural style: Conventional
    Condition
    • Year built: 2003

    Community & HOA

    HOA
    • Has HOA: Yes
    • HOA fee: $75 monthly
    Location
    • Region: Chester Springs

    Financial & listing details

    • Price per square foot: $237/sqft
    • Tax assessed value: $322,000
    • Annual tax amount: $12,051

    Price history

    DateEventPrice
    8/5/2011Sold$575,000-4.2%$135/sqft
    Source: Public Record Report a problem
    6/27/2011Pending sale$599,900$141/sqft
    Source: Coldwell Banker Preferred #5874814 Report a problem
    6/4/2011Price change$599,900-3.2%$141/sqft
    Source: Coldwell Banker Preferred - Exton Office #5874814 Report a problem
    4/23/2011Listed for sale$619,900+32.5%$146/sqft
    Source: Coldwell Banker Preferred #5874814 Report a problem
    5/27/2003Sold$468,016$110/sqft
    Source: Public Record Report a problem

    Public tax history

    YearProperty taxesTax assessment
    2025$12,051 +3.8%$322,000
    2024$11,612 +3.3%$322,000
    2023$11,241 +2.9%$322,000
    2022$10,919 +2.5%$322,000
    2021$10,651 +197.5%$322,000
    2020$3,580 -65.6%$322,000
    2019$10,417 $322,000
    2018$10,417 +9900%$322,000
    2017$104 -99%$322,000
    2016$10,812 $322,000
    2015$10,812 $322,000
    2014$10,812 $322,000
    2013-- $322,000
    2012-- $322,000 -10.3%
    2011-- $358,900
    2010-- $358,900
    2009-- $358,900
    2008-- $358,900
    2007-- $358,900
    2006-- $358,900
    2005-- $358,900
    2004-- $358,900 +331.4%
    2003-- $83,190
    Find assessor info on the county website

    Neighborhood: 19425

    Nearby schools

    GreatSchools rating
    Schools provided by the listing agent
    • Elementary: PICKERING VALLEY ELEMENTARY SCHOOL
    • Middle: LIONVILLE MIDDLE SCHOOL
    • High: DOWNINGTOWN HIGH SCHOOL EAST
    • District: DOWNINGTOWN AREA SCHOOL DISTRICT

    Source: The MLS. This data may not be complete. We recommend contacting the local school district to confirm school assignments for this home.

    Get a cash offer in 3 minutes
    Find out how much your home could sell for in as little as 3 minutes with a no-obligation cash offer.
    Estimated market value
    $1,005,700
    Get a cash offer in 3 minutes
    Find out how much your home could sell for in as little as 3 minutes with a no-obligation cash offer.
    Estimated market value
    $1,005,700