Skip main navigation
Off market
  • $1,157,800

    325 Creek Crossing Ln, Chester Springs, PA 19425

    5beds
    5,120sqft
    SingleFamily
    Built in 2003
    0.43 Acres Lot
    $1,157,800 Zestimate®
    $226/sqft
    $5,203 Estimated rent

    Home value

    $1,157,800

    $1.09M - $1.24M

    $5,203/mo

    Zestimate® history
    Loading
    Loading...

    Owner options

    List your home for rent

    $5,203/mo

    Rent Zestimate®

    Find your next renter with Zillow Rental Manager. Plus, with online applications, you can quickly screen prospective tenants – for free.

    Learn more

    $5,203/mo

    Rent Zestimate®

    Refinance and save

    $7,460/mo

    Est. payment

    Refinancing to a lower rate could help reduce your monthly payments and save thousands over the life of the loan.

    See today's rates

    $7,460/mo

    Est. payment

    Explore your selling options

    Work with a Zillow partner agent

    Leverage their expertise and Zillow's premium Showcase listings to get your home seen by more buyers.

    Get started

    List with your own agent

    Get your home in front of millions of buyers by listing it on Zillow.

    Learn how to do it

    Sell it yourself

    Take full control of how buyers see your home on Zillow by listing For Sale by Owner (FSBO).

    List your home

    What's special

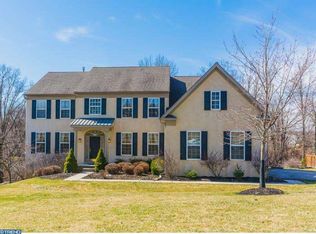
    Welcome to your new home in the highly sought after Pickering Meadows community. An amazing opportunity to reside in the award winning Downingtown school district, this elegant five bedroom, four and a half bath home is sure to amaze. From the moment you enter the grand entrance foyer, lit by plenty of natural sunlight, you will instantly feel at home. The open space floor plan with many custom upgrades has been meticulously maintained. Enjoy entertaining family and friends in the spacious gourmet kitchen with a custom entertainment style granite island, 5-burner gas stove, upgraded 42" custom cabinetry, kitchen desk area and large upgraded bump-out breakfast nook. Make your way to your own private oasis through the sliders to enjoy the large upper deck with your favorite beverage under the covered gazebo or enjoy a soak in the hot tub on the lower deck after a hard day at work. As you gaze over your professionally landscaped back yard, which opens to 68+ acres of preserved community space, the stress of your day will melt away. Back inside, the red oak hardwood floors, warm family room with stone fireplace, formal dining room, office/library, half bath and laundry room (complete with plenty of storage cabinets) complete the first floor. Upstairs the magnificence continues. The exceptional master bedroom with master bath en-suite is well appointed with two walk in closets, off season closet, large garden tub, and vaulted ceilings. Four additional bedrooms, all generous in size, include a princess suite room (perfect for guests and family alike), a Jack and Jill bath and fabulous sized closets. As if all of this wasn't enough, the completely finished basement provides plenty of additional living space. Complete with an additional full bath, home theatre surround sound system and plenty of room to enjoy year round fun. Two separate HVAC zones, custom window treatments, and tons of upgrades all ensure that you can just turn the key and move right in. The three car over-sized garage provides plenty of extra storage options. Lastly, close to major thoroughfares your commute to work, shopping, restaurants and great schools will be a breeze. This home has to be seen to truly appreciate all it has to offer.

    This property is off market, which means it's not currently listed for sale or rent on Zillow. This may be different from what's available on other websites or public sources.

    Facts & features

    Interior

    Bedrooms & bathrooms
    • Bedrooms: 5
    • Bathrooms: 5
    • Full bathrooms: 4
    • 1/2 bathrooms: 1
    Heating
    • Forced air, Gas
    Cooling
    • Central
    Appliances
    • Included: Microwave, Range / Oven
    Features
    • Flooring: Tile, Carpet, Hardwood
    • Basement: Partially finished
    • Has fireplace: Yes
    Interior area
    • Total interior livable area: 5,120 sqft

    Property

    Parking
    • Total spaces: 3
    • Parking features: Garage - Attached, Off-street
    Features
    • Exterior features: Stone, Stucco
    Lot
    • Size: 0.43 Acres
    Details
    • Parcel number: 340402110000

    Construction

    Type & style
    • Home type: SingleFamily
    • Architectural style: Conventional
    Materials
    • Roof: Shake / Shingle
    Condition
    • Year built: 2003

    Community & HOA

    HOA
    • Has HOA: Yes
    • HOA fee: $75 monthly
    Location
    • Region: Chester Springs

    Financial & listing details

    • Price per square foot: $226/sqft
    • Tax assessed value: $319,530
    • Annual tax amount: $11,958

    Price history

    DateEventPrice
    7/1/2016Sold$615,000-1.6%$120/sqft
    Source: Public Record Report a problem
    4/5/2016Pending sale$625,000$122/sqft
    Source: Keller Williams - Wilmington, DE #6738290 Report a problem
    2/26/2016Listed for sale$625,000-3.8%$122/sqft
    Source: Keller Williams Realty - Kennett Square #6738290 Report a problem
    12/7/2015Listing removed$649,999$127/sqft
    Source: BHHS Fox & Roach #6610878 Report a problem
    9/10/2015Price change$649,999-4.4%$127/sqft
    Source: BHHS Fox & Roach #6610878 Report a problem
    7/20/2015Listed for sale$679,900$133/sqft
    Source: BHHS Fox & Roach #6610878 Report a problem

    Public tax history

    YearProperty taxesTax assessment
    2025$11,958 +3.8%$319,530
    2024$11,523 +3.3%$319,530
    2023$11,154 +2.9%$319,530
    2022$10,835 +2.5%$319,530
    2021$10,569 +197.5%$319,530
    2020$3,553 -65.2%$319,530
    2019$10,207 -11.3%$319,530 -10.1%
    2018$11,504 +9900%$355,600
    2017$115 -99%$355,600
    2016$12,021 $355,600
    2015$12,021 $355,600
    2014$12,021 $355,600
    2013-- $355,600
    2012-- $355,600 -10.7%
    2011-- $398,300
    2010-- $398,300
    2009-- $398,300
    2008-- $398,300
    2007-- $398,300
    2006-- $398,300 -22.8%
    2005-- $516,100
    2004-- $516,100 +514%
    2003-- $84,050
    Find assessor info on the county website

    Neighborhood: 19425

    Nearby schools

    GreatSchools rating
    Schools provided by the listing agent
    • Elementary: PICKERING VALLEY
    • Middle: LIONVILLE
    • High: DHS EAST
    • District: Downingtown Area

    Source: The MLS. This data may not be complete. We recommend contacting the local school district to confirm school assignments for this home.

    Get a cash offer in 3 minutes
    Find out how much your home could sell for in as little as 3 minutes with a no-obligation cash offer.
    Estimated market value
    $1,157,800
    Get a cash offer in 3 minutes
    Find out how much your home could sell for in as little as 3 minutes with a no-obligation cash offer.
    Estimated market value
    $1,157,800