Skip main navigation
Sold for $905,000
  • $905,000

    329 Creek Crossing Ln, Chester Springs, PA 19425

    5beds
    3,699sqft
    Single Family Residence
    Built in 2003
    0.42 Acres Lot
    $948,300 Zestimate®
    $245/sqft
    $4,888 Estimated rent

    Home value

    $948,300

    $882,000 - $1.01M

    $4,888/mo

    Zestimate® history
    Loading
    Loading...

    Owner options

    List your home for rent

    $4,888/mo

    Rent Zestimate®

    Find your next renter with Zillow Rental Manager. Plus, with online applications, you can quickly screen prospective tenants – for free.

    Learn more

    $4,888/mo

    Rent Zestimate®

    Refinance and save

    $6,923/mo

    Est. payment

    Refinancing to a lower rate could help reduce your monthly payments and save thousands over the life of the loan.

    See today's rates

    $6,923/mo

    Est. payment

    Explore your selling options

    Work with a Zillow partner agent

    Leverage their expertise and Zillow's premium Showcase listings to get your home seen by more buyers.

    Get started

    List with your own agent

    Get your home in front of millions of buyers by listing it on Zillow.

    Learn how to do it

    Sell it yourself

    Take full control of how buyers see your home on Zillow by listing For Sale by Owner (FSBO).

    List your home

    What's special

    Private deckComplete backyard privacyLandscaped front yardFully finished walk-out basementOpen floor planHeated marble floorsAbundant windows
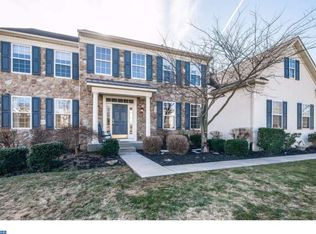
    Nestled in the award-winning Downingtown School District, this rare North East facing single-family home is a true gem. Located on a quiet cul-de-sac in the desirable Pickering Meadows community, this home offers complete backyard privacy and a serene retreat. The heart of the home features an open floor plan with heated marble floors and an elegant stone fireplace, perfect for cozy gatherings. Boasting new appliances, the eat-in kitchen is adjacent to a bright breakfast room with abundant windows, offering a delightful space to start your day. Step out onto the private deck and enjoy stunning four-season views of the wooded backyard. Upstairs, you'll find five generously sized bedrooms, including a primary suite with a vaulted ceiling, his-and-hers walk-in closets, and an ensuite bath. Two additional hall baths provide convenience for family and guests. The fully finished walk-out basement is perfect for entertaining, featuring a large flex room with a home theater,  a full bath, a kitchenette with a new fridge, and a versatile room that can serve as a second study or hobby room. Sliding glass doors lead to the tree-lined backyard, creating a serene and private retreat. Enjoy peace of mind with all new windows under warranty, both AC units replaced in 2020, and a kitchen updated with a new gas range, dishwasher, refrigerator, backsplash, and a hood with external venting. The landscaped front yard features hydrangeas and peonies, providing seasonal color and curb appeal. Chester Springs, PA, in the popular 19425 zip code, offers an unbeatable combination of suburban charm and urban convenience. You'll have access to award-winning Downingtown East schools and the STEM Academy. The location provides easy access to the PA Turnpike, Rt. 100, Rt. 401, and Rt. 113 for a convenient office commute. Plus, you're just minutes away from King of Prussia, Trader Joe's, Wegmans, Costco, and the Philadelphia Premium Outlets for all your shopping needs. Enjoy outdoor activities at nearby Marsh Creek Lake, park, and trails, perfect for walking, biking, and boating. The stucco on the back wall was preventatively replaced, with no issues per the recent stucco report, available for review to interested buyers. Don't miss this incredible opportunity to make this home yours and add your personal updates. Imagine creating lasting memories in your new Chester Springs home. Schedule your tour today.

    Zillow last checked:

    Listing updated:

    Listed by:

    Bela Vora 484-947-3127,

    Coldwell Banker Realty

    Bought with:

    Marykay Lojewski, RS327979

    EXP Realty, LLC

    Source: Bright MLS,MLS#: PACT2092656MLS Logo

    Facts & features

    Interior

    Bedrooms & bathrooms
    • Bedrooms: 5
    • Bathrooms: 5
    • Full bathrooms: 4
    • 1/2 bathrooms: 1
    • Main level bathrooms: 1
    Rooms
    • Room types: Dining Room, Primary Bedroom, Sitting Room, Bedroom 2, Bedroom 3, Bedroom 4, Kitchen, Family Room, Foyer, Breakfast Room, Laundry, Office, Recreation Room, Media Room, Bathroom 2, Bathroom 3, Bonus Room, Primary Bathroom, Full Bath, Half Bath
    Primary bedroom
    • Level: Upper
    Bedroom 2
    • Level: Upper
    Bedroom 3
    • Level: Upper
    Bedroom 4
    • Level: Upper
    Primary bathroom
    • Level: Upper
    Bathroom 2
    • Level: Upper
    Bathroom 3
    • Level: Upper
    Bonus room
    • Level: Lower
    Breakfast room
    • Level: Main
    Dining room
    • Level: Main
    Family room
    • Level: Main
    Foyer
    • Level: Main
    Other
    • Level: Lower
    Half bath
    • Level: Main
    Kitchen
    • Level: Main
    Kitchen
    • Level: Lower
    Laundry
    • Level: Main
    Media room
    • Level: Lower
    Office
    • Level: Main
    Recreation room
    • Level: Lower
    Sitting room
    • Level: Main
    Heating
    • Central, Natural Gas
    Cooling
    • Central Air, Electric
    Appliances
    • Included: Gas Water Heater
    • Laundry: Laundry Room
    Features
    • Basement: Full,Finished
    • Number of fireplaces: 1
    Interior area
    • Total structure area: 3,699
    • Total interior livable area: 3,699 sqft
    • Finished area above ground: 3,699
    • Finished area below ground: 0

    Property

    Parking
    • Total spaces: 3
    • Parking features: Garage Faces Side, Attached
    • Attached garage spaces: 3
    Accessibility
    • Accessibility features: None
    Features
    • Levels: Two
    • Stories: 2
    • Pool features: None
    Lot
    • Size: 0.42 Acres
    Details
    • Additional structures: Above Grade, Below Grade
    • Parcel number: 3404 0212
    • Zoning: RESIDENTIAL
    • Special conditions: Standard

    Construction

    Type & style
    • Home type: SingleFamily
    • Architectural style: Colonial
    • Property subtype: Single Family Residence
    Materials
    • Stucco
    • Foundation: Other
    Condition
    • New construction: No
    • Year built: 2003

    Utilities & green energy

    • Sewer: Public Sewer
    • Water: Public

    Community & HOA

    Community
    • Subdivision: Pickering Meadows
    HOA
    • Has HOA: Yes
    • HOA fee: $1,200 annually
    Location
    • Region: Chester Springs
    • Municipality: WEST PIKELAND TWP

    Financial & listing details

    • Price per square foot: $245/sqft
    • Tax assessed value: $335,240
    • Annual tax amount: $12,089
    • Date on market: 3/20/2025
    • Listing agreement: Exclusive Agency
    • Inclusions: Washer, Dryer, Refrigerator, Basement Refrigerator, 2 Microwaves, Home Theatre Equipment All As Is Condition At No Monetary Value.
    • Ownership: Fee Simple

    Price history

    DateEventPrice
    4/14/2025Sold$905,000+0.6%$245/sqft
    Source: Bright MLS #PACT2092656 Report a problem
    3/28/2025Contingent$900,000$243/sqft
    Source: Bright MLS #PACT2092656 Report a problem
    3/20/2025Listed for sale$900,000-2.7%$243/sqft
    Source: Bright MLS #PACT2092656 Report a problem
    3/5/2025Listing removed$925,000$250/sqft
    Source: Bright MLS #PACT2091026 Report a problem
    2/22/2025Price change$925,000-2.6%$250/sqft
    Source: Bright MLS #PACT2091026 Report a problem
    2/20/2025Listed for sale$950,000+102.3%$257/sqft
    Source: Bright MLS #PACT2091026 Report a problem
    10/16/2003Sold$469,518$127/sqft
    Source: Public Record Report a problem

    Public tax history

    YearProperty taxesTax assessment
    2025$12,546 +3.8%$335,240
    2024$12,089 +3.3%$335,240
    2023$11,703 +2.9%$335,240
    2022$11,368 +2.5%$335,240
    2021$11,089 +197.5%$335,240
    2020$3,728 -65.6%$335,240
    2019$10,845 $335,240
    2018$10,845 +9900.3%$335,240
    2017$108 -98.9%$335,240
    2016$10,086 $335,240
    2015$10,086 $335,240
    2014$10,086 $335,240
    2013-- $335,240
    2012-- $335,240
    2011-- $335,240
    2010-- $335,240
    2009-- $335,240
    2008-- $335,240
    2007-- $335,240
    2006-- $335,240
    2005-- $335,240 +299.3%
    2004-- $83,950
    2003-- $83,950
    Find assessor info on the county website

    Neighborhood: 19425

    Nearby schools

    GreatSchools rating
    Schools provided by the listing agent
    • Elementary: Pickering Valley
    • Middle: Lionville
    • High: Downingtown Hs East Campus
    • District: Downingtown Area

    Source: Bright MLS. This data may not be complete. We recommend contacting the local school district to confirm school assignments for this home.

    Get a cash offer in 3 minutes
    Find out how much your home could sell for in as little as 3 minutes with a no-obligation cash offer.
    Estimated market value
    $948,300
    Get a cash offer in 3 minutes
    Find out how much your home could sell for in as little as 3 minutes with a no-obligation cash offer.
    Estimated market value
    $948,300