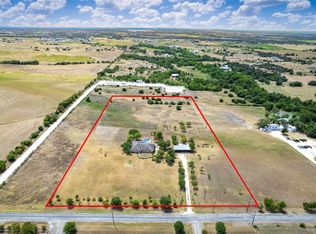
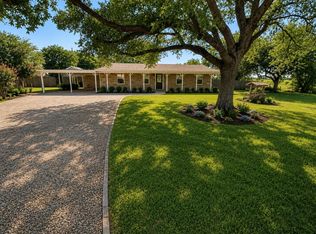
This 1-acre property works for two very different buyers. For some, it's a home with a meaningful shop and workspace already built. For others, it's a workspace with residential improvements already in place. The difference is yours to decide. What's actually here: a 2-bed, 2-bath residence on 1 acre. Separate 1,150-square-foot Mueller metal shop with 110V and 220V power, spray foam insulation, and two bay doors. RV port with dedicated hookup. Carport. Paved driveway.. The infrastructure matters. This property includes a 24 kW Generac automatic backup generator with a 750-gallon propane tank, professionally installed with automatic transfer. Whole-property power runs whether the grid does or not. Public water, private septic (pumped June 2026), Starlink equipment included. No HOA. Outside city limits, outside Hutto ETJ. Located on County Road 130 near major Central Texas growth corridors. Flood Zone X. This is not a standard residential property. It is a flexible-use property with serious infrastructure already in place. The residence is comfortable. The shop is functional. The site has room to expand. You can live here and work here. You can work here and live here. Or you can prioritize one and use the other exactly as you see it. The property has been maintained by an owner who built it to work. Your next step is to see it as you envision it.
Active
Price cut: $60K (9/9)
$499,000
1730 County Road 130, Hutto, TX 78634
2beds
1,144sqft
Single Family Residence
Built in 1984
1 Acres Lot
$-- Zestimate®
$436/sqft
$-- HOA
What's special
Paved driveway
- 37 days
- 361
- 13
Likely to sell faster than
Zillow last checked:
Listing updated:
Listed by:
Jeff Mirabelle (512) 663-7653,
Orso Realty (512) 663-7653
Source: Unlock MLS,MLS#: 7908241
Facts & features
Interior
Bedrooms & bathrooms
- Bedrooms: 2
- Bathrooms: 2
- Full bathrooms: 2
- Main level bedrooms: 2
Heating
- Central, Electric
Cooling
- Central Air
Appliances
- Included: Dishwasher, Disposal, ENERGY STAR Qualified Appliances, Exhaust Fan, Microwave, Oven, Free-Standing Range, Refrigerator, Electric Water Heater, Water Purifier Owned
Features
- In-Law Floorplan, Multiple Dining Areas, No Interior Steps, Pantry, Primary Bedroom on Main, Walk-In Closet(s)
- Flooring: Laminate, No Carpet, Tile
- Windows: Window Treatments
- Number of fireplaces: 1
- Fireplace features: Family Room, Glass Doors, Wood Burning
Interior area
- Total interior livable area: 1,144 sqft
Property
Parking
- Total spaces: 2
- Parking features: Carport
- Garage spaces: 2
Accessibility
- Accessibility features: None
Features
- Levels: One
- Stories: 1
- Patio & porch: Covered, Deck, Patio, Porch
- Exterior features: Private Yard, RV Hookup
- Pool features: None
- Spa features: None
- Fencing: Livestock, Partial, Pipe, Wire
- Has view: Yes
- View description: Creek/Stream
- Has water view: Yes
- Water view: Creek/Stream
- Waterfront features: None
Lot
- Size: 1 Acres
- Dimensions: 109 x 395
- Features: Interior Lot, Public Maintained Road, Trees-Large (Over 40 Ft), Trees-Medium (20 Ft - 40 Ft), Trees-Small (Under 20 Ft)
Details
- Additional structures: Guest House, Outbuilding, Storage, Workshop
- Parcel number: 1412311011A
- Special conditions: Standard
Construction
Type & style
- Home type: SingleFamily
- Property subtype: Single Family Residence
Materials
- Foundation: Pillar/Post/Pier
- Roof: Metal
Condition
- Resale
- New construction: No
- Year built: 1984
Utilities & green energy
- Sewer: Septic Tank
- Water: Municipal Utility District (MUD)
- Utilities for property: Above Ground, Electricity Available, Natural Gas Not Available, Phone Available
Community & HOA
Community
- Features: Sidewalks
- Subdivision: Furguson J F Sur
HOA
- Has HOA: No
Location
- Region: Hutto
Financial & listing details
- Price per square foot: $436/sqft
- Tax assessed value: $352,872
- Annual tax amount: $1,331
- Date on market: 8/4/2026
- Listing terms: Cash,Conventional,FHA,FMHA (Fannie Mae),SBA Type Loan,VA Loan
- Electric utility on property: Yes
Estimated market value
Not available
Estimated sales range
Not available
Not available
Price history
| Date | Event | Price |
|---|---|---|
| 9/9/2026 | Price change | $499,000-10.7%$436/sqft |
Source:  Unlock MLS #7908241 Report a problem Unlock MLS #7908241 Report a problem | ||
| 8/4/2026 | Listed for sale | $559,000$489/sqft |
Source: Unlock MLS #7908241 Report a problem | ||
| 10/28/2015 | Sold | -- |
Source: Agent Provided Report a problem | ||
Public tax history
| Year | Property taxes | Tax assessment |
|---|---|---|
| 2025 | $1,331 -39.3% | $348,407 +10% |
| 2024 | $2,193 +8.4% | $316,734 +10% |
| 2023 | $2,024 -43.8% | $287,940 +10% |
| 2022 | $3,601 -3.7% | $261,764 +10% |
| 2021 | $3,738 -4.8% | $237,967 +2.9% |
| 2020 | $3,927 +1.6% | $231,218 +7.2% |
| 2019 | $3,863 +15.5% | $215,609 +0.3% |
| 2018 | $3,344 | $215,015 +19.3% |
| 2017 | $3,344 +0% | $180,157 +2.1% |
| 2016 | $3,343 +42.2% | $176,432 +17.9% |
| 2015 | $2,350 | $149,593 +10% |
| 2014 | $2,350 | $135,994 +10% |
| 2013 | -- | $123,631 -5.4% |
| 2012 | -- | $130,634 -0.4% |
| 2011 | -- | $131,098 -1% |
| 2010 | -- | $132,436 -2.7% |
| 2009 | -- | $136,096 +15.1% |
| 2007 | -- | $118,256 +13.1% |
| 2006 | -- | $104,578 +4.1% |
| 2005 | -- | $100,444 +1.9% |
| 2004 | -- | $98,571 -6.9% |
| 2003 | -- | $105,898 +12.4% |
| 2002 | -- | $94,212 +9.3% |
| 2001 | -- | $86,216 |
Find assessor info on the county website
Monthly payment
Est. payment
Payment breakdown
Explore the cost of this home by adjusting the details. Changes won't be saved.Climate risks
Neighborhood: 78634
Nearby schools
Schools provided by the listing agent
- Elementary: Hutto
- Middle: Hutto
- High: Hutto
- District: Hutto ISD
Source: Unlock MLS. This data may not be complete. We recommend contacting the local school district to confirm school assignments for this home.

Similar homes
- $549,0003 bd1 ba1.5k sqft3430 County Road 100, Hutto, TX 78634Active
 MLS ID #4654319, Nissi Padilla, All City Real Estate Ltd. Co. Unlock MLS
 - $415,0004 bd2 ba1.3k sqft150 Evangeline Ln, Hutto, TX 78634Active
 MLS ID #8886527, Libby Garcia, The Real Estate Social, LLC. Unlock MLS
 - $349,0004 bd2 ba1k sqft109 Cross Meadow Cv, Hutto, TX 78634ActiveMLS ID #6752930, Minerva Juarez, All City Real Estate Ltd. Co. Unlock MLS
- $358,9653 bd2 ba1.6k sqft103 Melrose St, Hutto, TX 78634Active
 Unlock MLS
 - $256,2493 bd2 ba1.3k sqft202 Streaking Star Dr, Hutto, TX 78634ActiveMLS ID #1506462, Christopher Marti, Keller Williams City-View. Unlock MLS
- $348,9903 bd2 ba1.7k sqft109 Melrose St, Hutto, TX 78634ActiveUnlock MLS
- $271,7493 bd2 ba1.4k sqft148 Scorpius Trl, Hutto, TX 78634ActiveUnlock MLS
- $283,7494 bd2 ba1.6k sqft152 Scorpius Trl, Hutto, TX 78634ActiveUnlock MLS
- $275,4994 bd2 ba1.6k sqft117 Dragonfly Park, Hutto, TX 78634ActiveUnlock MLS
- $375,0003 bd2 ba1.4k sqft115 Aransas River Rd, Hutto, TX 78634ActiveMLS ID #3332911, Cheryl Harbert, MSA Realty, LLC. Unlock MLS
- $265,4993 bd2 ba1.4k sqft121 Dragonfly Park, Hutto, TX 78634ActiveUnlock MLS
- $283,7494 bd2 ba1.6k sqft500 Streaking Star Dr, Hutto, TX 78634ActiveUnlock MLS
- $330,0003 bd3 ba1.6k sqft108 Watkinville Rd, Hutto, TX 78634ActiveMLS ID #3316511, Kathryn Nutt, Orchard Brokerage. Unlock MLS
- $337,9903 bd2 ba1.5k sqft100 Rock Daisy Trl, Hutto, TX 78634ActiveUnlock MLS
- $340,9903 bd2 ba1.5k sqft216 Rock Daisy Trl, Hutto, TX 78634ActiveUnlock MLS
- $338,9904 bd2 ba1.6k sqft801 Universal Dr, Hutto, TX 78634ActiveMLS ID #4889889, Patrick McGrath, Meritage Homes Realty. Unlock MLS
