Versatile 0.75-Acre Property with Three Separate Structures & Endless Potential located in an ETJ! Prime opportunity to own a versatile property on a spacious 0.750-acre lot, offering an exceptional combination of residential, commercial, rental, and live/work potential. With three separate structures, this property provides flexibility and functionality that is hard to find—all with room to grow. The 1,508 sq ft main home features 3 bedrooms and 1 bathroom, including a renovated bathroom and fresh interior paint. A separate 509 sq ft ADU/guest house offers 1 bedroom and 1 bathroom with a stand-up shower, along with new flooring and fresh paint. Perfect for guests, a private office, employee accommodations, or additional rental income. The third structure is a substantial 1,508 sq ft shop with electricity, providing incredible versatility for a workshop, storage, automotive use, contractor or trade business, inventory, creative studio, or other business operations. Three separate structures create a rare opportunity to live, work, and generate income all on one property. This property offers the freedom to customize the space to fit your vision.
Active
$549,000
3430 County Road 100, Hutto, TX 78634
3beds
1,508sqft
Single Family Residence
Built in 1982
0.75 Acres Lot
$-- Zestimate®
$364/sqft
$-- HOA
What's special
Fresh paintFresh interior paintThree separate structuresNew flooringRenovated bathroomStand-up shower
- 25 days
- 183
- 9
Likely to sell faster than
Zillow last checked:
Listing updated:
Listed by:
Nissi Padilla (512) 318-1335,
All City Real Estate Ltd. Co (866) 277-6005
Source: Unlock MLS,MLS#: 4654319
Facts & features
Interior
Bedrooms & bathrooms
- Bedrooms: 3
- Bathrooms: 1
- Full bathrooms: 1
- Main level bedrooms: 3
Primary bedroom
- Features: Ceiling Fan(s)
- Level: Main
Heating
- Central
Cooling
- Central Air
Appliances
- Included: Built-In Range, Dishwasher, Exhaust Fan, Free-Standing Gas Oven
Features
- Ceiling Fan(s), Pantry, Primary Bedroom on Main, Storage, Walk-In Closet(s), Washer Hookup
- Flooring: Wood
- Windows: Blinds, Double Pane Windows
Interior area
- Total interior livable area: 1,508 sqft
Property
Parking
- Total spaces: 2
- Parking features: Carport
- Garage spaces: 2
Accessibility
- Accessibility features: None
Features
- Levels: One
- Stories: 1
- Patio & porch: Covered, Front Porch
- Exterior features: None
- Pool features: None
- Fencing: Fenced, Wood
- Has view: Yes
- View description: None
- Waterfront features: None
Lot
- Size: 0.75 Acres
- Features: Back Yard, Front Yard, Level, Trees-Medium (20 Ft - 40 Ft), Trees-Moderate
Details
- Additional structures: Guest House, Shed(s), Storage, Workshop
- Parcel number: 20042600000003N
- Special conditions: Standard
Construction
Type & style
- Home type: SingleFamily
- Property subtype: Single Family Residence
Materials
- Foundation: Slab
- Roof: Composition
Condition
- Updated/Remodeled
- New construction: No
- Year built: 1982
Utilities & green energy
- Sewer: Septic Tank
- Water: Public
- Utilities for property: Electricity Connected, Phone Available, Water Connected
Community & HOA
Community
- Features: None
- Subdivision: McQueen
HOA
- Has HOA: No
Location
- Region: Hutto
Financial & listing details
- Price per square foot: $364/sqft
- Tax assessed value: $317,548
- Annual tax amount: $4,940
- Date on market: 8/14/2026
- Listing terms: Cash,Conventional,FHA,VA Loan
- Electric utility on property: Yes
Estimated market value
Not available
Estimated sales range
Not available
Not available
Price history
| Date | Event | Price |
|---|---|---|
| 8/14/2026 | Listed for sale | $549,000+15.6%$364/sqft |
Source:  Unlock MLS #4654319 Report a problem Unlock MLS #4654319 Report a problem | ||
| 5/17/2023 | Sold | -- |
Source: Agent Provided Report a problem | ||
| 4/7/2023 | Pending sale | $475,000$315/sqft |
Source: Unlock MLS #5647464 Report a problem | ||
| 2/20/2023 | Price change | $475,000-13.6%$315/sqft |
Source: Unlock MLS #5647464 Report a problem | ||
| 7/2/2022 | Price change | $550,000-7.6%$365/sqft |
Source: Unlock MLS #5647464 Report a problem | ||
| 5/11/2022 | Listed for sale | $595,000$395/sqft |
Source: Unlock MLS #5647464 Report a problem | ||
Public tax history
| Year | Property taxes | Tax assessment |
|---|---|---|
| 2025 | $4,940 -12% | $317,548 -12.3% |
| 2024 | $5,615 +420.9% | $361,954 +40.7% |
| 2023 | $1,078 -55.3% | $257,257 +10% |
| 2022 | $2,413 -5.3% | $233,870 +10% |
| 2021 | $2,550 -3.7% | $212,609 +10% |
| 2020 | $2,649 +0.7% | $193,281 +10% |
| 2019 | $2,631 -7.4% | $175,710 +6% |
| 2018 | $2,841 | $165,775 +2.2% |
| 2017 | $2,841 +8.4% | $162,189 +7.9% |
| 2016 | $2,621 +9.1% | $150,264 +7.1% |
| 2015 | $2,402 | $140,284 +6.3% |
| 2014 | $2,402 | $131,995 +10% |
| 2013 | -- | $119,995 +0.8% |
| 2012 | -- | $119,000 -2.9% |
| 2011 | -- | $122,496 -0.9% |
| 2010 | -- | $123,569 -1.2% |
| 2009 | -- | $125,043 +12.8% |
| 2007 | -- | $110,877 +18% |
| 2006 | -- | $93,946 -8.9% |
| 2005 | -- | $103,179 +7.4% |
| 2004 | -- | $96,078 -9.6% |
| 2003 | -- | $106,287 +2.2% |
| 2002 | -- | $104,000 +4.8% |
| 2001 | -- | $99,230 |
Find assessor info on the county website
Monthly payment
Est. payment
Payment breakdown
Explore the cost of this home by adjusting the details. Changes won't be saved.Climate risks
Neighborhood: 78634
Nearby schools
Schools provided by the listing agent
- Elementary: Williams
- Middle: Wagner
- High: East View
- District: Georgetown ISD
Source: Unlock MLS. This data may not be complete. We recommend contacting the local school district to confirm school assignments for this home.
Similar homes
- $585,0003 bd2 ba2k sqft111 Lookout Cir, Hutto, TX 78634Active
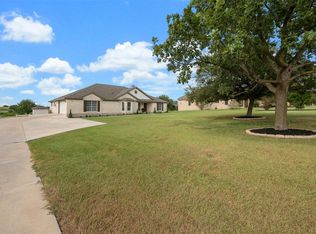
 MLS ID #3917486, Kelley Blamey, eXp Realty, LLC. Unlock MLS
 - $545,0003 bd3 ba2.2k sqft2707 North Dr, Taylor, TX 76574Active
 MLS ID #5857364, Christi Davidson, eXp Realty, LLC. Unlock MLS
 - $680,0003 bd2 ba1.8k sqft1788 County Road 139, Hutto, TX 78634Active
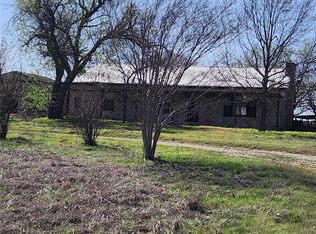 MLS ID #3630073, Perry Sanford, JPAR Round Rock. Unlock MLS
 - $494,0003 bd2 ba1.7k sqft311 Harmony Ln, Georgetown, TX 78628Active
 MLS ID #3564910, Lena Vo, Winvo Realty. Unlock MLS
 - $525,0003 bd2 ba1.5k sqft13106 Villa Park Dr, Austin, TX 78729ActiveMLS ID #1069939, Neel Segal, ATX Properties. Unlock MLS
- $669,0003 bd3 ba2.1k sqft31 Fairview Dr, Round Rock, TX 78665ActiveMLS ID #8046339, Jason McCutchen, eXp Realty, LLC. Unlock MLS
- $525,0003 bd2 ba1.7k sqft221 Chaparral Rd, Georgetown, TX 78628ActiveMLS ID #7065930, Mary Williams, Compass RE Texas, LLC. Unlock MLS
- $540,0004 bd2 ba2k sqft4319 Miramar Dr, Georgetown, TX 78628ActiveMLS ID #3434023, Jennifer Griffith, Response Realty Advisors, LLC. Unlock MLS
- $560,0003 bd2 ba1.7k sqft14301 Richard Walker Blvd, Austin, TX 78728ActiveMLS ID #5456583, David Lotspeich, Austin HomePage Real Estate. Unlock MLS
- $550,0002 bd3 ba2.1k sqft125 Crystal Springs Dr, Georgetown, TX 78633ActiveMLS ID #1722214, Alex Korn, Compass RE Texas, LLC. Unlock MLS
- $475,0004 bd2 ba1.9k sqft556 E 19th St, Georgetown, TX 78626ActiveMLS ID #4272395, Tanya Kerr, KWLS - T. Kerr Property Group. Unlock MLS
- $675,0003 bd2 ba1.8k sqft126 County Road 153, Georgetown, TX 78626ActiveMLS ID #3519962, Amber Mezzacappa, Keller Williams Heritage. Unlock MLS
- $490,0003 bd3 ba2.1k sqft2000 Woods Cv, Round Rock, TX 78681ActiveMLS ID #8367732, Joseph Vandenhouten, DeKeratry Real Estate. Unlock MLS
- $500,0003 bd3 ba1.7k sqft302 Schramm Rd, Granger, TX 76530ActiveMLS ID #4846554, Linda Burns, Christies Intl Real Estate Lone Star. Unlock MLS
- $439,0003 bd2 ba1.4k sqft10909 Rustic Manor Ln, Austin, TX 78750ActiveMLS ID #3305698, Tiffany Peters, Moreland Properties. Unlock MLS
- $499,0003 bd2 ba2k sqft12312 Knoll Ridge Dr, Austin, TX 78758ActiveMLS ID #1262687, Terri Vaclavik, All City Real Estate Ltd. Co. Unlock MLS
- $499,0003 bd3 ba2.2k sqft1904 Oakridge Dr, Round Rock, TX 78681ActiveMLS ID #9621819, Jonny Wells, eXp Realty, LLC. Unlock MLS
- $550,0003 bd2 ba2.2k sqft9506 Stonebridge Dr, Austin, TX 78758ActiveMLS ID #7807045, Paul Moreland, Sprout Realty. Unlock MLS
- $795,0004 bd2 ba2.2k sqft339 County Road 368, Taylor, TX 76574ActiveMLS ID #5340919, Cecilia Roberts, Coldwell Banker Apex. Unlock MLS
