Built in 1998, this sprawling raised ranch offers an open floor plan with loads of natural light, tall ceilings, a chic tile roof, and multiple indoor-outdoor living spaces. A professionally designed landscape, complete with raised and irrigated garden beds are ready for your own herbs and vegetables. With timeless contemporary finishes of stucco, natural woods, and tile, this home is ready to grow with your tastes and desires. The eat-in kitchen is lit by multiple east and south facing windows, and centered around a bay window. With granite countertops, maple-finished cabinets, natural wood floors, a spacious pantry, and plenty of storage space, the kitchen is ready for your living and entertaining dreams. In the main level great room, you'll find a gas fireplace flanked by maple-finished storage shelves, perfect for cozy nights in, and an outdoor living and dining area, with a new trex deck and stairs leading to your professionally landscaped and fully-fenced backyard. A unique walk-out basement office (or non-conforming fourth bedroom) with a convenient half-bath and built-in noise-reduction insulation, makes spreading out or planning for the future a breeze. Also off the ground level is an additional outdoor living space which offers protection from the elements and additional outdoor space for living and entertaining.In the primary suite, you'll find dual walk-in closets off your en suite five-piece bath, which is made even more spacious by large windows and vaulted ceilings. Off the three-car garage, you'll find a mud room, with a main level washer, dryer, and utility sink. The south wing features two oversized bedrooms with walk in closets, and one full bathroom. Situated in the desirable Stoney Brook neighborhood, this right-sized home with a massive three-car garage is just moments to grocery stores, neighborhood open space pathways, the Jim Hamm Nature Area, and Union Reservoir.
Sold for $650,000
$650,000
1730 Crestone Dr, Longmont, CO 80504
4beds
3,617sqft
Single Family Residence
Built in 1998
9,262 Square Feet Lot
$640,200 Zestimate®
$180/sqft
$3,626 Estimated rent
Home value
$640,200
$595,000 - $691,000
$3,626/mo
Zestimate® history
Owner options
List your home for rent
$3,626/mo
Rent Zestimate®
Find your next renter with Zillow Rental Manager. Plus, with online applications, you can quickly screen prospective tenants – for free.
$3,626/mo
Rent Zestimate®
Refinance and save
$3,035/mo
Est. payment
Refinancing to a lower rate could help reduce your monthly payments and save thousands over the life of the loan.
$3,035/mo
Est. payment
Explore your selling options
Work with a Zillow partner agent
Leverage their expertise and Zillow's premium Showcase listings to get your home seen by more buyers.
Get startedList with your own agent
Get your home in front of millions of buyers by listing it on Zillow.
Learn how to do itSell it yourself
Take full control of how buyers see your home on Zillow by listing For Sale by Owner (FSBO).
List your homeWhat's special
Zillow last checked:
Listing updated:
Listed by:
Ina Sajovich 970-306-9126,
WK Real Estate
Bought with:
Dana Carey, 100074459
Compass - Boulder
Source: IRES as distributed by MLS GRID,MLS#: 1039819
Facts & features
Interior
Bedrooms & bathrooms
- Bedrooms: 4
- Bathrooms: 3
- Full bathrooms: 2
- 1/2 bathrooms: 1
- Main level bathrooms: 2
Primary bedroom
- Description: Carpet
- Features: 5 Piece Primary Bath
- Level: Main
- Area: 391 Square Feet
- Dimensions: 17 x 23
Kitchen
- Description: Wood
- Level: Main
- Area: 224 Square Feet
- Dimensions: 16 x 14
Heating
- Forced Air
Cooling
- Central Air, Ceiling Fan(s)
Appliances
- Included: Gas Range, Self Cleaning Oven, Dishwasher, Refrigerator, Washer, Dryer, Microwave, Disposal
- Laundry: Washer/Dryer Hookup
Features
- Eat-in Kitchen, Cathedral Ceiling(s), Open Floorplan, Pantry, Walk-In Closet(s)
- Flooring: Wood
- Windows: Window Coverings
- Basement: Full,Partially Finished
- Has fireplace: Yes
- Fireplace features: Gas, Living Room
Interior area
- Total structure area: 1,821
- Total interior livable area: 3,617 sqft
- Finished area above ground: 1,821
Property
Parking
- Total spaces: 3
- Parking features: Oversized
- Attached garage spaces: 3
- Details: Attached
Accessibility
- Accessibility features: Level Lot, Near Bus, Low Carpet, Main Floor Bath, Accessible Bedroom, Stall Shower, Main Level Laundry
Features
- Levels: One
- Stories: 1
- Patio & porch: Patio, Deck
- Exterior features: Sprinkler System
- Spa features: Bath
- Fencing: Fenced
Lot
- Size: 9,262 Square Feet
- Features: Deciduous Trees, Level, Paved, Curbs, Gutters, Sidewalks, Street Light
Details
- Parcel number: R0115713
- Zoning: Res
- Special conditions: Private Owner
Construction
Type & style
- Home type: SingleFamily
- Architectural style: Spanish,Contemporary
- Property subtype: Single Family Residence
Materials
- Stucco
- Roof: Tile
Condition
- New construction: No
- Year built: 1998
Utilities & green energy
- Water: City
- Utilities for property: Natural Gas Available, Electricity Available, Cable Available, Satellite Avail, High Speed Avail
Green energy
- Energy efficient items: Windows
Community & HOA
Community
- Security: Fire Alarm
- Subdivision: Stoney Ridge 8th Filing
HOA
- Has HOA: No
Location
- Region: Longmont
Financial & listing details
- Price per square foot: $180/sqft
- Tax assessed value: $718,300
- Annual tax amount: $4,320
- Date on market: 7/23/2025
- Listing terms: Cash,Conventional,FHA,VA Loan
- Exclusions: Seller's Personal Property
- Electric utility on property: Yes
Price history
| Date | Event | Price |
|---|---|---|
| 10/3/2025 | Sold | $650,000-1.5%$180/sqft |
Source:  IRES as distributed by MLS GRID #1039819 Report a problem IRES as distributed by MLS GRID #1039819 Report a problem | ||
| 9/16/2025 | Pending sale | $660,000$182/sqft |
Source: IRES as distributed by MLS GRID #1039819 Report a problem | ||
| 8/27/2025 | Price change | $660,000-2.9%$182/sqft |
Source: IRES as distributed by MLS GRID #1039819 Report a problem | ||
| 8/15/2025 | Price change | $680,000-0.7%$188/sqft |
Source: IRES as distributed by MLS GRID #1039819 Report a problem | ||
| 7/23/2025 | Price change | $685,000-0.7%$189/sqft |
Source: IRES as distributed by MLS GRID #1039819 Report a problem | ||
| 7/15/2025 | Price change | $690,000-1.4%$191/sqft |
Source: IRES as distributed by MLS GRID #1030269 Report a problem | ||
| 7/4/2025 | Price change | $700,000-2%$194/sqft |
Source: IRES as distributed by MLS GRID #1030269 Report a problem | ||
| 6/27/2025 | Price change | $714,000-0.1%$197/sqft |
Source: IRES as distributed by MLS GRID #1030269 Report a problem | ||
| 4/29/2025 | Listed for sale | $715,000$198/sqft |
Source: IRES as distributed by MLS GRID #1030269 Report a problem | ||
| 4/22/2025 | Pending sale | $715,000$198/sqft |
Source: IRES as distributed by MLS GRID #1030269 Report a problem | ||
| 4/18/2025 | Price change | $715,000-1.4%$198/sqft |
Source: IRES as distributed by MLS GRID #1030269 Report a problem | ||
| 4/4/2025 | Listed for sale | $725,000+7.4%$200/sqft |
Source: IRES as distributed by MLS GRID #1030269 Report a problem | ||
| 3/4/2022 | Sold | $675,000+12.5%$187/sqft |
Source: IRES as distributed by MLS GRID #958471 Report a problem | ||
| 2/3/2022 | Listed for sale | $600,000+108.3%$166/sqft |
Source: IRES as distributed by MLS GRID #958471 Report a problem | ||
| 1/16/2001 | Sold | $288,000+10.8%$80/sqft |
Source: Public Record Report a problem | ||
| 6/21/1999 | Sold | $259,900+431.5%$72/sqft |
Source: Public Record Report a problem | ||
| 7/24/1998 | Sold | $48,900$14/sqft |
Source: Public Record Report a problem | ||
Public tax history
| Year | Property taxes | Tax assessment |
|---|---|---|
| 2025 | $4,320 +1.4% | $44,894 -8.1% |
| 2024 | $4,261 +24.7% | $48,850 -1% |
| 2023 | $3,417 -1.3% | $49,324 +42.9% |
| 2022 | $3,461 +10.4% | $34,527 -2.8% |
| 2021 | $3,135 | $35,521 +10.1% |
| 2020 | $3,135 +10.7% | $32,276 |
| 2019 | $2,833 | $32,276 +8.2% |
| 2018 | $2,833 | $29,822 -9.5% |
| 2017 | $2,833 +8.1% | $32,970 +20.3% |
| 2016 | $2,620 +4.9% | $27,406 +21.3% |
| 2015 | $2,496 +18.3% | $22,590 |
| 2014 | $2,110 +0.3% | $22,590 |
| 2013 | $2,104 +6.8% | $22,590 -0.4% |
| 2012 | $1,971 +0.2% | $22,686 |
| 2011 | $1,967 +1.8% | -- |
| 2010 | $1,932 -7.4% | $22,850 |
| 2009 | $2,086 +12.1% | $22,850 -20% |
| 2008 | $1,860 -5.5% | $28,560 |
| 2007 | $1,968 -1.8% | $28,560 -5.1% |
| 2006 | $2,003 +1.1% | $30,100 |
| 2005 | $1,981 +1.2% | $30,100 +0.4% |
| 2004 | $1,959 -3.1% | $29,970 |
| 2003 | $2,020 +10.5% | $29,970 +12.5% |
| 2002 | $1,828 | $26,650 -90.9% |
| 2001 | -- | $291,300 |
Find assessor info on the county website
Neighborhood: Lanyon
Nearby homes
- $760,4005 bd4 ba3.4k sqft1736 Crestone Dr, Longmont, CO 80504Off Market

- $698,8003 bd2 ba3.7k sqft1724 Crestone Dr, Longmont, CO 80504Off Market
- $599,7003 bd2 ba1.9k sqft1743 Sunlight Dr, Longmont, CO 80504Off Market
- $689,1004 bd3 ba3.4k sqft1749 Sunlight Dr, Longmont, CO 80504Off Market
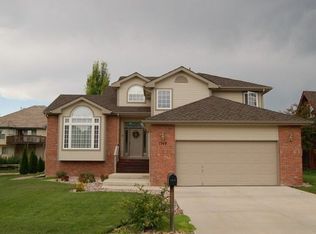
- $335,1004 bd3 ba3k sqft1737 Sunlight Dr, Longmont, CO 80504Off Market
- $663,8004 bd3 ba3.2k sqft1742 Crestone Dr, Longmont, CO 80501Off Market
- $713,7004 bd3 ba3.1k sqft1755 Sunlight Dr, Longmont, CO 80504Off Market
- $692,0004 bd3 ba3.5k sqft1735 Crestone Dr, Longmont, CO 80501Sold
Nearby schools
GreatSchools rating
- 7/10Alpine Elementary SchoolGrades: PK-5Distance: 0.2 mi
- 4/10Timberline Pk-8Grades: PK-8Distance: 0.7 mi
- 3/10Skyline High SchoolGrades: 9-12Distance: 0.6 mi
Schools provided by the listing agent
- Elementary: Alpine
- Middle: Timberline
- High: Skyline
Source: IRES as distributed by MLS GRID. This data may not be complete. We recommend contacting the local school district to confirm school assignments for this home.
Get a cash offer in 3 minutes
Find out how much your home could sell for in as little as 3 minutes with a no-obligation cash offer.
Estimated market value
$640,200
Get a cash offer in 3 minutes
Find out how much your home could sell for in as little as 3 minutes with a no-obligation cash offer.
Estimated market value
$640,200
- Colorado
- Boulder County
- Longmont
- 80501
- Lanyon
- 1730 Crestone Dr
Nearby cities
Nearby neighborhoods
Nearby zip codes
Other Longmont Topics
