Picture-perfect appeal outside, absolute comfort inside. This contemporary, ranch-style home embraces all the ease of single-level living while providing accessibility, spaciousness and style. The main level features warm-hued hardwood floors, tons of windows with streaming sunlight and an open, flowing layout-from the eat-in kitchen to the comfy living room with a gas fireplace. Head into your roomy primary suite and curl up in the sunny seating nook, enjoy private patio access, luxuriate in your enormous walk-in closet, and start and end the day in the stunningly remodeled bathroom, which features a premium walk-in shower and freestanding soaking tub. Downstairs, a beautifully finished basement doubles your space and living arrangement options, with a large living room, two bedrooms, a full bath and an additional flex room for office or play space. Premium HVAC and air filtration upgrades maintain ideal temperatures and clean air in every room. Consider your yard an extension of your living space, too-a private, treelined oasis with a covered back deck, lovely landscaping and blooming hydrangeas and clematis in summer. An oversized two-car garage provides space to stash your gear. Union Reservoir is just seven minutes away and downtown Longmont, with its buzzing patios, breweries, eateries and shops, is just 2.5 miles away.
Sold for $692,000
$692,000
1735 Crestone Dr, Longmont, CO 80504
4beds
3,554sqft
Single Family Residence
Built in 1998
9,678 Square Feet Lot
$681,800 Zestimate®
$195/sqft
$3,608 Estimated rent
Home value
$681,800
$634,000 - $736,000
$3,608/mo
Zestimate® history
Owner options
List your home for rent
$3,608/mo
Rent Zestimate®
Find your next renter with Zillow Rental Manager. Plus, with online applications, you can quickly screen prospective tenants – for free.
$3,608/mo
Rent Zestimate®
Refinance and save
$3,981/mo
Est. payment
Refinancing to a lower rate could help reduce your monthly payments and save thousands over the life of the loan.
$3,981/mo
Est. payment
Explore your selling options
Work with a Zillow partner agent
Leverage their expertise and Zillow's premium Showcase listings to get your home seen by more buyers.
Get startedList with your own agent
Get your home in front of millions of buyers by listing it on Zillow.
Learn how to do itSell it yourself
Take full control of how buyers see your home on Zillow by listing For Sale by Owner (FSBO).
List your homeWhat's special
Zillow last checked:
Listing updated:
Listed by:
Rebecca Holley 303-919-7017,
West and Main Homes
Bought with:
Frank Duran, 40001147
RE/MAX Alliance-Wadsworth
Source: IRES as distributed by MLS GRID,MLS#: 1040021
Facts & features
Interior
Bedrooms & bathrooms
- Bedrooms: 4
- Bathrooms: 3
- Full bathrooms: 2
- 3/4 bathrooms: 1
- Main level bathrooms: 2
Primary bedroom
- Description: Laminate
- Features: Tub+Shower Primary, Luxury Features Primary Bath, 5 Piece Primary Bath
- Level: Main
- Area: 252 Square Feet
- Dimensions: 14 x 18
Bedroom 2
- Description: Laminate
- Level: Main
Bedroom 3
- Description: Carpet
- Level: Basement
Bedroom 4
- Description: Carpet
- Level: Basement
Dining room
- Description: Wood
- Level: Main
Kitchen
- Description: Wood
- Level: Main
- Area: 204 Square Feet
- Dimensions: 12 x 17
Laundry
- Description: Laminate
- Level: Main
Living room
- Description: Laminate
- Level: Main
Recreation room
- Description: Carpet
- Level: Basement
Heating
- Forced Air
Cooling
- Central Air, Ceiling Fan(s)
Appliances
- Included: Electric Range, Dishwasher, Refrigerator, Microwave, Disposal
- Laundry: Washer/Dryer Hookup
Features
- Eat-in Kitchen, Separate Dining Room, Open Floorplan, Pantry, Walk-In Closet(s)
- Flooring: Wood
- Windows: Window Coverings, Bay or Bow Window
- Basement: Full,Partially Finished
- Has fireplace: Yes
- Fireplace features: Gas, Living Room
Interior area
- Total structure area: 1,777
- Total interior livable area: 3,554 sqft
- Finished area above ground: 1,777
Property
Parking
- Total spaces: 2
- Parking features: Garage Door Opener
- Attached garage spaces: 2
- Details: Attached
Accessibility
- Accessibility features: Accessible Approach with Ramp, Accessible Hallway(s), Accessible Doors, Main Floor Bath, Accessible Bedroom, Stall Shower, Main Level Laundry
Features
- Levels: One
- Stories: 1
- Patio & porch: Patio, Deck
- Exterior features: Sprinkler System
- Fencing: Fenced
Lot
- Size: 9,678 Square Feet
Details
- Parcel number: R0115710
- Zoning: SFR
- Special conditions: Private Owner
Construction
Type & style
- Home type: SingleFamily
- Property subtype: Single Family Residence
Materials
- Frame, Brick
- Roof: Composition
Condition
- New construction: No
- Year built: 1998
Utilities & green energy
- Sewer: Public Sewer
- Water: City
- Utilities for property: Natural Gas Available, Electricity Available, Cable Available, High Speed Avail
Green energy
- Energy efficient items: Windows, High Efficiency Furnace
Community & HOA
Community
- Security: Fire Alarm
- Subdivision: Stoney Ridge 8th Filing
HOA
- Has HOA: No
Location
- Region: Longmont
Financial & listing details
- Price per square foot: $195/sqft
- Tax assessed value: $707,200
- Annual tax amount: $4,130
- Date on market: 7/25/2025
- Listing terms: Cash,Conventional,FHA,VA Loan
- Electric utility on property: Yes
Price history
| Date | Event | Price |
|---|---|---|
| 9/3/2025 | Sold | $692,000-1.1%$195/sqft |
Source:  IRES as distributed by MLS GRID #1040021 Report a problem IRES as distributed by MLS GRID #1040021 Report a problem | ||
| 8/1/2025 | Pending sale | $700,000$197/sqft |
Source:  REcolorado as distributed by MLS GRID #6943435 Report a problem REcolorado as distributed by MLS GRID #6943435 Report a problem | ||
| 7/25/2025 | Price change | $700,000-6.7%$197/sqft |
Source: IRES as distributed by MLS GRID #1040021 Report a problem | ||
| 6/12/2025 | Listed for sale | $750,000+1.4%$211/sqft |
Source: REcolorado as distributed by MLS GRID #6943435 Report a problem | ||
| 1/9/2024 | Sold | $740,000+0%$208/sqft |
Source: Public Record Report a problem | ||
| 12/7/2023 | Pending sale | $739,995$208/sqft |
Source: IRES as distributed by MLS GRID #997407 Report a problem | ||
| 11/15/2023 | Price change | $739,995-1.3%$208/sqft |
Source: IRES as distributed by MLS GRID #997407 Report a problem | ||
| 10/3/2023 | Listed for sale | $750,000+13.6%$211/sqft |
Source: IRES as distributed by MLS GRID #997407 Report a problem | ||
| 1/18/2022 | Sold | $660,000+6.5%$186/sqft |
Source: Public Record Report a problem | ||
| 12/1/2021 | Listed for sale | $619,900$174/sqft |
Source: United Country Report a problem | ||
| 12/1/2021 | Pending sale | $619,900$174/sqft |
Source: IRES as distributed by MLS GRID #955689 Report a problem | ||
| 11/29/2021 | Listed for sale | $619,900+53.1%$174/sqft |
Source: IRES as distributed by MLS GRID #955689 Report a problem | ||
| 9/17/2015 | Sold | $405,000$114/sqft |
Source: Public Record Report a problem | ||
| 7/7/2015 | Price change | $405,000-0.6%$114/sqft |
Source: Coldwell Banker Residential Brokerage - Longmont #759594 Report a problem | ||
| 6/4/2015 | Price change | $407,500-0.6%$115/sqft |
Source: Coldwell Banker Residential Brokerage - Longmont #759594 Report a problem | ||
| 4/29/2015 | Price change | $409,900-2.4%$115/sqft |
Source: Coldwell Banker Residential Brokerage - Longmont #759594 Report a problem | ||
| 4/7/2015 | Listed for sale | $419,900+53.8%$118/sqft |
Source: Coldwell Banker Residential Brokerage - Longmont #759594 Report a problem | ||
| 8/26/2003 | Sold | $273,000+0.2%$77/sqft |
Source: Public Record Report a problem | ||
| 8/5/1999 | Sold | $272,400+506.7%$77/sqft |
Source: Public Record Report a problem | ||
| 10/29/1998 | Sold | $44,900$13/sqft |
Source: Public Record Report a problem | ||
Public tax history
| Year | Property taxes | Tax assessment |
|---|---|---|
| 2025 | $4,130 +1.4% | $44,200 -5.7% |
| 2024 | $4,074 +16% | $46,860 -1% |
| 2023 | $3,513 -1.3% | $47,314 +33.3% |
| 2022 | $3,559 +11% | $35,501 -2.8% |
| 2021 | $3,207 | $36,523 +10.6% |
| 2020 | $3,207 +12.2% | $33,012 |
| 2019 | $2,859 | $33,012 +9.7% |
| 2018 | $2,859 | $30,096 -9.5% |
| 2017 | $2,859 +16.4% | $33,273 +29.5% |
| 2016 | $2,457 +4.9% | $25,702 +16.6% |
| 2015 | $2,341 +13.7% | $22,049 |
| 2014 | $2,059 -5.1% | $22,049 |
| 2013 | $2,171 +6.8% | $22,049 -5.8% |
| 2012 | $2,033 +11.1% | $23,403 |
| 2011 | $1,830 +1.8% | -- |
| 2010 | $1,797 -11% | $21,260 |
| 2009 | $2,020 +12.1% | $21,260 -23.1% |
| 2008 | $1,802 -10.2% | $27,660 |
| 2007 | $2,007 -1.8% | $27,660 -9.9% |
| 2006 | $2,043 +6.2% | $30,700 |
| 2005 | $1,924 +1.2% | $30,700 +5.5% |
| 2004 | $1,901 -1.5% | $29,090 |
| 2003 | $1,930 +10.5% | $29,090 +14.3% |
| 2002 | $1,746 | $25,460 -90.9% |
| 2001 | -- | $278,300 |
Find assessor info on the county website
Neighborhood: Lanyon
Nearby homes
- $661,3004 bd3 ba3.1k sqft1729 Crestone Dr, Longmont, CO 80504Off Market
- $707,7003 bd4 ba3k sqft1738 Little Bear Dr, Longmont, CO 80504Off Market
- $868,1005 bd5 ba4.6k sqft1726 Little Bear Dr, Longmont, CO 80504Off Market
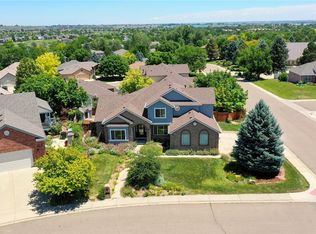
- $822,0004 bd4 ba4.2k sqft1740 Red Cloud Rd, Longmont, CO 80504Sold

- $367,6003 bd3 ba3.7k sqft1747 Crestone Dr, Longmont, CO 80504Off Market
- $760,4005 bd4 ba3.4k sqft1736 Crestone Dr, Longmont, CO 80504Off Market
- $650,0004 bd3 ba3.6k sqft1730 Crestone Dr, Longmont, CO 80501Sold
- $703,6003 bd3 ba2.3k sqft1744 Little Bear Dr, Longmont, CO 80504Off Market
Nearby schools
GreatSchools rating
- 7/10Alpine Elementary SchoolGrades: PK-5Distance: 0.2 mi
- 4/10Timberline Pk-8Grades: PK-8Distance: 0.7 mi
- 3/10Skyline High SchoolGrades: 9-12Distance: 0.6 mi
Schools provided by the listing agent
- Elementary: Alpine
- Middle: Timberline
- High: Skyline
Source: IRES as distributed by MLS GRID. This data may not be complete. We recommend contacting the local school district to confirm school assignments for this home.
Get a cash offer in 3 minutes
Find out how much your home could sell for in as little as 3 minutes with a no-obligation cash offer.
Estimated market value
$681,800
Get a cash offer in 3 minutes
Find out how much your home could sell for in as little as 3 minutes with a no-obligation cash offer.
Estimated market value
$681,800
- Colorado
- Boulder County
- Longmont
- 80501
- Lanyon
- 1735 Crestone Dr
Nearby cities
Nearby neighborhoods
Nearby zip codes
Other Longmont Topics
