One or more photo(s) has been virtually staged. This house comes with a REDUCED RATE through the seller's preferred lender. This is a lender-paid rate buydown that reduces the buyer's interest rate and monthly payment. ***Welcome to the Palms community of Apopka and this spacious single story home on a large .24 ACRE LOT surrounded by mature trees, with a privacy fenced backyard and a light-filled layout that offers versatility for room to grow! Step inside to discover a flowing floor plan that delivers HIGH CEILINGS and thoughtfully designed SPLIT BEDROOMS for the perfect combination of function and flow. Formal living and dining rooms offer ample space for hosting, while the OPEN KITCHEN overlooks a generous family room, making it easy to stay connected while cooking, relaxing or entertaining. The kitchen features a practical mix of cabinet, drawer and pantry storage with plenty of counter space to spread out and work. TILE and WOOD LAMINATE FLOORING run throughout the home – no carpet in sight! Your PRIMARY SUITE is a tranquil retreat tucked away on one side of the home – it includes a must-have WALK-IN CLOSET and en-suite bath with a dual sink vanity, soaking tub and separate shower. Bedrooms two and three are located on the opposite side of the home and share a second full bath, making this layout ideal for families, guests or a home office setup. One of the standout features of the property is the large ENCLOSED LANAI – fully tiled with a vaulted ceiling and fan – providing a breezy indoor/outdoor space that opens up to the expansive backyard. Multiple patio areas offer room to relax, entertain family and friends or garden - this choice is yours and the possibilities are endless! Major updates include a roof replacement in 2013, NEW PLUMBING in 2025, and FRESH PAINT adds to the curb appeal. You will enjoy quick access to SR 436, US 441, and SR 429, for those who commute. You are also just minutes from Wekiwa Springs State Park for weekend adventures and close to shopping, dining, and Lake Apopka for recreation and convenience. With a smart layout, solid updates, and a great central location, Imperial Palm Drive is ready and waiting for you to call it HOME - schedule your tour today!
Sold for $386,500
$386,500
1730 IMPERIAL PALM DRIVE, APOPKA, FL 32712
3beds
2,246sqft
Single Family Residence
Built in 1993
0.25 Acres Lot
$386,800 Zestimate®
$172/sqft
$2,533 Estimated rent
Home value
$386,800
$352,000 - $425,000
$2,533/mo
Zestimate® history
Owner options
List your home for rent
$2,533/mo
Rent Zestimate®
Find your next renter with Zillow Rental Manager. Plus, with online applications, you can quickly screen prospective tenants – for free.
$2,533/mo
Rent Zestimate®
Refinance and save
$2,816/mo
Est. payment
Refinancing to a lower rate could help reduce your monthly payments and save thousands over the life of the loan.
$2,816/mo
Est. payment
Explore your selling options
Work with a Zillow partner agent
Leverage their expertise and Zillow's premium Showcase listings to get your home seen by more buyers.
Get startedList with your own agent
Get your home in front of millions of buyers by listing it on Zillow.
Learn how to do itSell it yourself
Take full control of how buyers see your home on Zillow by listing For Sale by Owner (FSBO).
List your homeWhat's special
Enclosed lanaiHigh ceilingsMature treesPrivacy fenced backyardSplit bedroomsVaulted ceilingPrimary suite
Zillow last checked:
Listing updated:
Listed by:
Jenny Wemert 407-809-1193,
WEMERT GROUP REALTY LLC 407-743-8356,
Tony Galarza 407-497-7688,
WEMERT GROUP REALTY LLC
Bought with:
Courtney Marks, 3470608
NESTA REAL ESTATE CONSULTANTS
Source: Stellar MLS,MLS#: O6323983 Originating MLS: Orlando Regional
Originating MLS: Orlando Regional
Facts & features
Interior
Bedrooms & bathrooms
- Bedrooms: 3
- Bathrooms: 2
- Full bathrooms: 2
Rooms
- Room types: Family Room, Florida Room, Dining Room, Living Room
Primary bedroom
- Features: Ceiling Fan(s), En Suite Bathroom, Walk-In Closet(s)
- Level: First
- Area: 252 Square Feet
- Dimensions: 12x21
Bedroom 2
- Features: Ceiling Fan(s), Built-in Closet
- Level: First
- Area: 143 Square Feet
- Dimensions: 11x13
Bedroom 3
- Features: Ceiling Fan(s), Built-in Closet
- Level: First
- Area: 143 Square Feet
- Dimensions: 11x13
Primary bathroom
- Features: Dual Sinks, Garden Bath, Tub with Separate Shower Stall, Window/Skylight in Bath
- Level: First
- Area: 154 Square Feet
- Dimensions: 11x14
Bathroom 2
- Features: Single Vanity, Tub With Shower, Window/Skylight in Bath, Linen Closet
- Level: First
- Area: 64 Square Feet
- Dimensions: 8x8
Dining room
- Level: First
- Area: 120 Square Feet
- Dimensions: 10x12
Family room
- Features: Ceiling Fan(s)
- Level: First
- Area: 575 Square Feet
- Dimensions: 25x23
Florida room
- Features: Ceiling Fan(s)
- Level: First
- Area: 240 Square Feet
- Dimensions: 10x24
Kitchen
- Features: Breakfast Bar, Ceiling Fan(s), Pantry
- Level: First
- Area: 225 Square Feet
- Dimensions: 15x15
Laundry
- Features: Built-In Shelving
- Level: First
- Area: 42 Square Feet
- Dimensions: 6x7
Living room
- Features: Ceiling Fan(s)
- Level: First
- Area: 154 Square Feet
- Dimensions: 11x14
Heating
- Central, Electric
Cooling
- Central Air
Appliances
- Included: Dishwasher, Disposal, Microwave, Range, Refrigerator
- Laundry: Laundry Room
Features
- Ceiling Fan(s), Chair Rail, Crown Molding, Eating Space In Kitchen, High Ceilings, Kitchen/Family Room Combo, Living Room/Dining Room Combo, Open Floorplan, Primary Bedroom Main Floor, Solid Surface Counters, Solid Wood Cabinets, Split Bedroom, Thermostat, Vaulted Ceiling(s), Walk-In Closet(s)
- Flooring: Ceramic Tile, Laminate
- Doors: Sliding Doors
- Windows: Blinds, Window Treatments
- Has fireplace: No
Interior area
- Total structure area: 2,691
- Total interior livable area: 2,246 sqft
Property
Parking
- Total spaces: 2
- Parking features: Driveway, On Street
- Attached garage spaces: 2
- Has uncovered spaces: Yes
- Details: Garage Dimensions: 20x20
Features
- Levels: One
- Stories: 1
- Patio & porch: Covered, Enclosed, Patio, Rear Porch, Screened
- Exterior features: Lighting, Rain Gutters, Sidewalk
- Fencing: Fenced,Vinyl
Lot
- Size: 0.25 Acres
- Features: Oversized Lot, Sidewalk
- Residential vegetation: Trees/Landscaped
Details
- Parcel number: 352028862201040
- Zoning: R-1AA
- Special conditions: None
Construction
Type & style
- Home type: SingleFamily
- Property subtype: Single Family Residence
Materials
- Block, Stucco
- Foundation: Slab
- Roof: Shingle
Condition
- New construction: No
- Year built: 1993
Utilities & green energy
- Sewer: Public Sewer
- Water: Public
- Utilities for property: BB/HS Internet Available, Cable Available, Electricity Connected, Public, Sewer Connected, Water Connected
Community & HOA
Community
- Features: Sidewalks
- Pet fee: $0 monthly
- Subdivision: PALMS SEC 03
HOA
- Has HOA: Yes
- HOA fee: $30 monthly
- HOA name: Sutherland Management
- HOA phone: 407-774-7262
Location
- Region: Apopka
Financial & listing details
- Price per square foot: $172/sqft
- Tax assessed value: $379,614
- Annual tax amount: $5,727
- Date on market: 7/8/2025
- Cumulative days on market: 81 days
- Listing terms: Cash,Conventional,FHA,VA Loan
- Ownership: Fee Simple
- Total actual rent: 0
- Electric utility on property: Yes
- Road surface type: Paved, Asphalt
Price history
| Date | Event | Price |
|---|---|---|
| 11/12/2025 | Sold | $386,500-3.3%$172/sqft |
Source:  Stellar MLS #O6323983 Report a problem Stellar MLS #O6323983 Report a problem | ||
| 10/11/2025 | Pending sale | $399,500$178/sqft |
Source: Stellar MLS #O6323983 Report a problem | ||
| 9/20/2025 | Price change | $399,500-3.7%$178/sqft |
Source: Stellar MLS #O6323983 Report a problem | ||
| 9/11/2025 | Listed for sale | $415,000$185/sqft |
Source: Stellar MLS #O6323983 Report a problem | ||
| 8/29/2025 | Listing removed | $415,000$185/sqft |
Source: Stellar MLS #O6323983 Report a problem | ||
| 7/8/2025 | Listed for sale | $415,000-1.2%$185/sqft |
Source: Stellar MLS #O6323983 Report a problem | ||
| 4/7/2025 | Listing removed | $420,000$187/sqft |
Source: Stellar MLS #O6142423 Report a problem | ||
| 3/3/2025 | Price change | $420,000-5.6%$187/sqft |
Source: Stellar MLS #O6142423 Report a problem | ||
| 11/23/2024 | Price change | $445,000-2.7%$198/sqft |
Source: Stellar MLS #O6142423 Report a problem | ||
| 10/15/2024 | Price change | $457,500-2.2%$204/sqft |
Source: Stellar MLS #O6142423 Report a problem | ||
| 9/27/2024 | Listed for sale | $468,000$208/sqft |
Source: Stellar MLS #O6142423 Report a problem | ||
| 9/15/2024 | Listing removed | $468,000$208/sqft |
Source: Stellar MLS #O6142423 Report a problem | ||
| 6/16/2024 | Listed for sale | $468,000+2.9%$208/sqft |
Source: Stellar MLS #O6142423 Report a problem | ||
| 12/22/2023 | Listing removed | -- |
Source: Stellar MLS #O6142423 Report a problem | ||
| 10/26/2023 | Listed for sale | $455,000+37%$203/sqft |
Source: Stellar MLS #O6142423 Report a problem | ||
| 5/28/2021 | Sold | $332,000+32.9%$148/sqft |
Source:  BeachesMLS #R10705797 Report a problem BeachesMLS #R10705797 Report a problem | ||
| 6/18/2017 | Sold | $249,900$111/sqft |
Source: Agent Provided Report a problem | ||
| 4/28/2017 | Listed for sale | $249,900$111/sqft |
Source: HOMEVEST REALTY #O5504670 Report a problem | ||
| 4/28/2017 | Pending sale | $249,900$111/sqft |
Source: HOMEVEST REALTY #O5504670 Report a problem | ||
| 4/17/2017 | Listed for sale | $249,900+5.7%$111/sqft |
Source: HOMEVEST REALTY #O5504670 Report a problem | ||
| 10/21/2016 | Listing removed | $236,500$105/sqft |
Source: RE/MAX TOWN CENTRE #O5447622 Report a problem | ||
| 9/24/2016 | Price change | $236,500-1.4%$105/sqft |
Source: RE/MAX TOWN CENTRE #O5447622 Report a problem | ||
| 6/17/2016 | Price change | $239,900-3.8%$107/sqft |
Source: RE/MAX TOWN CENTRE #O5447622 Report a problem | ||
| 5/30/2016 | Price change | $249,500-5.8%$111/sqft |
Source: Owner Report a problem | ||
| 5/12/2016 | Listed for sale | $265,000+39.5%$118/sqft |
Source: Owner Report a problem | ||
| 1/8/2004 | Sold | $190,000+46.2%$85/sqft |
Source: Public Record Report a problem | ||
| 8/11/1998 | Sold | $130,000+11.6%$58/sqft |
Source: Public Record Report a problem | ||
| 11/17/1993 | Sold | $116,500+60.5%$52/sqft |
Source: Public Record Report a problem | ||
| 6/30/1993 | Sold | $72,600$32/sqft |
Source: Public Record Report a problem | ||
Public tax history
| Year | Property taxes | Tax assessment |
|---|---|---|
| 2024 | $5,727 +6.4% | $321,865 +3% |
| 2023 | $5,381 +21.1% | $312,490 +4.3% |
| 2022 | $4,442 +50.1% | $299,505 +48.8% |
| 2021 | $2,960 +1% | $201,319 +1.4% |
| 2020 | $2,932 +1.4% | $198,539 +2.3% |
| 2019 | $2,890 -21.6% | $194,075 -4% |
| 2018 | $3,684 | $202,190 +2.1% |
| 2017 | $3,684 +53.1% | $197,950 +3.2% |
| 2016 | $2,405 +1.3% | $191,859 +3.3% |
| 2015 | $2,375 -3.1% | $185,704 +10.3% |
| 2014 | $2,452 +2.2% | $168,381 +9% |
| 2013 | $2,400 +0.8% | $154,522 +1.4% |
| 2012 | $2,380 -2.4% | $152,450 -2.1% |
| 2011 | $2,440 -5.4% | $155,796 -7.5% |
| 2010 | $2,578 | $168,356 -19.7% |
| 2009 | -- | $209,688 -15.9% |
| 2008 | $2,488 -3.3% | $249,450 -7.4% |
| 2007 | $2,574 -5.5% | $269,422 +22.9% |
| 2006 | $2,723 +1.5% | $219,166 +24.5% |
| 2005 | $2,682 +4.8% | $176,066 +15.3% |
| 2004 | $2,559 +21% | $152,698 +12.1% |
| 2003 | $2,115 +3.1% | $136,164 +3.6% |
| 2002 | $2,052 -1.2% | $131,380 +6.2% |
| 2001 | $2,077 +2.5% | $123,731 +4% |
| 2000 | $2,027 | $118,926 |
Find assessor info on the county website
Neighborhood: 32712
Nearby homes
- $459,8004 bd2 ba2.2k sqft1724 Imperial Palm Dr, Apopka, FL 32712Off Market
- $541,9004 bd3 ba2.5k sqft1736 Imperial Palm Dr, Apopka, FL 32712Off Market
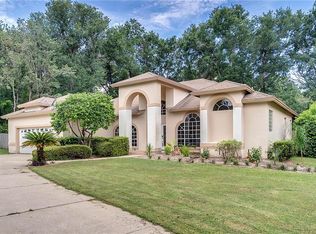
- $461,5005 bd3 ba2.3k sqft1742 Imperial Palm Dr, Apopka, FL 32712Off Market

- $451,7004 bd2 ba2.1k sqft1718 Imperial Palm Dr, Apopka, FL 32712Off Market
- $522,8004 bd3 ba3k sqft1723 Imperial Palm Dr, Apopka, FL 32712Off Market
- $455,0003 bd2 ba1.9k sqft1748 Imperial Palm Dr, Apopka, FL 32712For Sale
- $438,5004 bd3 ba2.1k sqft1717 Imperial Palm Dr, Apopka, FL 32712Off Market
- $548,2004 bd2 ba2.8k sqft1301 Barnwood Pl, Apopka, FL 32712Off Market
Nearby schools
GreatSchools rating
- 3/10Rock Springs Elementary SchoolGrades: PK-5Distance: 2.2 mi
- 5/10Apopka Middle SchoolGrades: 6-8Distance: 2 mi
- 4/10Apopka High SchoolGrades: 9-12Distance: 2.6 mi
Schools provided by the listing agent
- Elementary: Rock Springs Elem
- Middle: Apopka Middle
- High: Apopka High
Source: Stellar MLS. This data may not be complete. We recommend contacting the local school district to confirm school assignments for this home.
Get a cash offer in 3 minutes
Find out how much your home could sell for in as little as 3 minutes with a no-obligation cash offer.
Estimated market value
$386,800
Get a cash offer in 3 minutes
Find out how much your home could sell for in as little as 3 minutes with a no-obligation cash offer.
Estimated market value
$386,800
- Florida
- Orange County
- Apopka
- 32712
- 1730 IMPERIAL PALM DRIVE
Nearby cities
Nearby neighborhoods
Nearby zip codes
Other Apopka Topics
