Skip main navigation
Closed
  • $508,000

    1730 Olive Branch Ct, Fernley, NV 89408

    4beds
    2,652sqft
    Single Family Residence
    Built in 2006
    6,969 Square Feet Lot
    $508,000 Zestimate®
    $192/sqft
    $3,172 Estimated rent

    Home value

    $508,000

    $483,000 - $533,000

    $3,172/mo

    Zestimate® history
    Loading
    Loading...

    Owner options

    List your home for rent

    $3,172/mo

    Rent Zestimate®

    Find your next renter with Zillow Rental Manager. Plus, with online applications, you can quickly screen prospective tenants – for free.

    Learn more

    $3,172/mo

    Rent Zestimate®

    Refinance and save

    $2,966/mo

    Est. payment

    Refinancing to a lower rate could help reduce your monthly payments and save thousands over the life of the loan.

    See today's rates

    $2,966/mo

    Est. payment

    Explore your selling options

    Work with a Zillow partner agent

    Leverage their expertise and Zillow's premium Showcase listings to get your home seen by more buyers.

    Get started

    List with your own agent

    Get your home in front of millions of buyers by listing it on Zillow.

    Learn how to do it

    Sell it yourself

    Take full control of how buyers see your home on Zillow by listing For Sale by Owner (FSBO).

    List your home

    What's special

    Modern finishesAdditional loft spaceSeparate family roomRecently remodeled bathroomLaminate wood flooringNewer carpetFresh interior paint
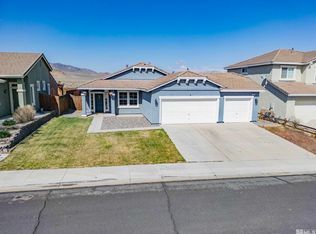
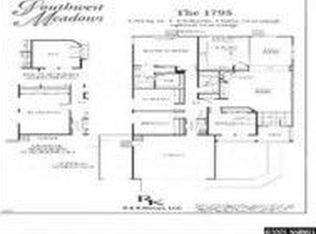
    Welcome to 1730 Olive Branch in Fernley, NV—a spacious and beautifully maintained home offering 4 bedrooms, 2.5 bathrooms, and a versatile floor plan designed for comfortable living. This home features a formal living room, separate family room, dedicated den/office, and an additional loft space, providing flexibility for work, relaxation, and entertaining. Interior upgrades include laminate wood flooring, newer carpet, and fresh interior paint, creating a clean and move-in-ready feel throughout. The recently remodeled bathroom is a standout feature, showcasing modern finishes and a jetted tub perfectly positioned by the window—ideal for relaxing while enjoying peaceful views. The kitchen and living spaces flow seamlessly, offering functionality and ample room for gatherings. Step outside to a large backyard featuring a spacious patio —perfect for entertaining or unwinding while taking in some of the best mountain and sunset views Fernley has to offer. Additional features include a 2-car garage and a convenient location within walking distance to parks, and close proximity to schools, shopping, and easy freeway access for commuters. This well-appointed home combines space, upgrades, and location—ready for its next owner to enjoy. Make an appointment to view this beautiful home today.

    Zillow last checked:

    Listing updated:

    Listed by:

    Katherine Gillespie BS.146653 775-636-0964,

    eXp Realty

    Bought with:

    Rose Parker, S.176764

    Fathom Realty

    Source: NNRMLS,MLS#: 260003438MLS Logo

    Facts & features

    Interior

    Bedrooms & bathrooms
    • Bedrooms: 4
    • Bathrooms: 3
    • Full bathrooms: 2
    • 1/2 bathrooms: 1
    Heating
    • Natural Gas
    Cooling
    • Central Air
    Appliances
    • Included: Dishwasher, Disposal, Microwave, Oven
    • Laundry: Cabinets, Laundry Room
    Features
    • Ceiling Fan(s), High Ceilings, Loft
    • Flooring: Carpet, Laminate
    • Windows: Blinds, Double Pane Windows
    • Has fireplace: No
    • Common walls with other units/homes: No Common Walls
    Interior area
    • Total structure area: 2,652
    • Total interior livable area: 2,652 sqft

    Property

    Parking
    • Total spaces: 2
    • Parking features: Garage
    • Garage spaces: 2
    Features
    • Levels: Two
    • Stories: 2
    • Patio & porch: Porch, Covered, Patio
    • Exterior features: None
    • Spa features: None
    • Fencing: Back Yard
    • Has view: Yes
    • View description: Desert, Mountain(s)
    Lot
    • Size: 6,969 Square Feet
    • Features: Level
    Details
    • Additional structures: None
    • Parcel number: 02231101
    • Zoning: SF

    Construction

    Type & style
    • Home type: SingleFamily
    • Property subtype: Single Family Residence
    Materials
    • Stucco
    • Foundation: Slab
    • Roof: Tile
    Condition
    • New construction: No
    • Year built: 2006

    Utilities & green energy

    • Sewer: Public Sewer
    • Water: Public
    • Utilities for property: Cable Connected, Electricity Available, Electricity Connected, Natural Gas Available, Natural Gas Connected, Sewer Connected, Water Connected

    Community & HOA

    Community
    • Security: Smoke Detector(s)
    HOA
    • Has HOA: Yes
    • Amenities included: None
    • HOA fee: $30 monthly
    • HOA name: Southwest meadows
    Location
    • Region: Fernley

    Financial & listing details

    • Price per square foot: $192/sqft
    • Tax assessed value: $391,027
    • Annual tax amount: $2,908
    • Date on market: 3/26/2026
    • Cumulative days on market: 62 days
    • Listing terms: 1031 Exchange,Cash,Conventional,FHA,USDA Loan,VA Loan

    Price history

    DateEventPrice
    5/27/2026Sold$508,000-0.4%$192/sqft
    Source: NNRMLS #260003438 Report a problem
    5/1/2026Contingent$509,900$192/sqft
    Source: NNRMLS #260003438 Report a problem
    3/26/2026Listed for sale$509,900+50.9%$192/sqft
    Source: NNRMLS #260003438 Report a problem
    4/10/2020Sold$338,000-1.4%$127/sqft
    Source: eXp Realty #179630926 Report a problem
    11/19/2019Listed for sale$342,900+163.8%$129/sqft
    Source: LL Realty Inc. - Fernley #190017260 Report a problem
    3/1/2012Sold$130,000-7.8%$49/sqft
    Source: Public Record Report a problem
    10/28/2011Pending sale$141,000$53/sqft
    Source: Coldwell Banker Select Real Estate #110014278 Report a problem
    10/21/2011Listed for sale$141,000-49.6%$53/sqft
    Source: Coldwell Banker Select Fernley #110014278 Report a problem
    1/5/2007Sold$280,000$106/sqft
    Source: Public Record Report a problem

    Public tax history

    YearProperty taxesTax assessment
    2025$3,103 +6.6%$136,859 -0.5%
    2024$2,911 +8.4%$137,520 +4.6%
    2023$2,686 +5.6%$131,490 +5.6%
    2022$2,542 $124,492 +14.9%
    2021-- $108,335 +3.7%
    2020$2,382 $104,513 +2.6%
    2019$2,382 +4.7%$101,837 +5.5%
    2018$2,275 +2.3%$96,528 +11%
    2017$2,224 +0.9%$87,000 +27.8%
    2016$2,205 +8.2%$68,052 +30.5%
    2015$2,038 +2.4%$52,138 +8.2%
    2014$1,990 $48,172 -6.6%
    2013-- $51,569
    2012-- $51,569 +2.3%
    2011-- $50,419 +11%
    2010-- $45,419 -40.8%
    2009-- $76,696 -9.5%
    2008-- $84,723 +4.3%
    2007-- $81,210 +876.1%
    2006-- $8,320
    Find assessor info on the county website

    Neighborhood: 89408

    Nearby schools

    GreatSchools rating
    Schools provided by the listing agent
    • Elementary: Fernley
    • Middle: Fernley
    • High: Fernley

    Source: NNRMLS. This data may not be complete. We recommend contacting the local school district to confirm school assignments for this home.

    Get a cash offer in 3 minutes
    Find out how much your home could sell for in as little as 3 minutes with a no-obligation cash offer.
    Estimated market value
    $508,000
    Get a cash offer in 3 minutes
    Find out how much your home could sell for in as little as 3 minutes with a no-obligation cash offer.
    Estimated market value
    $508,000