Skip main navigation
Closed
  • $425,000

    1732 Olive Branch Ct, Fernley, NV 89408

    4beds
    1,807sqft
    Single Family Residence
    Built in 2006
    6,969.6 Square Feet Lot
    $424,900 Zestimate®
    $235/sqft
    $2,519 Estimated rent

    Home value

    $424,900

    $374,000 - $480,000

    $2,519/mo

    Zestimate® history
    Loading
    Loading...

    Owner options

    List your home for rent

    $2,519/mo

    Rent Zestimate®

    Find your next renter with Zillow Rental Manager. Plus, with online applications, you can quickly screen prospective tenants – for free.

    Learn more

    $2,519/mo

    Rent Zestimate®

    Refinance and save

    $2,477/mo

    Est. payment

    Refinancing to a lower rate could help reduce your monthly payments and save thousands over the life of the loan.

    See today's rates

    $2,477/mo

    Est. payment

    Explore your selling options

    Work with a Zillow partner agent

    Leverage their expertise and Zillow's premium Showcase listings to get your home seen by more buyers.

    Get started

    List with your own agent

    Get your home in front of millions of buyers by listing it on Zillow.

    Learn how to do it

    Sell it yourself

    Take full control of how buyers see your home on Zillow by listing For Sale by Owner (FSBO).

    List your home

    What's special

    Backyard fire pitOpen-concept kitchenCozy fireplaceGreat floor plan
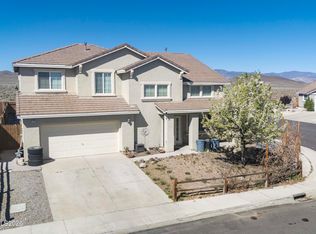
    Guess What? This Could Be Your New Home! Get ready to fall in love with this incredible 4-bedroom beauty that checks all the boxes! Perfectly located near schools, parks, shopping, the freeway, and more — convenience is right at your doorstep. Step inside and enjoy: * An open-concept kitchen perfect for everyday living and entertaining. * A cozy fireplace to gather around on chilly nights. * A great floor plan that offers both functionality and comfort * A spacious 3-car garage, Outside, the magic continues: Fully landscaped front and backyard, A backyard fire pit to enjoy unforgettable evenings under the stars, and Plenty of space for relaxing, playing, and hosting friends and family. This home truly has it all — location, layout, and lifestyle! It’s a must-see to fully appreciate everything it offers. Don’t miss out — schedule your private showing today! Buyer and buyers agent to verify all information on mls.

    Zillow last checked:

    Listing updated:

    Listed by:

    Katherine Gillespie BS.146653 775-636-0964,

    eXp Realty

    Bought with:

    Kristin Zuckerman, BS.146605

    Engel & Volkers Reno

    Source: NNRMLS,MLS#: 250005501MLS Logo

    Facts & features

    Interior

    Bedrooms & bathrooms
    • Bedrooms: 4
    • Bathrooms: 2
    • Full bathrooms: 2
    Heating
    • Forced Air, Natural Gas
    Cooling
    • Central Air, Refrigerated
    Appliances
    • Included: Dishwasher, Disposal, Dryer, Gas Range, Microwave, Refrigerator, Washer
    • Laundry: Laundry Area, Shelves
    Features
    • Kitchen Island, Pantry, Walk-In Closet(s)
    • Flooring: Carpet, Ceramic Tile, Laminate
    • Windows: Double Pane Windows
    • Has fireplace: Yes
    • Fireplace features: Gas Log
    Interior area
    • Total structure area: 1,807
    • Total interior livable area: 1,807 sqft

    Property

    Parking
    • Total spaces: 3
    • Parking features: Attached
    • Attached garage spaces: 3
    Features
    • Stories: 1
    • Patio & porch: Patio
    • Exterior features: None
    • Fencing: Back Yard
    • Has view: Yes
    • View description: Desert, Mountain(s)
    Lot
    • Size: 6,969 sqft
    • Features: Landscaped, Level
    Details
    • Parcel number: 02231102
    • Zoning: Sf6

    Construction

    Type & style
    • Home type: SingleFamily
    • Property subtype: Single Family Residence
    Materials
    • Stucco
    • Foundation: Slab
    • Roof: Tile
    Condition
    • New construction: No
    • Year built: 2006

    Utilities & green energy

    • Sewer: Public Sewer
    • Water: Public
    • Utilities for property: Electricity Available, Natural Gas Available, Sewer Available, Water Available, Water Meter Installed

    Community & neighborhood

    Security
    • Security features: Smoke Detector(s)
    Location
    • Region: Fernley
    • Subdivision: Royal Oaks Estates Ph 2-2&3

    HOA & financial

    HOA
    • Has HOA: Yes
    • HOA fee: $30 monthly
    • Amenities included: None

    Other

    Other facts
    • Listing terms: 1031 Exchange,Cash,Conventional,FHA,VA Loan

    Price history

    DateEventPrice
    6/6/2025Sold$425,000-1.1%$235/sqft
    Source: NNRMLS #250005501 Report a problem
    5/15/2025Contingent$429,900$238/sqft
    Source: NNRMLS #250005501 Report a problem
    5/13/2025Pending sale$429,900$238/sqft
    Source: NNRMLS #250005501 Report a problem
    4/28/2025Listed for sale$429,900+162.1%$238/sqft
    Source: NNRMLS #250005501 Report a problem
    6/17/2014Sold$164,000$91/sqft
    Source: Public Record Report a problem
    5/6/2014Listed for sale$164,000+10.8%$91/sqft
    Source: Coldwell Banker Select Real Estate #140005914 Report a problem
    11/19/2009Sold$148,000-35.1%$82/sqft
    Source: Public Record Report a problem
    5/11/2008Listing removed$227,900$126/sqft
    Source: Listhub #60025975 Report a problem
    4/21/2008Listed for sale$227,900$126/sqft
    Source: Listhub #60025975 Report a problem

    Public tax history

    YearProperty taxesTax assessment
    2025$3,037 +6.6%$121,620 -0.2%
    2024$2,850 +8.2%$121,904 +4.4%
    2023$2,635 +5.6%$116,806 +5.4%
    2022$2,495 $110,857 +16.3%
    2021-- $95,291 +3.1%
    2020$2,338 $92,405 +2.7%
    2019$2,338 +4.6%$89,991 +6%
    2018$2,234 +3.8%$84,901 +12.6%
    2017$2,152 +1.7%$75,387 +30%
    2016$2,116 +8.4%$58,006 +29.8%
    2015$1,951 +2.6%$44,675 +8.1%
    2014$1,902 $41,330 -6.8%
    2013-- $44,365
    2012-- $44,365 +2.2%
    2011-- $43,396 +10.8%
    2010-- $39,183 -40.8%
    2009-- $66,144 -11.1%
    2008-- $74,423 +4.7%
    2007-- $71,110 +754.7%
    2006-- $8,320

    Find assessor info on the county website

    Neighborhood: 89408

    Nearby schools

    GreatSchools rating
    Schools provided by the listing agent
    • Elementary: Fernley
    • Middle: Fernley
    • High: Fernley

    Source: NNRMLS. This data may not be complete. We recommend contacting the local school district to confirm school assignments for this home.

    Get a cash offer in 3 minutes
    Find out how much your home could sell for in as little as 3 minutes with a no-obligation cash offer.
    Estimated market value
    $424,900
    Get a cash offer in 3 minutes
    Find out how much your home could sell for in as little as 3 minutes with a no-obligation cash offer.
    Estimated market value
    $424,900