Skip main navigation
Sold for $1,220,000
  • $1,220,000

    1730 S Fillmore St, Arlington, VA 22204

    5beds
    3,517sqft
    Single Family Residence
    Built in 2011
    6,864 Square Feet Lot
    $1,286,600 Zestimate®
    $347/sqft
    $6,256 Estimated rent

    Home value

    $1,286,600

    $1.22M - $1.35M

    $6,256/mo

    Zestimate® history
    Loading
    Loading...

    Owner options

    List your home for rent

    $6,256/mo

    Rent Zestimate®

    Find your next renter with Zillow Rental Manager. Plus, with online applications, you can quickly screen prospective tenants – for free.

    Learn more

    $6,256/mo

    Rent Zestimate®

    Refinance and save

    $7,452/mo

    Est. payment

    Refinancing to a lower rate could help reduce your monthly payments and save thousands over the life of the loan.

    See today's rates

    $7,452/mo

    Est. payment

    Explore your selling options

    Work with a Zillow partner agent

    Leverage their expertise and Zillow's premium Showcase listings to get your home seen by more buyers.

    Get started

    List with your own agent

    Get your home in front of millions of buyers by listing it on Zillow.

    Learn how to do it

    Sell it yourself

    Take full control of how buyers see your home on Zillow by listing For Sale by Owner (FSBO).

    List your home

    What's special

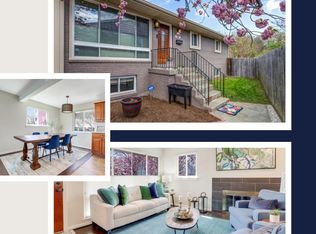
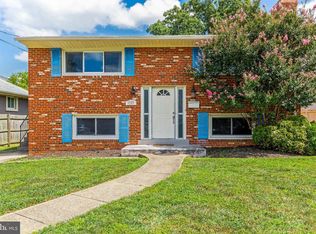
    Home Built 2011- Total finished square footage is 3517- This home has a separate bonus room above the garage with private entrance from the garage- The main floor boasts real hardwood floors throughout/ this level includes a space that could be used as an office / formal dining room along with a comfortable family room with great recessed lighting- the kitchen is spacious with a large square island, great for entertaining, the kitchen layout is a chefs dream with natural lighting, expansive counterspace, and abundant cabinets. From the main level you will enjoy the back covered deck that has roll up coverings that come in handy in the winter months/ Upstairs also has Real Hardwood Flooring, Primary bedroom is private with a large walk in closet/ the bathroom has dual sinks and separate tub and shower - the other two bedrooms have real Hard Wood Floors great natural lighting/ Laundry is also on the upper level- The walk out basement has 1 full bathroom and bedroom with LVT flooring along with a large flex room

    Zillow last checked:

    Listing updated:

    Listed by:

    Dave Ingram 703-380-9264,

    Weichert, REALTORS

    Bought with:

    Sean Judge, 641182

    Real Broker, LLC

    Source: Bright MLS,MLS#: VAAR2047022MLS Logo

    Facts & features

    Interior

    Bedrooms & bathrooms
    • Bedrooms: 5
    • Bathrooms: 4
    • Full bathrooms: 3
    • 1/2 bathrooms: 1
    • Main level bathrooms: 1
    Basement
    • Description: Percent Finished: 90.0
    • Area: 997
    Heating
    • Central, Natural Gas
    Cooling
    • Central Air, Programmable Thermostat, Electric
    Appliances
    • Included: Dishwasher, Disposal, Ice Maker, Oven/Range - Gas, Range Hood, Refrigerator, Gas Water Heater
    • Laundry: Upper Level, Washer In Unit, Dryer In Unit, Washer/Dryer Hookups Only, Mud Room
    Features
    • Kitchen - Gourmet, Kitchen Island, Dining Area, Upgraded Countertops, Primary Bath(s), 9'+ Ceilings, Dry Wall, High Ceilings
    • Flooring: Hardwood, Ceramic Tile, Laminate, Wood
    • Windows: Energy Efficient
    • Basement: Connecting Stairway,Exterior Entry,Partial,Finished,Improved,Sump Pump
    • Has fireplace: No
    Interior area
    • Total structure area: 3,517
    • Total interior livable area: 3,517 sqft
    • Finished area above ground: 2,520
    • Finished area below ground: 997

    Property

    Parking
    • Total spaces: 6
    • Parking features: Garage Faces Front, Asphalt, Off Street, Driveway, Attached
    • Attached garage spaces: 2
    • Uncovered spaces: 4
    Accessibility
    • Accessibility features: None
    Features
    • Levels: Three
    • Stories: 3
    • Patio & porch: Patio, Deck, Porch
    • Exterior features: Sidewalks, Street Lights
    • Pool features: None
    • Fencing: Privacy,Back Yard,Wood,Full
    Lot
    • Size: 6,864 sqft
    • Features: Front Yard, Interior Lot, Landscaped, Level, No Thru Street, Rear Yard, SideYard(s), Middle Of Block
    Details
    • Additional structures: Above Grade, Below Grade
    • Parcel number: 31001006
    • Zoning: R-6
    • Special conditions: Standard

    Construction

    Type & style
    • Home type: SingleFamily
    • Architectural style: Craftsman
    • Property subtype: Single Family Residence
    Materials
    • HardiPlank Type
    • Foundation: Slab
    Condition
    • Excellent
    • New construction: No
    • Year built: 2011
    • Major remodel year: 2011
    Details
    • Builder model: BRAND NEW CONSTRUCTION

    Utilities & green energy

    • Sewer: Public Sewer
    • Water: Public

    Community & neighborhood

    Security
    • Security features: Carbon Monoxide Detector(s)
    Location
    • Region: Arlington
    • Subdivision: Johnsons Hill

    Other

    Other facts
    • Listing agreement: Exclusive Right To Sell
    • Listing terms: Cash,Conventional,FHA,Negotiable,VA Loan,VHDA
    • Ownership: Fee Simple

    Price history

    DateEventPrice
    10/11/2024Sold$1,220,000+1.7%$347/sqft
    Source: Bright MLS #VAAR2047022 Report a problem
    9/23/2024Pending sale$1,200,000$341/sqft
    Source: Bright MLS #VAAR2047022 Report a problem
    9/14/2024Listed for sale$1,200,000+26.3%$341/sqft
    Source: Bright MLS #VAAR2047022 Report a problem
    9/18/2019Listing removed$950,000$270/sqft
    Source: Keller Williams Realty McLean #VAAR147976 Report a problem
    8/16/2019Listing removed$4,400$1/sqft
    Source: Keller Williams Realty McLean #VAAR153248 Report a problem
    8/14/2019Listed for rent$4,400$1/sqft
    Source: Keller Williams Realty #VAAR153248 Report a problem
    6/30/2019Price change$950,000-2.6%$270/sqft
    Source: Keller Williams Realty McLean #VAAR147976 Report a problem
    5/5/2019Price change$975,000-2.5%$277/sqft
    Source: Keller Williams Realty #VAAR147976 Report a problem
    2/10/2019Price change$1,000,000-4.8%$284/sqft
    Source: Keller Williams Realty Falls Church #VAAR147976 Report a problem
    1/25/2019Listed for sale$1,050,000+54.4%$299/sqft
    Source: Keller Williams Realty Falls Church #VAAR104166 Report a problem
    10/24/2012Sold$680,000-2.7%$193/sqft
    Source: Public Record Report a problem
    3/23/2012Price change$699,000-3.6%$199/sqft
    Source: McEnearney Associates Inc., Realtors #AR7762217 Report a problem
    2/11/2012Price change$725,000-3.2%$206/sqft
    Source: McEnearney Associates Inc., Realtors #AR7762217 Report a problem
    1/27/2012Listed for sale$749,000+172.4%$213/sqft
    Source: Active Website #AR7762217 Report a problem
    2/17/2010Sold$275,000$78/sqft
    Source: Public Record Report a problem

    Public tax history

    YearProperty taxesTax assessment
    2025$11,882 +4.5%$1,150,200 +4.5%
    2024$11,365 +4.9%$1,100,200 +4.6%
    2023$10,837 +3.9%$1,052,100 +3.9%
    2022$10,432 +5.6%$1,012,800 +5.6%
    2021$9,881 +9.9%$959,300 +9.4%
    2020$8,993 +4.2%$876,500 +4.2%
    2019$8,627 +1.2%$840,800 -0.8%
    2018$8,523 +4.3%$847,200 +4.3%
    2017$8,175 +4.9%$812,600 +3.3%
    2016$7,793 +18.4%$786,400 +19%
    2015$6,581 -0.8%$660,700 -0.8%
    2014$6,633 +42.2%$666,000 +43.6%
    2013$4,666 +12.4%$463,800
    2012$4,151 +4.9%--
    2011$3,958 --
    2009-- --
    2008-- --
    2007-- --
    2006-- --
    2005-- --
    2004-- --
    2003-- --
    2002-- --
    2001-- $183,900

    Find assessor info on the county website

    Neighborhood: Nauck

    Nearby schools

    GreatSchools rating
    Schools provided by the listing agent
    • Elementary: Drew
    • Middle: Gunston
    • High: Wakefield
    • District: Arlington County Public Schools

    Source: Bright MLS. This data may not be complete. We recommend contacting the local school district to confirm school assignments for this home.

    Get a cash offer in 3 minutes
    Find out how much your home could sell for in as little as 3 minutes with a no-obligation cash offer.
    Estimated market value
    $1,286,600
    Get a cash offer in 3 minutes
    Find out how much your home could sell for in as little as 3 minutes with a no-obligation cash offer.
    Estimated market value
    $1,286,600