Looking for the Florida pool home PERFECT for entertaining? This STUNNING brick home will capture your heart the moment that you arrive into the driveway! Custom built in 1991 with the vision in mind to create the ultimate property for gathering, entertaining, and enjoying the Florida Golf Course lifestyle! Truly your own slice of paradise sitting high and dry in one of the best neighborhoods that Sebring, FL offers - directly on the Deer Run Golf Course in Manor Hill Subdivision of Sun N Lake Estates. Superior curb appeal on an interior lot with a lush lawn, well maintained landscaping, attractive custom windows, decorative concrete driveway, oversized 2 car garage, and updated 2018 roof! Boasting over 2,500 square feet of living space alone - 3 bedrooms, 2.5 bathrooms on a split floor plan pool home will meet all of your home ownership desires. Captivating and tastefully adorned formal dining room open to the main central living room as you enter through the front door. The massive 20x14 grand suite bedroom contains a HUGE 13x6 walk in closet, 13 ft. high vaulted ceilings, built-in cabinetry, and a lovely view of the unique pool through French Doors! The exquisite en-suite bathroom is one that you will absolutely fall in love with - complete with generous amounts of storage space, separated fully tiled shower and luxurious soak tub! The breathtaking kitchen is masterfully updated to impress - generous amounts of intact Granite countertops, solid wood European style soft close cabinets/drawers, unique storage and functionality options created for daily use, all stainless steel appliances EVEN including a double wall oven, and an outstanding view of the pool through the solid glass mitered window! Perfect area for entertaining - the kitchen contains extra seating at the 6x4 center island and is open to the adjacent 22x24 living room with an authentic wood burning fireplace. The screened-in pool area with aluminum pool cage delivers joy on those hot summer days – split level painted surface concrete deck, HUGE covered patio area with over 450 feet of entertaining area on tile flooring, 1/2 bathroom with exterior shower, and Granite counter wet bar with wine cooler/sink! This uniquely shaped, heated in-ground concrete pool has been meticulously maintained through the years with depths ranging from 3ft to 6ft, New variable speed pool pump & pool heater installed less than 1 year ago. New Roof 2018, Large 4 ton air conditioning system updated in 2009. The residents in this golf cart friendly and socially flourishing neighborhood enjoy being only a few blocks away from the Sun N Lake Clubhouse and Island View restaurant! To be sold partially furnished with the exception of the seller's personal items.
Sold for $510,000
$510,000
1730 Sunrise Dr, Sebring, FL 33872
3beds
2,602sqft
Single Family Residence
Built in 1991
0.35 Acres Lot
$490,900 Zestimate®
$196/sqft
$2,806 Estimated rent
Home value
$490,900
$412,000 - $584,000
$2,806/mo
Zestimate® history
Owner options
List your home for rent
$2,806/mo
Rent Zestimate®
Find your next renter with Zillow Rental Manager. Plus, with online applications, you can quickly screen prospective tenants – for free.
$2,806/mo
Rent Zestimate®
Refinance and save
$3,363/mo
Est. payment
Refinancing to a lower rate could help reduce your monthly payments and save thousands over the life of the loan.
$3,363/mo
Est. payment
Explore your selling options
Work with a Zillow partner agent
Leverage their expertise and Zillow's premium Showcase listings to get your home seen by more buyers.
Get startedList with your own agent
Get your home in front of millions of buyers by listing it on Zillow.
Learn how to do itSell it yourself
Take full control of how buyers see your home on Zillow by listing For Sale by Owner (FSBO).
List your homeWhat's special
Screened-in pool areaAluminum pool cageCenter islandGrand suite bedroomEn-suite bathroomGranite countertopsGranite counter wet bar
Zillow last checked:
Listing updated:
Listed by:
Emily Jones,
RE/MAX REALTY PLUS
Bought with:
Jessica Leigh Anne Hendrie, 3566820
Keller Williams Realty Fort Myers and the Islands
Source: HFMLS,MLS#: 309911Originating MLS: Heartland Association Of Realtors
Facts & features
Interior
Bedrooms & bathrooms
- Bedrooms: 3
- Bathrooms: 3
- Full bathrooms: 2
- 1/2 bathrooms: 1
Primary bedroom
- Dimensions: 20 x 14
Bedroom 2
- Dimensions: 19.5 x 12.5
Bedroom 3
- Dimensions: 13.5 x 16
Primary bathroom
- Dimensions: 13.5 x 13
Bathroom 2
- Dimensions: 9 x 9
Bathroom 3
- Dimensions: 8 x 4
Other
- Dimensions: 38 x 37
Other
- Dimensions: 15 x 30
Dining room
- Dimensions: 12 x 13
Family room
- Dimensions: 19 x 14
Kitchen
- Dimensions: 16 x 18
Living room
- Dimensions: 22 x 24
Porch
- Dimensions: 25 x 11
Heating
- Central, Electric
Cooling
- Central Air, Electric
Appliances
- Included: Built-In Oven, Cooktop, Double Oven, Dishwasher, Electric Water Heater, Microwave, Refrigerator, Washer, Water Softener
Features
- Wet Bar, Ceiling Fan(s), Furnished, Fireplace, High Speed Internet, Cable TV, Vaulted Ceiling(s), Split Bedrooms
- Flooring: Carpet, Tile
- Windows: Double Hung, Blinds, Drapes
- Has fireplace: Yes
- Fireplace features: Wood Burning
- Furnished: Yes
Interior area
- Total structure area: 5,097
- Total interior livable area: 2,602 sqft
Property
Parking
- Parking features: Garage, Garage Door Opener
- Garage spaces: 2
Features
- Levels: One
- Stories: 1
- Patio & porch: Rear Porch, Front Porch, Open, Screened, Patio
- Exterior features: Sprinkler/Irrigation, Patio
- Pool features: Fenced, Heated, In Ground, Pool, Community
- Has view: Yes
- View description: Golf Course, Pool
- Frontage type: Golf Course
- Frontage length: 100
Lot
- Size: 0.35 Acres
Details
- Additional parcels included: ,,
- Parcel number: C04342813026000100
- Zoning description: R1A-GOLF
- Special conditions: None
Construction
Type & style
- Home type: SingleFamily
- Architectural style: One Story
- Property subtype: Single Family Residence
Materials
- Frame, Brick, Stucco
- Roof: Shingle
Condition
- Resale
- Year built: 1991
Utilities & green energy
- Sewer: Public Sewer, Septic Tank
- Water: Public
- Utilities for property: Cable Available, High Speed Internet Available, Sewer Available
Community & HOA
Community
- Features: Clubhouse, Golf, Golf Course Community, Pool, Tennis Court(s)
- Security: Security System
- Subdivision: Manor Hill
HOA
- Has HOA: Yes
Location
- Region: Sebring
Financial & listing details
- Price per square foot: $196/sqft
- Tax assessed value: $316,298
- Annual tax amount: $4,894
- Date on market: 11/21/2024
- Cumulative days on market: 43 days
- Listing agreement: Exclusive Right To Sell
- Listing terms: Cash,Conventional
- Road surface type: Paved
Price history
| Date | Event | Price |
|---|---|---|
| 1/21/2025 | Sold | $510,000-1.7%$196/sqft |
Source: Public Record Report a problem | ||
| 1/7/2025 | Pending sale | $519,000$199/sqft |
Source: HFMLS #309911 Report a problem | ||
| 11/21/2024 | Listed for sale | $519,000+10.4%$199/sqft |
Source: HFMLS #309911 Report a problem | ||
| 5/3/2022 | Sold | $470,000+4.7%$181/sqft |
Source: Public Record Report a problem | ||
| 4/29/2022 | Pending sale | $449,000$173/sqft |
Source:  RE/MAX International #285391 Report a problem RE/MAX International #285391 Report a problem | ||
| 3/4/2022 | Contingent | $449,000$173/sqft |
Source: HFMLS #285391 Report a problem | ||
| 2/25/2022 | Listed for sale | $449,000$173/sqft |
Source: HFMLS #285391 Report a problem | ||
Public tax history
| Year | Property taxes | Tax assessment |
|---|---|---|
| 2025 | $1,417 -73.2% | $316,298 -14.4% |
| 2024 | $5,287 +8% | $369,388 +11.9% |
| 2023 | $4,894 +80.7% | $330,238 +60.6% |
| 2022 | $2,709 -0.9% | $205,578 +3% |
| 2021 | $2,735 +4.4% | $199,590 +1.4% |
| 2020 | $2,619 | $196,834 +2.3% |
| 2019 | $2,619 +2.2% | $192,409 +1.9% |
| 2018 | $2,563 +0.7% | $188,821 +2.1% |
| 2017 | $2,544 +4.6% | $184,937 +2.1% |
| 2016 | $2,433 -0.3% | $181,133 +0.7% |
| 2015 | $2,441 +1.1% | $179,874 |
| 2014 | $2,415 | -- |
| 2013 | -- | -- |
| 2012 | -- | -- |
| 2011 | -- | -- |
| 2010 | -- | -- |
| 2009 | -- | -- |
| 2008 | -- | -- |
| 2007 | -- | -- |
| 2006 | -- | -- |
| 2005 | -- | -- |
| 2004 | -- | -- |
| 2003 | -- | -- |
| 2002 | -- | -- |
| 2001 | -- | -- |
| 2000 | -- | -- |
Find assessor info on the county website
Neighborhood: 33872
Nearby homes
- $449,7004 bd3 ba4.1k sqft1800 Sunrise Dr, Sebring, FL 33872Off Market

- $466,8004 bd3 ba2.4k sqft1722 Sunrise Dr, Sebring, FL 33872Off Market
- $39,5000.29 Acres1801 Sunrise Dr, Sebring, FL 33872Sold

- $37,7300.29 Acres1723 Sunrise Dr, Sebring, FL 33872Sold
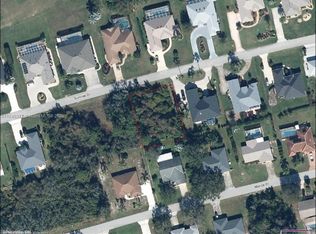
- $37,7300.287 Acres1723 Sunrise Dr LOT 34, Sebring, FL 33872Sold
- $521,4004 bd2 ba2.9k sqft1808 Sunrise Dr, Sebring, FL 33872Off Market
- $369,6003 bd2 ba2.3k sqft1714 Sunrise Dr, Sebring, FL 33872Off Market
- $380,0003 bd3 ba2.3k sqft1715 Sunrise Dr, Sebring, FL 33872Sold
Nearby schools
GreatSchools rating
- 7/10Sun 'n Lake Elementary SchoolGrades: PK-5Distance: 0.9 mi
- 5/10Hill-Gustat Middle SchoolGrades: 6-8,11-12Distance: 1.2 mi
- 4/10Avon Park High SchoolGrades: PK,9-12Distance: 5 mi
Schools provided by the listing agent
- Elementary: Sun N Lake Elementary
- Middle: Hill-Gustat Middle
- High: Avon Park High
Source: HFMLS. This data may not be complete. We recommend contacting the local school district to confirm school assignments for this home.
Get a cash offer in 3 minutes
Find out how much your home could sell for in as little as 3 minutes with a no-obligation cash offer.
Estimated market value
$490,900
Get a cash offer in 3 minutes
Find out how much your home could sell for in as little as 3 minutes with a no-obligation cash offer.
Estimated market value
$490,900
- Florida
- Highlands County
- Sebring
- 33872
- 1730 Sunrise Dr
Nearby cities
Nearby zip codes
Other Sebring Topics
