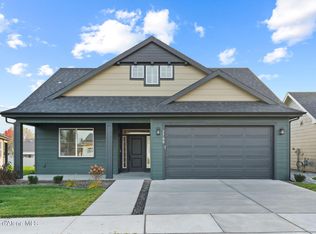
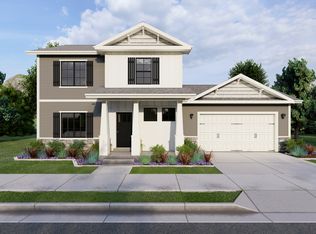
Welcome home to this beautifully maintained, 2021-built home in the desirable Montrose neighborhood of Post Falls! Offering 2,078 square feet of thoughtfully designed living space, this home features 3 bedrooms, 2.5 bathrooms, and a spacious 3-car attached garage, all situated on a level, landscaped .33-acre lot. The inviting kitchen is designed for both everyday living and entertaining, featuring a large center island, quartz countertops, walk-in pantry, and plenty of workspace. The open living and dining areas provide a comfortable atmosphere, while the upper level offers a spacious primary suite, two additional bedrooms, and convenient upstairs laundry. Additional highlights include a bonus/play room, dedicated shop, covered patio, RV parking, underground sprinklers, fenced backyard, and a relaxing spa/hot tub. Enjoy beautiful mountain and neighborhood views while appreciating the space and functionality this property has to offer. Located in an established Post Falls neighborhood, with convenient access to shopping, dining, schools, and everyday amenities, this property combines modern construction, practical features, and room to enjoy the Idaho lifestyle. Don't miss your opportunity to own this exceptional Post Falls property!
Active
$899,900
1730 W Okanogan Ave, Post Falls, ID 83854
3beds
3baths
2,078sqft
Single Family Residence
Built in 2021
0.33 Acres Lot
$639,300 Zestimate®
$433/sqft
$-- HOA
What's special
Rv parkingDedicated shopUnderground sprinklersLarge center islandQuartz countertopsPlenty of workspaceCovered patio
- 33 minutes
- 21
- 4
Zillow last checked:
Listing updated:
Listed by:
Scott Tulleners 208-631-8181,
eXp Realty
Source: Coeur d'Alene MLS,MLS#: 26-10794
Facts & features
Interior
Bedrooms & bathrooms
- Bedrooms: 3
- Bathrooms: 3
- Main level bathrooms: 1
Heating
- Natural Gas, Fireplace(s), Forced Air, Hot Water, Gas Stove, Furnace
Cooling
- Central Air
Appliances
- Included: Gas Range, Gas Water Heater, Wine Refrigerator, Washer, Microwave, Disposal, Dishwasher
- Laundry: Electric Dryer Hookup, Washer Hookup
Features
- Fireplace, Smart Thermostat
- Flooring: Carpet, LVP
- Basement: Crawl Space
- Has fireplace: Yes
- Fireplace features: Gas
- Common walls with other units/homes: No Common Walls
Interior area
- Total structure area: 2,078
- Total interior livable area: 2,078 sqft
Property
Parking
- Parking features: RV Access/Parking
- Has attached garage: Yes
Features
- Patio & porch: Covered Patio, Patio
- Exterior features: Rain Gutters, Lawn
- Has private pool: Yes
- Pool features: Above Ground
- Has spa: Yes
- Spa features: Spa/Hot Tub
- Fencing: Fenced
- Has view: Yes
- View description: Mountain(s), Neighborhood
Lot
- Size: 0.33 Acres
- Features: Landscaped, Level
Details
- Additional structures: Workshop
- Parcel number: PL4720020140
- Zoning: Residential
Construction
Type & style
- Home type: SingleFamily
- Property subtype: Single Family Residence
Materials
- Hardboard, Frame
- Foundation: Concrete Perimeter
- Roof: Composition
Condition
- Year built: 2021
Utilities & green energy
- Sewer: Public Sewer
- Water: Public
- Utilities for property: Cable Available
Community & HOA
Community
- Features: Curbs
- Subdivision: Montrose
HOA
- Has HOA: Yes
- HOA name: Montrose
Location
- Region: Post Falls
Financial & listing details
- Price per square foot: $433/sqft
- Tax assessed value: $564,130
- Annual tax amount: $2,341
- Date on market: 11/6/2026
- Road surface type: Paved
Estimated market value
$639,300
$607,000 - $671,000
$2,783/mo
Price history
| Date | Event | Price |
|---|---|---|
| 11/6/2026 | Listed for sale | $899,900+48.7%$433/sqft |
Source: eXp Realty #26-10794 Report a problem | ||
| 7/11/2022 | Pending sale | $605,000$291/sqft |
Source:  Coeur d'Alene MLS #22-6446 Report a problem | ||
| 7/1/2022 | Listed for sale | $605,000$291/sqft |
Source: Coeur d'Alene MLS #22-6446 Report a problem | ||
Public tax history
| Year | Property taxes | Tax assessment |
|---|---|---|
| 2025 | $2,341 +11.8% | $439,130 +16.3% |
| 2024 | $2,094 +14% | $377,500 -6% |
| 2023 | $1,837 +155.4% | $401,575 +234.6% |
| 2022 | $719 | $120,000 +50% |
| 2021 | -- | $80,000 |
Find assessor info on the county website
Monthly payment
Est. payment
Payment breakdown
Explore the cost of this home by adjusting the details. Changes won't be saved.Climate risks
Neighborhood: 83854

Similar homes
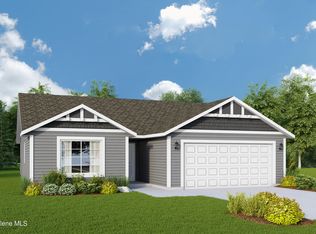
- $899,0004 bd3 ba2.4k sqft1402 W Wayward Cir, Post Falls, ID 83854For Sale
 MLS ID #26-9898, Luke Brown, REAL BROKER LLC. Coeur d'Alene MLS
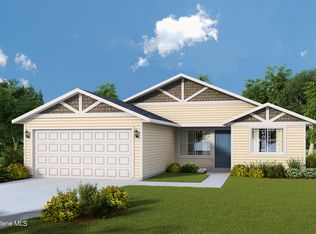
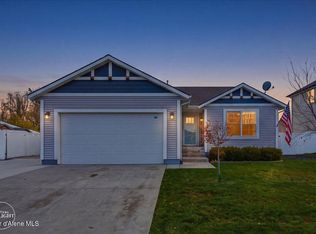
- $545,0003 bd2 ba3k sqft3336 N Van Winkle St, Post Falls, ID 83854For Sale
 MLS ID #26-10761, Lisa Salisbury, Coldwell Banker Schneidmiller Realty. Coeur d'Alene MLS
- $759,0003 bd2 ba2k sqft1906 W Evening Star Rd, Post Falls, ID 83854For Sale
 MLS ID #26-6970, Kevin Cranston, Coldwell Banker Schneidmiller Realty. Coeur d'Alene MLS
- from $834,9003 bd3 ba2.2k sqftOverton (Finished Basement) Plan, Stillwater Court | OLO Builders, Post Falls, ID 83854New Construction
 New Home Info
