Welcome to 1730 Wylie Street! Come and see this beautiful 3-story home with 5 bedrooms in the heart of Francisville. It’s located just a short walk from St. Joseph's Prep, various restaurants, parks, and all the amenities of Fairmount Ave. It has been lovingly restored with stunning hardwood floors and numerous one-of-a-kind finishes. Enter through the vestibule to a spacious living room with 9ft ceilings, which flows into an open-concept dining area. Notice the thoughtful recessed LED lighting, the beautiful upcycled door that adorns the wall, and the way the sunlight fills the downstairs. The dining area has beautiful 10' ceilings, recessed light, contemporary chandelier and leads into a half bath and the kitchen. The kitchen is beautiful: notice the artisan-made custom cabinets, with soft-close features and plenty of functional space for storage. You’ll enjoy the stainless-steel appliances, gas cooking, and granite counters for everyday cooking or entertaining your guests! Step just outside from the kitchen onto the cherished mixed-material patios complete with cafe lights, retractable awning and decorative wall tiles. Make your way upstairs where you’ll find the primary bedroom with 9ft ceilings, custom wardrobes, and a built-in bookcase featuring a beautifully salvaged frame. As you approach the third floor, note the sun-drenched staircase with light pouring in from the custom window. You’ll find the third floor complete with 2 bedrooms and a full bathroom. This home offers excellent walkability & access to shopping, playgrounds, Francisville pool, public transportation, Center City, and so much more. This is an opportunity that you don’t want to miss!
Sold for $540,000
$540,000
1730 Wylie St, Philadelphia, PA 19130
5beds
1,765sqft
Townhouse
Built in 1920
1,016 Square Feet Lot
$560,500 Zestimate®
$306/sqft
$3,628 Estimated rent
Home value
$560,500
$532,000 - $589,000
$3,628/mo
Zestimate® history
Owner options
List your home for rent
$3,628/mo
Rent Zestimate®
Find your next renter with Zillow Rental Manager. Plus, with online applications, you can quickly screen prospective tenants – for free.
$3,628/mo
Rent Zestimate®
Refinance and save
$3,378/mo
Est. payment
Refinancing to a lower rate could help reduce your monthly payments and save thousands over the life of the loan.
$3,378/mo
Est. payment
Explore your selling options
Work with a Zillow partner agent
Leverage their expertise and Zillow's premium Showcase listings to get your home seen by more buyers.
Get startedList with your own agent
Get your home in front of millions of buyers by listing it on Zillow.
Learn how to do itSell it yourself
Take full control of how buyers see your home on Zillow by listing For Sale by Owner (FSBO).
List your homeWhat's special
Half bathCenter cityPublic transportationGas cookingCafe lightsDecorative wall tilesSoft - close features
Zillow last checked:
Listing updated:
Listed by:
Emily Landis Torres 267-640-2327,
Keller Williams Real Estate-Montgomeryville
Bought with:
Sandy Wine, RS292615
Springer Realty Group
Source: Bright MLS,MLS#: PAPH2354020
Facts & features
Interior
Bedrooms & bathrooms
- Bedrooms: 5
- Bathrooms: 3
- Full bathrooms: 2
- 1/2 bathrooms: 1
- Main level bathrooms: 1
Basement
- Area: 0
Heating
- Forced Air, Natural Gas
Cooling
- Central Air, Electric
Appliances
- Included: Gas Water Heater
- Laundry: In Basement
Features
- Ceiling Fan(s), Combination Dining/Living, Dining Area, Eat-in Kitchen, Recessed Lighting, Built-in Features, Bathroom - Tub Shower, Upgraded Countertops
- Flooring: Wood
- Windows: Replacement
- Basement: Full,Unfinished,Drain
- Has fireplace: No
Interior area
- Total structure area: 1,765
- Total interior livable area: 1,765 sqft
- Finished area above ground: 1,765
- Finished area below ground: 0
Property
Parking
- Parking features: On Street
- Has uncovered spaces: Yes
Accessibility
- Accessibility features: None
Features
- Levels: Three
- Stories: 3
- Patio & porch: Patio, Brick
- Exterior features: Awning(s), Sidewalks
- Pool features: None
Lot
- Size: 1,016 Square Feet
- Dimensions: 17.00 x 61.00
Details
- Additional structures: Above Grade, Below Grade
- Parcel number: 151352110
- Zoning: RSA5
- Special conditions: Standard
Construction
Type & style
- Home type: Townhouse
- Architectural style: Straight Thru
- Property subtype: Townhouse
Materials
- Masonry
- Foundation: Other
Condition
- New construction: No
- Year built: 1920
Utilities & green energy
- Sewer: Public Sewer
- Water: Public
Community & HOA
Community
- Subdivision: Francisville
HOA
- Has HOA: No
Location
- Region: Philadelphia
- Municipality: PHILADELPHIA
Financial & listing details
- Price per square foot: $306/sqft
- Tax assessed value: $282,400
- Annual tax amount: $3,953
- Date on market: 5/13/2024
- Listing agreement: Exclusive Right To Sell
- Listing terms: Conventional,Cash
- Ownership: Fee Simple
Price history
| Date | Event | Price |
|---|---|---|
| 7/12/2024 | Sold | $540,000-0.9%$306/sqft |
Source:  Bright MLS #PAPH2354020 Report a problem Bright MLS #PAPH2354020 Report a problem | ||
| 6/26/2024 | Pending sale | $545,000$309/sqft |
Source: Bright MLS #PAPH2354020 Report a problem | ||
| 5/31/2024 | Contingent | $545,000$309/sqft |
Source: Bright MLS #PAPH2354020 Report a problem | ||
| 5/13/2024 | Listed for sale | $545,000+114.6%$309/sqft |
Source: Bright MLS #PAPH2354020 Report a problem | ||
| 7/16/2015 | Sold | $254,000-5.9%$144/sqft |
Source: Public Record Report a problem | ||
| 6/18/2015 | Pending sale | $269,900$153/sqft |
Source: SPACE & COMPANY #6584147 Report a problem | ||
| 6/1/2015 | Listed for sale | $269,900-14.3%$153/sqft |
Source: TREND MLS #6584147 Report a problem | ||
| 4/23/2015 | Listing removed | $315,000$178/sqft |
Source: Onyx Management Group #6440491 Report a problem | ||
| 8/14/2014 | Listed for sale | $315,000+615.9%$178/sqft |
Source: Onyx Management Group #6440491 Report a problem | ||
| 9/13/1999 | Sold | $44,000+340%$25/sqft |
Source: Public Record Report a problem | ||
| 4/27/1995 | Sold | $10,000$6/sqft |
Source: Public Record Report a problem | ||
Public tax history
| Year | Property taxes | Tax assessment |
|---|---|---|
| 2025 | $5,746 +45.4% | $410,500 +45.4% |
| 2024 | $3,953 | $282,400 |
| 2023 | $3,953 +35.8% | $282,400 |
| 2022 | $2,910 | -- |
| 2021 | $2,910 +3.3% | -- |
| 2018 | $2,816 +24.8% | -- |
| 2017 | $2,256 -28% | -- |
| 2016 | $3,136 +65.4% | -- |
| 2015 | $1,895 | -- |
| 2014 | $1,895 -54.8% | $312,600 +5238.1% |
| 2012 | $4,189 | $5,856 |
| 2011 | -- | $5,856 |
| 2010 | -- | $5,856 |
| 2009 | -- | $5,856 |
| 2008 | -- | $5,856 |
| 2007 | -- | $5,856 |
| 2006 | -- | $5,856 |
| 2005 | -- | $5,856 |
| 2004 | -- | $5,856 |
| 2003 | -- | $5,856 +30.7% |
| 2002 | -- | $4,480 +7.7% |
| 2000 | -- | $4,160 +30% |
| 1999 | -- | $3,200 |
Find assessor info on the county website
Neighborhood: Francisville
Nearby homes
- $557,400-- bd-- ba1.7k sqft1728 Wylie St, Philadelphia, PA 19130Off Market
- $215,1004 bd1 ba1.7k sqft1732 Wylie St, Philadelphia, PA 19130Off Market
- $398,600-- bd-- ba1.7k sqft1726 Wylie St, Philadelphia, PA 19130Off Market
- $135,0003 bd3 ba1.6k sqft1734 Wylie St, Philadelphia, PA 19130Off Market
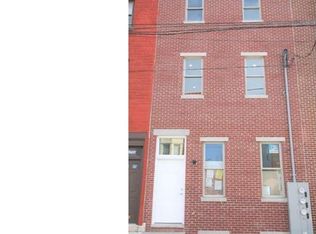
- $375,9002 bd2 ba1.4k sqft1734 Wylie St #1, Philadelphia, PA 19130Off Market
- $427,6002 bd2 ba1.4k sqft1734 Wylie #1, Philadelphia, PA 19130Off Market
- $435,0003 bd3 ba1.6k sqft1734 Wylie St #2, Philadelphia, PA 19130Sold
- $485,9003 bd2 ba1.8k sqft1724 Wylie St, Philadelphia, PA 19130Off Market
Nearby schools
GreatSchools rating
- 5/10Waring Laura W SchoolGrades: PK-8Distance: 0.4 mi
- 2/10Franklin Benjamin High SchoolGrades: 9-12Distance: 0.5 mi
Schools provided by the listing agent
- District: The School District Of Philadelphia
Source: Bright MLS. This data may not be complete. We recommend contacting the local school district to confirm school assignments for this home.
Get a cash offer in 3 minutes
Find out how much your home could sell for in as little as 3 minutes with a no-obligation cash offer.
Estimated market value
$560,500
Get a cash offer in 3 minutes
Find out how much your home could sell for in as little as 3 minutes with a no-obligation cash offer.
Estimated market value
$560,500
Nearby cities
Nearby neighborhoods
Nearby zip codes
Other Philadelphia Topics
