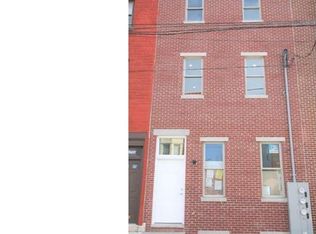
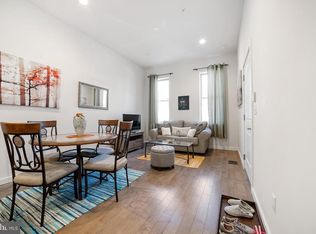
Perched above a quiet Francisville block just steps from Fairmount, 1734 Wylie Street, Unit 2 offers the perfect blend of space, light, and skyline views. This expansive bi-level condo spans 1,638 square feet across the second and third floors and features three bedrooms, three full bathrooms, and a private roof deck overlooking Center City. Step inside to a bright, open main living level where hardwood floors run throughout and oversized windows fill the home with natural light. The kitchen anchors the space with granite countertops, stainless steel appliances, and generous cabinetry, flowing seamlessly into the dining and living areas. Whether hosting friends for dinner or enjoying a quiet evening at home, the open layout makes everyday living feel effortless. A well-sized bedroom and full bathroom on this level offer flexibility for guests, a home office, or additional living space. Upstairs, two spacious bedrooms each enjoy their own private en suite bathroom, creating comfortable retreats at the end of the day. The primary suite includes double closets for ample storage, while a conveniently located laundry closet with washer and dryer adds everyday convenience. The true highlight of the home awaits above. Your private roof deck delivers sweeping Center City skyline views and serves as an exceptional outdoor living space—perfect for morning coffee, evening sunsets, or hosting friends under the city lights. With electrical outlets and a water line already in place, the deck is ready for grilling, gardening, or creating your own urban oasis. The fiberglass roof was recently recoated in 2025, adding long-term durability and peace of mind. Additional highlights include central air, hardwood floors throughout, low monthly condo fees, and a tax abatement in place through 2027. From this location, some of Philadelphia’s best neighborhood destinations are right around the corner. Fairmount Avenue offers local favorites like Bar Hygge, Zorbas, Manong, Pizzeria Vetri, A Mano, Osteria, South Jazz Kitchen, Urban Saloon, and Umai Umai, while grocery options including Whole Foods, Giant, Target, and Aldi make everyday errands effortless. Nearby CVS, Fairmount Pharmacy, City Fitness, Anytime Fitness, Yoga Habit, Lumos, and Muse add to the neighborhood’s convenience. Cultural landmarks including the Philadelphia Museum of Art, the Barnes Foundation, Rodin Museum, Eastern State Penitentiary, and Calder Gardens are all just minutes away, making this one of the city’s most vibrant and walkable neighborhoods.
Sold for $435,000
Zillow last checked:
Listing updated:
Bought with:
Alisha Drozak, RSR006770
Real of Pennsylvania
Source: Bright MLS,MLS#: PAPH2592198
Price history
| Date | Event | Price |
|---|---|---|
| 6/1/2026 | Sold | $435,000-2.2%$266/sqft |
Source:  Bright MLS #PAPH2592198 Report a problem Bright MLS #PAPH2592198 Report a problem | ||
| 3/30/2026 | Contingent | $445,000$272/sqft |
Source: Bright MLS #PAPH2592198 Report a problem | ||
| 3/12/2026 | Listed for sale | $445,000+1.4%$272/sqft |
Source: Bright MLS #PAPH2592198 Report a problem | ||
| 11/10/2025 | Listing removed | $439,000$268/sqft |
Source: Bright MLS #PAPH2460158 Report a problem | ||
| 11/4/2025 | Price change | $439,000-2.2%$268/sqft |
Source: Bright MLS #PAPH2460158 Report a problem | ||
| 9/2/2025 | Price change | $449,000-2.2%$274/sqft |
Source: Bright MLS #PAPH2460158 Report a problem | ||
| 6/4/2025 | Listed for sale | $459,000-3.4%$280/sqft |
Source: Bright MLS #PAPH2460158 Report a problem | ||
| 5/22/2025 | Listing removed | $475,000$290/sqft |
Source: Bright MLS #PAPH2460158 Report a problem | ||
| 5/14/2025 | Contingent | $475,000$290/sqft |
Source: Bright MLS #PAPH2460158 Report a problem | ||
| 4/18/2025 | Listed for sale | $475,000+3.3%$290/sqft |
Source: Bright MLS #PAPH2460158 Report a problem | ||
| 3/25/2021 | Listing removed | -- |
Source:  Long & Foster Broker Feed Report a problem Long & Foster Broker Feed Report a problem | ||
| 3/8/2021 | Price change | $459,900-3.2%$281/sqft |
Source: Bright MLS #PAPH993828 Report a problem | ||
| 11/16/2020 | Price change | $475,000-2.1%$290/sqft |
Source: Long & Foster Real Estate, Inc. #PAPH963926 Report a problem | ||
| 9/21/2020 | Price change | $485,000-3%$296/sqft |
Source: Simple Choice Realty, Inc. #PAPH935416 Report a problem | ||
| 9/4/2020 | Listed for sale | $500,000+29.9%$305/sqft |
Source: Owner Report a problem | ||
| 6/21/2017 | Sold | $385,000$235/sqft |
Source: Public Record Report a problem | ||
Nearby homes
Get a cash offer in 3 minutes
Find out how much your home could sell for in as little as 3 minutes with a no-obligation cash offer.
Estimated market value
$436,500
