Welcome to this remarkable custom home, nestled in the prestigious Candelite Estates. This stunning property offers an array of desirable features that are sure to captivate your heart. As you arrive, the inviting brick paver driveway sets the tone for what awaits within. The sleek new roof, installed in 2019, adds a touch of modernity and ensures peace of mind for years to come. For car enthusiasts or those in need of extra storage space, you'll find both a two-car attached garage and a two and a half car detached garage, equipped with charming carriage-style doors that enhance the property's overall curb appeal. Step inside this spacious home, boasting four bedrooms, two full bathrooms, and one half bathroom, providing ample room for comfort and convenience. With over 2,600 square feet of meticulously designed living space, this residence offers a perfect blend of style and functionality. Step inside, and you'll be greeted by soaring cathedral ceilings, creating an atmosphere of grandeur and airiness. Offering two living rooms, one upon entry with cathedral ceilings leading to the dining room and kitchen, the other situated perfectly just off of the kitchen for a perfect open concept feel. The kitchen offers plenty of counter space, white cabinets, island, and separate pantry. The large primary bedroom offers an ensuite equipped with a stand up shower, soaking tub, walk-in closet, and double vanity! Set on nearly half an acre, the property offers a private and expansive backyard, providing plenty of space for outdoor activities or gardening. The furnace and air conditioning system were updated recently in 2014, ensuring efficient and reliable climate control for year-round comfort. If you're seeking a place to call home, this remarkable custom home in Candelite Estates checks all the boxes. Don't miss the opportunity to make this exquisite property your own. Schedule a private showing today!
Sold for $380,000
$380,000
1730 Yellow Rose Ct, Fairborn, OH 45324
4beds
2,640sqft
Single Family Residence
Built in 1995
0.46 Acres Lot
$441,600 Zestimate®
$144/sqft
$2,504 Estimated rent
Home value
$441,600
$420,000 - $464,000
$2,504/mo
Zestimate® history
Owner options
List your home for rent
$2,504/mo
Rent Zestimate®
Find your next renter with Zillow Rental Manager. Plus, with online applications, you can quickly screen prospective tenants – for free.
$2,504/mo
Rent Zestimate®
Refinance and save
$2,487/mo
Est. payment
Refinancing to a lower rate could help reduce your monthly payments and save thousands over the life of the loan.
$2,487/mo
Est. payment
Explore your selling options
Work with a Zillow partner agent
Leverage their expertise and Zillow's premium Showcase listings to get your home seen by more buyers.
Get startedList with your own agent
Get your home in front of millions of buyers by listing it on Zillow.
Learn how to do itSell it yourself
Take full control of how buyers see your home on Zillow by listing For Sale by Owner (FSBO).
List your homeWhat's special
Zillow last checked:
Listing updated:
Listed by:
Terry Blakley (937)874-5787,
RE/MAX Victory + Affiliates
Bought with:
Sarah Klosterman, 2022008028
Home Experts Realty
Source: DABR MLS,MLS#: 891092 Originating MLS: Dayton Area Board of REALTORS
Originating MLS: Dayton Area Board of REALTORSFacts & features
Interior
Bedrooms & bathrooms
- Bedrooms: 4
- Bathrooms: 3
- Full bathrooms: 2
- 1/2 bathrooms: 1
- Main level bathrooms: 1
Primary bedroom
- Level: Second
- Dimensions: 16 x 14
Bedroom
- Level: Second
- Dimensions: 12 x 12
Bedroom
- Level: Second
- Dimensions: 12 x 12
Bedroom
- Level: Second
- Dimensions: 12 x 10
Breakfast room nook
- Level: Main
- Dimensions: 8 x 11
Dining room
- Level: Main
- Dimensions: 13 x 12
Family room
- Level: Main
- Dimensions: 14 x 19
Kitchen
- Level: Main
- Dimensions: 15 x 12
Living room
- Level: Main
- Dimensions: 13 x 16
Office
- Level: Main
- Dimensions: 10 x 13
Heating
- Forced Air, Natural Gas
Cooling
- Central Air
Interior area
- Total structure area: 2,640
- Total interior livable area: 2,640 sqft
Property
Parking
- Total spaces: 4
- Parking features: Attached, Detached, Four or more Spaces, Garage
- Attached garage spaces: 4
Features
- Levels: Two
- Stories: 2
Lot
- Size: 0.46 Acres
- Dimensions: 120 x 130 x 164 x 87
Details
- Parcel number: A02000200450007700
- Zoning: Residential
- Zoning description: Residential
Construction
Type & style
- Home type: SingleFamily
- Property subtype: Single Family Residence
Materials
- Brick, Frame, Vinyl Siding
- Foundation: Slab
Condition
- Year built: 1995
Community & HOA
Community
- Subdivision: Candlelite Estates
HOA
- Has HOA: No
Location
- Region: Fairborn
Financial & listing details
- Price per square foot: $144/sqft
- Tax assessed value: $320,160
- Annual tax amount: $5,405
- Date on market: 8/4/2023
- Listing terms: Conventional,FHA,VA Loan
Price history
| Date | Event | Price |
|---|---|---|
| 9/29/2023 | Sold | $380,000-2.5%$144/sqft |
Source:  DABR MLS #891092 Report a problem DABR MLS #891092 Report a problem | ||
| 8/24/2023 | Pending sale | $389,900$148/sqft |
Source: DABR MLS #891092 Report a problem | ||
| 8/14/2023 | Price change | $389,900-7.1%$148/sqft |
Source: DABR MLS #891092 Report a problem | ||
| 8/4/2023 | Listed for sale | $419,900+50%$159/sqft |
Source: DABR MLS #891092 Report a problem | ||
| 6/9/2015 | Sold | $280,000+5.7%$106/sqft |
Source: Public Record Report a problem | ||
| 9/27/2012 | Sold | $264,900+23.2%$100/sqft |
Source: Public Record Report a problem | ||
| 9/7/1995 | Sold | $215,000$81/sqft |
Source: Public Record Report a problem | ||
Public tax history
| Year | Property taxes | Tax assessment |
|---|---|---|
| 2025 | $5,405 +0.7% | $112,050 |
| 2024 | $5,366 -1% | $112,050 |
| 2023 | $5,422 +1% | $112,050 +18.8% |
| 2022 | $5,367 -1.5% | $94,340 |
| 2021 | $5,446 -0.5% | $94,340 |
| 2020 | $5,474 +12.3% | $94,340 +12.2% |
| 2019 | $4,874 -1% | $84,090 |
| 2018 | $4,925 +2.2% | $84,090 |
| 2017 | $4,818 -2.6% | $84,090 -2.8% |
| 2016 | $4,947 +2.3% | $86,500 |
| 2015 | $4,834 | $86,500 |
| 2014 | $4,834 -6.1% | $86,500 -11.5% |
| 2013 | $5,147 +2.8% | $97,700 |
| 2012 | $5,008 +99.5% | $97,700 |
| 2011 | $2,511 -46.3% | $97,700 -10.1% |
| 2010 | $4,672 +0.2% | $108,680 |
| 2009 | $4,664 +1.8% | $108,680 |
| 2008 | $4,581 +5.5% | $108,680 +8.6% |
| 2007 | $4,342 +14.9% | $100,090 |
| 2006 | $3,779 +3.7% | $100,090 +4.3% |
| 2004 | $3,643 +5.7% | $95,980 0% |
| 2003 | $3,447 -1.2% | $95,985 |
| 2002 | $3,489 +4% | $95,985 +7.7% |
| 2001 | $3,356 -2.9% | $89,114 |
| 2000 | $3,457 | $89,114 |
Find assessor info on the county website
Neighborhood: 45324
Nearby homes
- $256,1002 bd2 ba1.5k sqft1383 Northgate Blvd, Fairborn, OH 45324Off Market
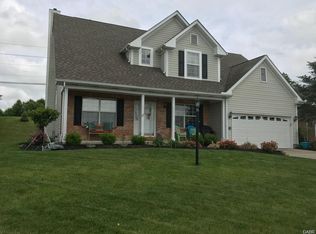
- $359,0004 bd3 ba2.1k sqft1720 Yellow Rose Ct, Fairborn, OH 45324Off Market
- $11,000-- bd-- ba-- sqft1751 Trebein Rd, Fairborn, OH 45324Off Market
- $90-- bd-- ba-- sqftNestor Dr, Fairborn, OH 45324Off Market
- $392,9003 bd3 ba3.4k sqft1780 Tearose Cir, Fairborn, OH 45324Sold
- $521,9005 bd3 ba2.9k sqft3624 Trebein Rd, Beavercreek Township, OH 45324Off Market
- $366,8005 bd3 ba-- sqft3624 Trebein Rd, Fairborn, OH 45324Off Market
- $282,8002 bd2 ba1.8k sqft1741 Nestor Dr, Fairborn, OH 45324Off Market
Nearby schools
GreatSchools rating
- NAFairborn Primary SchoolGrades: PK-2Distance: 1.9 mi
- 5/10Baker Middle SchoolGrades: 6-8Distance: 1 mi
- 5/10Fairborn High SchoolGrades: 9-12Distance: 0.8 mi
Schools provided by the listing agent
- District: Fairborn
Source: DABR MLS. This data may not be complete. We recommend contacting the local school district to confirm school assignments for this home.
Get a cash offer in 3 minutes
Find out how much your home could sell for in as little as 3 minutes with a no-obligation cash offer.
Estimated market value
$441,600
Get a cash offer in 3 minutes
Find out how much your home could sell for in as little as 3 minutes with a no-obligation cash offer.
Estimated market value
$441,600
- Ohio
- Greene County
- Fairborn
- 45324
- 1730 Yellow Rose Ct
Nearby cities
Nearby zip codes
Other Fairborn Topics
