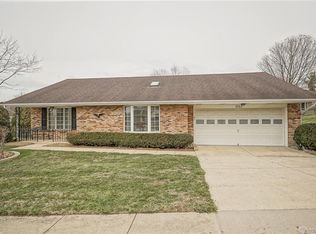
Discover unparalleled comfort in this custom ranch home, ideally situated in the serene Candlelit Estates. This inviting residence boasts 3 bedrooms and 2 full bathrooms & 1 1/2 Bath across 3400 square feet of thoughtfully designed living space on the main level and lower level. Having a finished lower level complements and expands your possibilities. The first floor features newer LPV flooring installed in 2020, offering a seamless and elegant aesthetic throughout without any carpet. Enjoy the convenience of a spacious 3-car garage, providing ample storage and parking. Recent updates enhance the home's appeal, including a new water heater in 2022, a water softener from 2025, and a furnace and AC system updated in 2019, ensuring year-round comfort and efficiency. All bathrooms have been refreshed with new toilets, vanities, and medicine cabinets, adding a touch of modern sophistication. Beautiful wood stairs were installed to provide elegant access to the finished lower level. Step outside to a delightful screened-in porch, the perfect spot to enjoy summer evenings free from insects, or relax on the patio, all within a partially fenced yard set on a generous 0.34-acre lot. The exterior is adorned with charming brick, contributing to its timeless curb appeal. Essential appliances such as a range, refrigerator, and dishwasher are included, making for a smooth transition. This home offers a lifestyle of comfort and convenience in a desirable community.
Sold for $392,900
$392,900
1780 Tearose Cir, Fairborn, OH 45324
3beds
3,413sqft
Single Family Residence
Built in 1995
0.34 Acres Lot
$400,200 Zestimate®
$115/sqft
$2,439 Estimated rent
Home value
$400,200
$380,000 - $420,000
$2,439/mo
Zestimate® history
Owner options
List your home for rent
$2,439/mo
Rent Zestimate®
Find your next renter with Zillow Rental Manager. Plus, with online applications, you can quickly screen prospective tenants – for free.
$2,439/mo
Rent Zestimate®
Refinance and save
$2,802/mo
Est. payment
Refinancing to a lower rate could help reduce your monthly payments and save thousands over the life of the loan.
$2,802/mo
Est. payment
Explore your selling options
Work with a Zillow partner agent
Leverage their expertise and Zillow's premium Showcase listings to get your home seen by more buyers.
Get startedList with your own agent
Get your home in front of millions of buyers by listing it on Zillow.
Learn how to do itSell it yourself
Take full control of how buyers see your home on Zillow by listing For Sale by Owner (FSBO).
List your homeWhat's special
Finished lower level
Zillow last checked:
Listing updated:
Listed by:
Vicky L Piper 937-790-8290,
NavX Realty, LLC
Bought with:
Jana Gruber, 2022003077
Realistar
Source: DABR MLS,MLS#: 962273 Originating MLS: Dayton Area Board of REALTORS
Originating MLS: Dayton Area Board of REALTORSFacts & features
Interior
Bedrooms & bathrooms
- Bedrooms: 3
- Bathrooms: 3
- Full bathrooms: 2
- 1/2 bathrooms: 1
- Main level bathrooms: 2
Primary bedroom
- Level: Main
- Dimensions: 12 x 11
Bedroom
- Level: Main
- Dimensions: 10 x 10
Bedroom
- Level: Main
- Dimensions: 8 x 10
Breakfast room nook
- Level: Main
- Dimensions: 8 x 10
Dining room
- Level: Main
- Dimensions: 13 x 12
Entry foyer
- Level: Main
- Dimensions: 8 x 5
Family room
- Level: Main
- Dimensions: 15 x 14
Kitchen
- Level: Main
- Dimensions: 8 x 10
Recreation
- Level: Basement
- Dimensions: 22 x 15
Utility room
- Level: Main
- Dimensions: 9 x 6
Heating
- Forced Air, Natural Gas
Cooling
- Central Air
Appliances
- Included: Dishwasher, Range, Refrigerator
Features
- Ceiling Fan(s), Granite Counters, Vaulted Ceiling(s)
- Windows: Vinyl
- Basement: Full,Finished
Interior area
- Total structure area: 3,413
- Total interior livable area: 3,413 sqft
Property
Parking
- Total spaces: 3
- Parking features: Attached, Garage, Garage Door Opener
- Attached garage spaces: 3
Features
- Levels: One
- Stories: 1
- Patio & porch: Patio
- Exterior features: Patio
Lot
- Size: 0.34 Acres
Details
- Parcel number: A02000200450007600
- Zoning: Residential
- Zoning description: Residential
Construction
Type & style
- Home type: SingleFamily
- Architectural style: Ranch
- Property subtype: Single Family Residence
Materials
- Brick
Condition
- Year built: 1995
Utilities & green energy
- Water: Public
- Utilities for property: Sewer Available, Water Available
Community & HOA
Community
- Subdivision: Candlelite Estates
HOA
- Has HOA: No
- Services included: Maintenance Grounds
- HOA fee: $230 annually
- HOA name: Candlelite Estates
- HOA phone: 937-318-8280
Location
- Region: Fairborn
Financial & listing details
- Price per square foot: $115/sqft
- Tax assessed value: $266,960
- Annual tax amount: $4,402
- Date on market: 6/30/2026
- Listing terms: Conventional,FHA,VA Loan
Price history
| Date | Event | Price |
|---|---|---|
| 7/20/2026 | Sold | $392,900-1.8%$115/sqft |
Source:  DABR MLS #962273 Report a problem DABR MLS #962273 Report a problem | ||
| 7/14/2026 | Pending sale | $399,900$117/sqft |
Source: DABR MLS #962273 Report a problem | ||
| 6/30/2026 | Listed for sale | $399,900+81.8%$117/sqft |
Source: DABR MLS #962273 Report a problem | ||
| 11/21/2019 | Sold | $220,000$64/sqft |
Source: Public Record Report a problem | ||
| 9/20/2019 | Pending sale | $220,000$64/sqft |
Source: Sibcy Cline Realtors #802262 Report a problem | ||
| 9/19/2019 | Listed for sale | $220,000+17.7%$64/sqft |
Source: Sibcy Cline Realtors #802262 Report a problem | ||
| 12/4/1995 | Sold | $186,900$55/sqft |
Source: Public Record Report a problem | ||
Public tax history
| Year | Property taxes | Tax assessment |
|---|---|---|
| 2025 | $4,402 +0.8% | $93,420 |
| 2024 | $4,368 -1% | $93,420 |
| 2023 | $4,413 +2% | $93,420 +20% |
| 2022 | $4,327 -1.5% | $77,830 |
| 2021 | $4,391 -0.5% | $77,830 |
| 2020 | $4,414 +29.6% | $77,830 +12.8% |
| 2019 | $3,404 -1.1% | $68,990 |
| 2018 | $3,441 +2.3% | $68,990 |
| 2017 | $3,364 -8.9% | $68,990 -6% |
| 2016 | $3,694 +5% | $73,430 |
| 2015 | $3,518 | $73,430 |
| 2014 | $3,518 +9.3% | $73,430 +2.6% |
| 2013 | $3,218 +0.1% | $71,570 |
| 2012 | $3,215 +99.5% | $71,570 |
| 2011 | $1,612 -46.6% | $71,570 -9.4% |
| 2010 | $3,017 +0.2% | $79,020 |
| 2009 | $3,011 +1.8% | $79,020 |
| 2008 | $2,958 +1.9% | $79,020 +4.3% |
| 2007 | $2,903 +6.1% | $75,760 |
| 2006 | $2,736 +4.9% | $75,760 +4.8% |
| 2004 | $2,608 +6.3% | $72,270 +0% |
| 2003 | $2,454 -3.8% | $72,268 |
| 2002 | $2,551 -0.2% | $72,268 +2.8% |
| 2001 | $2,556 -0.3% | $70,274 |
| 2000 | $2,563 | $70,274 |
Find assessor info on the county website
Neighborhood: 45324
Nearby homes
- $282,8002 bd2 ba1.8k sqft1741 Nestor Dr, Fairborn, OH 45324Off Market
- $394,1003 bd2 ba2.2k sqft1772 Tearose Cir, Fairborn, OH 45324Off Market
- $90-- bd-- ba-- sqftNestor Dr, Fairborn, OH 45324Off Market
- $266,3002 bd2 ba1.5k sqft1357 Northgate Blvd, Fairborn, OH 45324Off Market
- $380,0004 bd3 ba2.6k sqft1730 Yellow Rose Ct, Fairborn, OH 45324Sold
- $256,1002 bd2 ba1.5k sqft1383 Northgate Blvd, Fairborn, OH 45324Off Market
- $314,3003 bd2 ba1.7k sqft1715 Yellow Rose Ct, Fairborn, OH 45324Off Market
- $359,0004 bd3 ba2.1k sqft1720 Yellow Rose Ct, Fairborn, OH 45324Off Market
Nearby schools
GreatSchools rating
- NAFairborn Primary SchoolGrades: PK-2Distance: 1.9 mi
- 5/10Baker Middle SchoolGrades: 6-8Distance: 0.9 mi
- 5/10Fairborn High SchoolGrades: 9-12Distance: 0.8 mi
Schools provided by the listing agent
- District: Fairborn
Source: DABR MLS. This data may not be complete. We recommend contacting the local school district to confirm school assignments for this home.
Get a cash offer in 3 minutes
Find out how much your home could sell for in as little as 3 minutes with a no-obligation cash offer.
Estimated market value
$400,200
Get a cash offer in 3 minutes
Find out how much your home could sell for in as little as 3 minutes with a no-obligation cash offer.
Estimated market value
$400,200
- Ohio
- Greene County
- Fairborn
- 45324
- 1780 Tearose Cir
Nearby cities
Nearby zip codes
Other Fairborn Topics
