Skip main navigation
Off market
  • $1,059,000

    17300 Highway 12 W, Lolo, MT 59847

    4beds
    3,703sqft
    SingleFamily
    Built in 1982
    3 Acres Lot
    $1,059,000 Zestimate®
    $286/sqft
    $3,921 Estimated rent

    Home value

    $1,059,000

    $932,000 - $1.21M

    $3,921/mo

    Zestimate® history
    Loading
    Loading...

    Owner options

    List your home for rent

    $3,921/mo

    Rent Zestimate®

    Find your next renter with Zillow Rental Manager. Plus, with online applications, you can quickly screen prospective tenants – for free.

    Learn more

    $3,921/mo

    Rent Zestimate®

    Refinance and save

    $5,245/mo

    Est. payment

    Refinancing to a lower rate could help reduce your monthly payments and save thousands over the life of the loan.

    See today's rates

    $5,245/mo

    Est. payment

    Explore your selling options

    Work with a Zillow partner agent

    Leverage their expertise and Zillow's premium Showcase listings to get your home seen by more buyers.

    Get started

    List with your own agent

    Get your home in front of millions of buyers by listing it on Zillow.

    Learn how to do it

    Sell it yourself

    Take full control of how buyers see your home on Zillow by listing For Sale by Owner (FSBO).

    List your home

    What's special

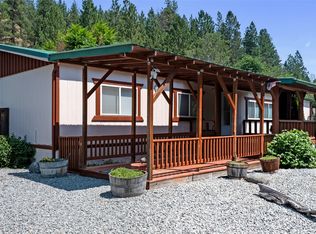
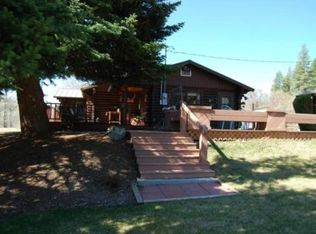
    Are you wanting to move out of the city? Move to a state where there are wide open spaces, beautiful views, lots of fresh air? Well then this beautiful custom Log/ French Chateau is what you are looking for. "Chateau Leigh" is located up the beautiful, historical Highway 12 with views of Lolo Peak, and of the beautiful valley in which it is located. The Chateau stands on 3 acres, nestled amongst beautiful lush mature trees, surrounded by open pastures on each side. This home also has a large garage/shop and craft/art room, a wonderful large enclosed garden with raised beds, including a full irrigation system. The park like yards have a fully automated sprinkler system, to assist with keeping the yards lush and green. The Chateaus' exterior lighting system is like no other, and puts this beautiful home on full display. This home is also handicap accessible, including a wheel chair ramp at entrance, includes a main level master suite with handicap accessible shower and many more custom extras. Some of the many features of the home design include: 4 bedrooms, 3.5 bathrooms, open concept main level, upper level bedrooms, lower level walkout basement. The entrance level/main level includes: all white oak wood floors with radiant heat through out, a sun room/dinning room, custom made built in hutches with lighting, 2 sets of french door opening onto large covered front porch and back entry porch, laundry/mud room, large stand along farm sink, exterior entrance , large gourmet kitchen with all custom cabinets in three colors, knotty alder, antique white, antique black, high end appliances, 2 ovens, trash compactor, a deep farmhouse sink, very large custom granite island measuring 12'L X 4'W with a sunken copper second sink, half bath off of kitchen, a second raised granite countertop/bar, great kitchen for entertaining, large 3 sided metal fireplace in the center of main floor, then leads into the 18 foot ceiling living room with skylights, double french doors that open up onto another covered patio that has the best sunsets and evening dinning in the Northwest, and main floor Master suite # 1. The beautiful custom one of kind staircase leading to a wood floor landing all rooms branch off landing. Master suite # 2, (which includes a skylight, glass tile shower, jacuzzi style bathtub, lots of custom shelves and accents, private deck), 2 additional bedrooms/or office with attached full bathroom, the 2 outdoor decks that are in the bedrooms , one facing north ( has a safety ladder attached), one facing south ( has large planter), both have French doors, upper floor has central air and heat and radiant heat,and carpet. The daylight basement level has 8 ft ceilings, carpet and wood floors, contains a surround sound movie room, game area, very detailed wine room that is temperature controlled, white wine refrigerator, custom alder and glass cabinets, full walk out basement, office/library, enclosed mechanical room, extra room, fresh air circulation unit, baseboard heaters, gas stove. This home has too many extras to list, please request a full list of extras from seller. A must see! The local elementary school is just 1/4 mile away, Woodman Elementary, which is surrounded by the scenic mountains and the pastures of the OZ Cattle Ranch. You are able to choose the high school you would like your child to attend in Missoula County. We are accepting all offers! *See Seller about Buyer Agent Compensation*

    This property is off market, which means it's not currently listed for sale or rent on Zillow. This may be different from what's available on other websites or public sources.

    Facts & features

    Interior

    Bedrooms & bathrooms
    • Bedrooms: 4
    • Bathrooms: 4
    • Full bathrooms: 3
    • 1/2 bathrooms: 1
    Heating
    • Baseboard, Forced air, Other, Radiant, Stove, Wall, Electric, Propane / Butane
    Cooling
    • Central
    Appliances
    • Included: Dishwasher, Dryer, Freezer, Garbage disposal, Microwave, Range / Oven, Refrigerator, Trash compactor, Washer
    Features
    • Flooring: Tile, Carpet, Hardwood
    • Basement: Finished
    • Has fireplace: Yes
    Interior area
    • Total interior livable area: 3,703 sqft

    Property

    Parking
    • Total spaces: 7
    • Parking features: Garage - Detached
    Features
    • Exterior features: Other, Stone, Wood, Metal
    • Has view: Yes
    • View description: Mountain
    Lot
    • Size: 3 Acres
    Details
    • Parcel number: 04209133101020000

    Construction

    Type & style
    • Home type: SingleFamily
    Materials
    • log
    • Foundation: Concrete
    • Roof: Metal
    Condition
    • Year built: 1982

    Community & HOA

    Location
    • Region: Lolo

    Financial & listing details

    • Price per square foot: $286/sqft
    • Tax assessed value: $1,258,230
    • Annual tax amount: $6,842

    Price history

    DateEventPrice
    3/24/2021Listing removed--
    Source: Owner Report a problem
    12/20/2020Price change$1,100,000+4.8%$297/sqft
    Source: Owner Report a problem
    12/5/2020Price change$1,050,000-4.5%$284/sqft
    Source: Owner Report a problem
    11/16/2020Listed for sale$1,100,000$297/sqft
    Source: Owner Report a problem

    Public tax history

    YearProperty taxesTax assessment
    2025$6,842 -2.6%$972,000 +23.9%
    2024$7,026 +1.7%$784,300
    2023$6,908 -5.4%$784,300 +10.2%
    2022$7,304 +6.6%$711,720
    2021$6,849 +97.9%$711,720 +109%
    2020$3,462 +2.1%$340,600
    2019$3,390 +8.7%$340,600 +12.8%
    2018$3,118 +1.9%$302,000
    2017$3,061 +1.9%$302,000 -3%
    2016$3,003 +0.9%$311,400
    2015$2,976 +5.9%$311,400 +90.5%
    2014$2,809 +11.6%$163,492 +2.9%
    2013$2,519 -2.5%$158,822 +3.4%
    2012$2,584 $153,663
    2011-- --
    2010-- --
    2009-- --
    2008-- $148,840
    2007-- $148,840
    2006-- $148,840
    2005-- $148,840
    2004-- $148,840
    2003-- $148,840 +27.5%
    2002-- $116,760
    2000-- $116,760
    Find assessor info on the county website

    Neighborhood: 59847

    Nearby schools

    GreatSchools rating
    Get pre-qualified for a loan
    At Zillow Home Loans, we can pre-qualify you in as little as 5 minutes with no impact to your credit score.

    An equal housing lender. NMLS #10287.