Looking for your dream home in Canyon Lakes with a first-floor primary suite and beautiful, flat private lot? Look no further! This one-owner home was built with quality and is very lightly lived in! It offers more than 5000 sq ft above grade and has a finished lower level too. The floor plan boasts desirable features like a two-story foyer & great room with soaring ceilings, granite kitchen w/ hearth room and sunny breakfast room, spacious first floor office w/ French doors and oversized primary suite with dual sinks, updated tile shower and huge walk-in closet. Wow! Upstairs you'll find 3 bedrooms with walk-in closets, 2 full bathrooms and a large bonus recreation room. The lower level is finished with awesome daylight windows, a full bathroom, tons of storage and a convenient stairway to the 3-car garage. You'll fall in love with the private lot that's almost an acre! Enjoy the lush, mature landscaping from the deck (accessed from kitchen breakfast room or primary suite) or the gorg
Closed
$879,000
17300 Tall Tree Trl, Chagrin Falls, OH 44023
4beds
6,113sqft
Single Family Residence
Built in 1999
0.91 Acres Lot
$1,114,300 Zestimate®
$144/sqft
$6,126 Estimated rent
Home value
$1,114,300
$1.04M - $1.21M
$6,126/mo
Zestimate® history
Owner options
List your home for rent
$6,126/mo
Rent Zestimate®
Find your next renter with Zillow Rental Manager. Plus, with online applications, you can quickly screen prospective tenants – for free.
$6,126/mo
Rent Zestimate®
Refinance and save
$5,196/mo
Est. payment
Refinancing to a lower rate could help reduce your monthly payments and save thousands over the life of the loan.
$5,196/mo
Est. payment
Explore your selling options
Work with a Zillow partner agent
Leverage their expertise and Zillow's premium Showcase listings to get your home seen by more buyers.
Get startedList with your own agent
Get your home in front of millions of buyers by listing it on Zillow.
Learn how to do itSell it yourself
Take full control of how buyers see your home on Zillow by listing For Sale by Owner (FSBO).
List your homeWhat's special
Large bonus recreation roomUpdated tile showerHuge walk-in closetGreat roomTennis courtGranite kitchenAwesome daylight windows
Zillow last checked:
Listing updated:
Listed by:
Mary Frances LaGanke maryfranceslaganke@howardhanna.com(216)470-6799,
Howard Hanna
Bought with:
Susan A Metallo, 415164
BHHS Professional Realty
Source: MLS Now,MLS#: 4474271Originating MLS: Akron Cleveland Association of REALTORS
Facts & features
Interior
Bedrooms & bathrooms
- Bedrooms: 4
- Bathrooms: 5
- Full bathrooms: 4
- 1/2 bathrooms: 1
- Main level bathrooms: 2
- Main level bedrooms: 1
Primary bedroom
- Description: Flooring: Carpet
- Level: First
- Dimensions: 17.00 x 16.00
Bedroom
- Description: Flooring: Carpet
- Level: Second
- Dimensions: 15.10 x 13.00
Bedroom
- Description: Flooring: Carpet
- Level: Second
- Dimensions: 14.00 x 13.00
Bedroom
- Description: Flooring: Carpet
- Level: Second
- Dimensions: 15.60 x 13.00
Primary bathroom
- Description: Flooring: Ceramic Tile
- Level: First
- Dimensions: 14.00 x 13.66
Bonus room
- Description: Flooring: Carpet
- Level: Second
- Dimensions: 30.00 x 15.00
Dining room
- Description: Flooring: Wood
- Level: First
- Dimensions: 16.00 x 13.00
Eat in kitchen
- Description: Flooring: Wood
- Level: First
- Dimensions: 19.00 x 13.00
Entry foyer
- Description: Flooring: Wood
- Level: First
- Dimensions: 18.00 x 13.00
Family room
- Description: Flooring: Carpet
- Features: Fireplace
- Level: First
- Dimensions: 18.00 x 18.00
Great room
- Description: Flooring: Carpet
- Features: Fireplace
- Level: First
- Dimensions: 22.00 x 20.00
Laundry
- Description: Flooring: Ceramic Tile
- Level: First
- Dimensions: 10.00 x 8.00
Library
- Description: Flooring: Wood
- Level: First
- Dimensions: 16.80 x 12.60
Recreation
- Description: Flooring: Carpet
- Level: Lower
- Dimensions: 42.00 x 14.00
Recreation
- Description: Flooring: Carpet
- Level: Lower
- Dimensions: 28.00 x 13.00
Sitting room
- Description: Flooring: Wood
- Level: First
- Dimensions: 14.00 x 13.00
Heating
- Forced Air, Gas
Cooling
- Central Air
Appliances
- Included: Cooktop, Dryer, Dishwasher, Freezer, Microwave, Oven, Refrigerator, Washer
Features
- Basement: Full,Partially Finished
- Number of fireplaces: 2
Interior area
- Total structure area: 6,113
- Total interior livable area: 6,113 sqft
- Finished area above ground: 5,113
- Finished area below ground: 1,000
Property
Parking
- Parking features: Attached, Garage, Paved
- Attached garage spaces: 3
Features
- Levels: Two
- Stories: 2
- Patio & porch: Deck, Patio
- Has view: Yes
- View description: Trees/Woods
Lot
- Size: 0.91 Acres
- Dimensions: 111 x 250
- Features: Wooded
Details
- Parcel number: 02420536
Construction
Type & style
- Home type: SingleFamily
- Architectural style: Conventional
- Property subtype: Single Family Residence
Materials
- Stone, Vinyl Siding
- Roof: Asphalt,Fiberglass
Condition
- Year built: 1999
Utilities & green energy
- Water: Public
Community & HOA
Community
- Features: Other, Tennis Court(s)
- Subdivision: Canyon Lake Colony
HOA
- Has HOA: Yes
- Services included: Insurance, Recreation Facilities, Reserve Fund
- HOA fee: $520 annually
- HOA name: Canyon Lakes
Location
- Region: Chagrin Falls
Financial & listing details
- Price per square foot: $144/sqft
- Tax assessed value: $885,000
- Annual tax amount: $14,554
- Date on market: 7/17/2023
- Cumulative days on market: 25 days
- Listing agreement: Exclusive Right To Sell
- Listing terms: Cash,Conventional
Price history
| Date | Event | Price |
|---|---|---|
| 8/25/2023 | Sold | $879,000$144/sqft |
Source: Public Record Report a problem | ||
| 8/11/2023 | Pending sale | $879,000$144/sqft |
Source: MLS Now #4474271 Report a problem | ||
| 7/19/2023 | Contingent | $879,000$144/sqft |
Source: MLS Now #4474271 Report a problem | ||
| 7/17/2023 | Listed for sale | $879,000+46.3%$144/sqft |
Source: MLS Now #4474271 Report a problem | ||
| 6/30/1999 | Sold | $601,000+427.2%$98/sqft |
Source: Public Record Report a problem | ||
| 11/12/1998 | Sold | $114,000$19/sqft |
Source: Public Record Report a problem | ||
Public tax history
| Year | Property taxes | Tax assessment |
|---|---|---|
| 2025 | $17,068 +0.7% | $309,760 |
| 2024 | $16,945 +14.1% | $309,760 0% |
| 2023 | $14,855 +2.1% | $309,790 +30.1% |
| 2022 | $14,554 -0.3% | $238,070 |
| 2021 | $14,602 -2.7% | $238,070 |
| 2020 | $15,000 -4.2% | $238,070 +4.9% |
| 2019 | $15,656 -1.2% | $226,910 |
| 2018 | $15,842 0% | $226,910 |
| 2017 | $15,842 -9.4% | $226,910 -7.8% |
| 2016 | $17,490 +2.8% | $246,050 |
| 2015 | $17,011 +9.2% | $246,050 |
| 2014 | $15,572 -0.7% | $246,050 |
| 2013 | $15,689 +0.1% | $246,050 |
| 2012 | $15,675 -0.2% | $246,050 |
| 2011 | $15,708 +4.5% | $246,050 -1.2% |
| 2010 | $15,028 +2.1% | $248,990 |
| 2009 | $14,725 -0.2% | $248,990 |
| 2008 | $14,757 -0.2% | $248,990 |
| 2007 | $14,782 +1.5% | $248,990 |
| 2006 | $14,567 -0.2% | $248,990 |
| 2005 | $14,593 +6.4% | $248,990 -0.5% |
| 2004 | $13,712 +2.8% | $250,360 |
| 2003 | $13,335 +0.5% | $250,360 |
| 2002 | $13,272 +2.4% | $250,360 +4.2% |
| 2001 | $12,960 +1.2% | $240,210 |
| 2000 | $12,802 | $240,210 |
Find assessor info on the county website
Neighborhood: Bainbridge
Nearby homes
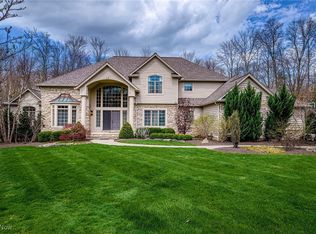
- $1,120,0005 bd6 ba7.8k sqft17310 Tall Tree Trl, Chagrin Falls, OH 44023Sold
- $992,8005 bd3 ba4.1k sqft17311 Tall Tree Trl, Chagrin Falls, OH 44023Off Market
- $844,5004 bd3 ba4k sqft17305 Tall Tree Trl, Chagrin Falls, OH 44023Off Market

- $832,4005 bd3 ba4k sqft17305 Tall Tree, Bainbridge, OH 44023Off Market
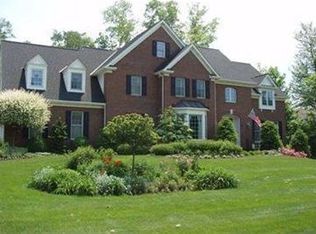
- $1,361,1005 bd6 ba4.6k sqft17320 Tall Tree Trl, Chagrin Falls, OH 44023Off Market
- $915,8004 bd5 ba3.5k sqft17322 Tall Tree Trl, Chagrin Falls, OH 44023Off Market
- $923,7004 bd4 ba4.3k sqft17321 Tall Tree Trl, Chagrin Falls, OH 44023Off Market
- $931,9005 bd6 ba3.7k sqft17342 Tall Tree Trl, Chagrin Falls, OH 44023Off Market
Nearby schools
GreatSchools rating
- 7/10Kenston Middle SchoolGrades: 4-7Distance: 3.4 mi
- 8/10Kenston High SchoolGrades: 8-12Distance: 3.6 mi
- 10/10Timmons Elementary SchoolGrades: PK-3Distance: 3.7 mi
Schools provided by the listing agent
- District: Kenston LSD - 2804
Source: MLS Now. This data may not be complete. We recommend contacting the local school district to confirm school assignments for this home.
Get a cash offer in 3 minutes
Find out how much your home could sell for in as little as 3 minutes with a no-obligation cash offer.
Estimated market value
$1,114,300
Get a cash offer in 3 minutes
Find out how much your home could sell for in as little as 3 minutes with a no-obligation cash offer.
Estimated market value
$1,114,300
- Ohio
- Geauga County
- Chagrin Falls
- 44023
- Bainbridge
- 17300 Tall Tree Trl
Nearby cities
Nearby neighborhoods
Nearby zip codes
Other Chagrin Falls Topics
