Skip main navigation
Closed
  • $1,120,000

    17310 Tall Tree Trl, Chagrin Falls, OH 44023

    5beds
    7,892sqft
    Single Family Residence
    Built in 2001
    0.84 Acres Lot
    $1,338,400 Zestimate®
    $142/sqft
    $6,721 Estimated rent

    Home value

    $1,338,400

    $1.22M - $1.49M

    $6,721/mo

    Zestimate® history
    Loading
    Loading...

    Owner options

    List your home for rent

    $6,721/mo

    Rent Zestimate®

    Find your next renter with Zillow Rental Manager. Plus, with online applications, you can quickly screen prospective tenants – for free.

    Learn more

    $6,721/mo

    Rent Zestimate®

    Refinance and save

    $6,458/mo

    Est. payment

    Refinancing to a lower rate could help reduce your monthly payments and save thousands over the life of the loan.

    See today's rates

    $6,458/mo

    Est. payment

    Explore your selling options

    Work with a Zillow partner agent

    Leverage their expertise and Zillow's premium Showcase listings to get your home seen by more buyers.

    Get started

    List with your own agent

    Get your home in front of millions of buyers by listing it on Zillow.

    Learn how to do it

    Sell it yourself

    Take full control of how buyers see your home on Zillow by listing For Sale by Owner (FSBO).

    List your home

    What's special

    Dramatic vaulted ceilingExpansive back hall mudroomAmazing finished lower levelPrivate libraryGlass walled eating areaStainless steel appliancesGranite countertops
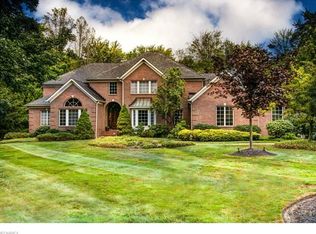
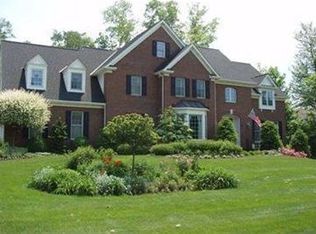
    Sought after Canyon Lakes, this Cedar and Stone custom designed and built home is absolutely gorgeous! This home sits on a spectacularly landscaped wooded lot offering incredible privacy. A dramatic two story entry foyer sets the stage and opens into the equally fabulous two story great room with stone fireplace flanked by built-in cabinetry on both sides. Open to the great room is the one of kind gourmet dream kitchen with center island, stainless steel appliances, granite countertops, and a glass walled eating area with fireplace! The first floor owner's suite is the definition of luxury and features a sitting room with fireplace, private screened in lanai, two walk-in closets, and the most gorgeous bathroom. The expansive second floor has 3 gracious bedrooms(one with a dramatic vaulted ceiling) and two newly updated bathrooms. In addition, there is an amazing finished lower level that provides another fantastic living area. Here you will find a huge entertainment area with a bar/kitchen area, exercise room, media room, full bathroom, powder room, and more. Summers will be enjoyed on the spectacular multi level stone terrace overlooking the breathtaking yard with stone firepit. Added highlights of this home include a private library, butler's pantry, banquet size formal dining room, and and expansive back hall mudroom. There is an elevator to the lower level, outdoor gardeners shed, whole-house generator, and hardwood floors throughout most of the first floor. A truly unbelievable home in a spectacular setting.

    Zillow last checked:

    Listing updated:

    Listed by:

    Adam S Kaufman adamkaufman@howardhanna.com216-831-7370,

    Howard Hanna

    Bought with:

    Karen L Paul, 2016001346

    Russell Real Estate Services

    Source: MLS Now,MLS#: 5103269Originating MLS: Akron Cleveland Association of REALTORS

    Facts & features

    Interior

    Bedrooms & bathrooms
    • Bedrooms: 5
    • Bathrooms: 6
    • Full bathrooms: 4
    • 1/2 bathrooms: 2
    • Main level bathrooms: 2
    • Main level bedrooms: 1
    Primary bedroom
    • Description: Flooring: Carpet
    • Level: First
    • Dimensions: 22 x 16
    Bedroom
    • Description: Flooring: Carpet
    • Level: Second
    • Dimensions: 17 x 15
    Bedroom
    • Description: Flooring: Wood
    • Features: Beamed Ceilings, High Ceilings
    • Level: Second
    • Dimensions: 16 x 14
    Bedroom
    • Description: Flooring: Carpet
    • Level: Second
    • Dimensions: 15 x 15
    Bedroom
    • Description: Flooring: Carpet
    • Level: Lower
    • Dimensions: 20 x 15
    Primary bathroom
    • Description: Flooring: Tile
    • Level: First
    • Dimensions: 17 x 13
    Bonus room
    • Description: Flooring: Carpet
    • Features: Fireplace
    • Level: First
    • Dimensions: 19 x 10
    Dining room
    • Description: Flooring: Wood
    • Level: First
    • Dimensions: 16 x 14
    Eat in kitchen
    • Description: Flooring: Wood
    • Level: First
    • Dimensions: 26 x 15
    Entry foyer
    • Description: Flooring: Wood
    • Features: High Ceilings
    • Level: First
    • Dimensions: 15 x 14
    Great room
    • Description: Flooring: Wood
    • Features: Built-in Features, Fireplace, High Ceilings
    • Level: First
    • Dimensions: 26 x 22
    Gym
    • Description: Flooring: Other
    • Features: Fireplace
    • Level: Lower
    • Dimensions: 19 x 12
    Library
    • Description: Flooring: Carpet
    • Features: Bookcases, Built-in Features, High Ceilings
    • Level: First
    • Dimensions: 15 x 15
    Recreation
    • Description: Flooring: Carpet
    • Features: Bar
    • Level: Lower
    • Dimensions: 44 x 30
    Sitting room
    • Description: Flooring: Wood
    • Features: Fireplace
    • Level: First
    • Dimensions: 14 x 13
    Heating
    • Forced Air, Gas
    Cooling
    • Central Air
    Appliances
    • Included: Built-In Oven, Cooktop, Dryer, Dishwasher, Disposal, Microwave, Refrigerator, Washer
    • Laundry: Main Level
    Features
    • Jetted Tub
    • Basement: Full,Partially Finished
    • Number of fireplaces: 4
    • Fireplace features: Gas
    Interior area
    • Total structure area: 7,892
    • Total interior livable area: 7,892 sqft
    • Finished area above ground: 4,565
    • Finished area below ground: 3,327

    Property

    Parking
    • Parking features: Attached, Drain, Garage, Garage Door Opener, Heated Garage
    • Attached garage spaces: 3
    Features
    • Levels: Two
    • Stories: 2
    • Patio & porch: Patio, Porch, Screened
    • Fencing: Back Yard,Invisible,Other
    Lot
    • Size: 0.84 Acres
    Details
    • Additional structures: Greenhouse, Shed(s)
    • Parcel number: 02420535
    • Special conditions: Standard

    Construction

    Type & style
    • Home type: SingleFamily
    • Architectural style: Colonial
    • Property subtype: Single Family Residence
    Materials
    • Cedar, Stone
    • Roof: Asphalt,Fiberglass
    Condition
    • Year built: 2001
    Details
    • Warranty included: Yes

    Utilities & green energy

    • Sewer: Public Sewer
    • Water: Public

    Community & HOA

    Community
    • Subdivision: Canyon Lake Colony Sub
    HOA
    • Has HOA: Yes
    • Services included: Common Area Maintenance
    • HOA fee: $500 annually
    • HOA name: Canyon Lakes
    Location
    • Region: Chagrin Falls

    Financial & listing details

    • Price per square foot: $142/sqft
    • Tax assessed value: $1,039,600
    • Annual tax amount: $19,442
    • Date on market: 4/24/2025
    • Cumulative days on market: 53 days
    • Listing agreement: Exclusive Right To Sell
    • Listing terms: Cash,Conventional

    Price history

    DateEventPrice
    7/3/2025Sold$1,120,000$142/sqft
    Source: Public Record Report a problem
    6/16/2025Pending sale$1,120,000$142/sqft
    Source: MLS Now #5103269 Report a problem
    6/8/2025Contingent$1,120,000$142/sqft
    Source: MLS Now #5103269 Report a problem
    5/14/2025Price change$1,120,000-6.7%$142/sqft
    Source: MLS Now #5103269 Report a problem
    4/24/2025Listed for sale$1,200,000+50%$152/sqft
    Source: MLS Now #5103269 Report a problem
    3/14/2017Listing removed$800,000$101/sqft
    Source: Berkshire Hm Serv.-Kathy Reid #3808769 Report a problem
    3/14/2017Pending sale$800,000+7.4%$101/sqft
    Source: Berkshire Hm Serv.-Kathy Reid #3808769 Report a problem
    3/8/2017Sold$745,000-6.9%$94/sqft
    Source: MLS Now #3808769 Report a problem
    1/20/2017Price change$800,000-3.6%$101/sqft
    Source: Berkshire Hm Serv.-Kathy Reid #3808769 Report a problem
    9/23/2016Price change$829,900-3.3%$105/sqft
    Source: Berkshire Hm Serv.-Kathy Reid #3808769 Report a problem
    8/11/2016Price change$858,000-1.3%$109/sqft
    Source: Berkshire Hm Serv.-Kathy Reid #3808769 Report a problem
    7/28/2016Price change$869,000-3.3%$110/sqft
    Source: Berkshire Hm Serv.-Kathy Reid #3808769 Report a problem
    6/9/2016Price change$899,000-5.3%$114/sqft
    Source: Berkshire Hm Serv.-Kathy Reid #3808769 Report a problem
    5/24/2016Listed for sale$949,000+21.7%$120/sqft
    Source: Berkshire Hm Serv.-Kathy Reid #3808769 Report a problem
    5/11/2011Sold$780,000-2.4%$99/sqft
    Source: Agent Provided Report a problem
    3/19/2011Price change$799,000-5.9%$101/sqft
    Source: RE/MAX TRADITIONS #3163202 Report a problem
    3/17/2011Price change$849,000-5.7%$108/sqft
    Source: RE/MAX TRADITIONS #3163202 Report a problem
    3/4/2011Price change$899,900+6%$114/sqft
    Source: RE/MAX TRADITIONS #3163202 Report a problem
    2/17/2011Price change$849,000-5.7%$108/sqft
    Source: RE/MAX Traditions #3163202 Report a problem
    8/21/2010Listed for sale$899,900+9.1%$114/sqft
    Source: RE/MAX Traditions #3163202 Report a problem
    6/30/2005Sold$825,000+5.8%$105/sqft
    Source: Public Record Report a problem
    3/15/2002Sold$780,000+584.2%$99/sqft
    Source: Public Record Report a problem
    10/7/1998Sold$114,000$14/sqft
    Source: Public Record Report a problem

    Public tax history

    YearProperty taxesTax assessment
    2025$20,049 +3.1%$363,860
    2024$19,442 +11.4%$363,860
    2023$17,449 -3.1%$363,860 +23.5%
    2022$18,006 -0.3%$294,530
    2021$18,066 -1.4%$294,530 +1.3%
    2020$18,316 -3.7%$290,680 +5.4%
    2019$19,017 -0.9%$275,880
    2018$19,190 0%$275,880
    2017$19,191 -0.4%$275,880 +1.6%
    2016$19,266 +2.8%$271,500
    2015$18,738 +9.3%$271,500
    2014$17,150 -0.7%$271,500
    2013$17,278 +0.1%$271,500
    2012$17,263 -0.2%$271,500
    2011$17,299 +0.6%$271,500 -5%
    2010$17,197 +2.1%$285,710
    2009$16,849 -0.2%$285,710
    2008$16,885 -0.2%$285,710
    2007$16,914 +1.5%$285,710
    2006$16,668 +19.7%$285,710 +20.3%
    2005$13,929 +16%$237,410 +8.7%
    2004$12,003 +2.9%$218,410
    2003$11,660 -2.3%$218,410
    2002$11,930 +439.1%$218,410 +494.8%
    2001$2,213 $36,720
    Find assessor info on the county website

    Neighborhood: Bainbridge

    Nearby schools

    GreatSchools rating
    Schools provided by the listing agent
    • District: Kenston LSD - 2804

    Source: MLS Now. This data may not be complete. We recommend contacting the local school district to confirm school assignments for this home.

    Get a cash offer in 3 minutes
    Find out how much your home could sell for in as little as 3 minutes with a no-obligation cash offer.
    Estimated market value
    $1,338,400
    Get a cash offer in 3 minutes
    Find out how much your home could sell for in as little as 3 minutes with a no-obligation cash offer.
    Estimated market value
    $1,338,400