Discover Your Dream Home in the Ridge Collection at North Copper Canyon. The enchanting Lilac plan, a home that exudes charm and functionality. The inviting open main floor features a spacious kitchen with a large island and walk-in pantry, seamlessly flowing into the great room and dining area, perfect for entertaining and everyday living. A stylish powder bath completes this level.
Upstairs, you'll find three generously sized bedrooms, including a luxurious primary suite with a walk-in closet and private bath. Each secondary bedroom also has a walk-in closet, ensuring ample storage. The upper floor is enhanced by two linen closets and a versatile loft space, ideal for a cozy reading nook or home office.
Pending
$418,995
17300 W VILLA CHULA Lane, Surprise, AZ 85387
3beds
1,894sqft
:
Get pre-qualified$2,585/mo
Single Family Residence
Built in 2026
3,041 Square Feet Lot
$-- Zestimate®
$221/sqft
$62/mo HOA
What's special
- 6 days |
- 3 |
- 0 |
Zillow last checked:
Listing updated:
Listed by:
Octavia Valencia 480-791-1577,
Century Communities of Arizona, LLC
Source: ARMLS,MLS#: 7056619
Facts & features
Interior
Bedrooms & bathrooms
- Bedrooms: 3
- Bathrooms: 3
- Full bathrooms: 2
- 1/2 bathrooms: 1
Primary bedroom
- Description: Walk in closet and private bath
- Level: Second
Bedroom 2
- Description: Walk in Closet
- Level: Second
Bedroom 3
- Description: Walk in Closet
- Level: Second
Dining room
- Level: Main
Game room
- Level: Main
Kitchen
- Description: Quartz Counter Tops, walk in Pantry
- Level: Main
Loft
- Level: Second
Other
- Description: Laundry
- Level: Second
Heating
- ENERGY STAR Qualified Equipment, Electric
Cooling
- HVAC SEER Rating, Central Air, ENERGY STAR Qualified Equipment, Programmable Thmstat
Appliances
- Included: Dryer, Washer, Refrigerator, Built-in Microwave, Dishwasher, Disposal
- Laundry: Upper Level, Inside
Features
- High Speed Internet, Smart Home, Granite Counters, Double Vanity, Upstairs, Eat-in Kitchen, Pantry, Full Bth Master Bdrm
- Flooring: Carpet, Tile
- Windows: Low Emissivity Windows, Double Pane Windows, ENERGY STAR Qualified Windows, Vinyl Frame
- Has basement: No
- Has fireplace: No
Interior area
- Total structure area: 1,894
- Total interior livable area: 1,894 sqft
Property
Parking
- Total spaces: 4
- Parking features: Garage, Open
- Garage spaces: 2
- Uncovered spaces: 2
Features
- Stories: 2
- Patio & porch: Covered
- Spa features: None
- Fencing: Block
Lot
- Size: 3,041 Square Feet
- Features: Desert Front, Dirt Back, Auto Timer H2O Front
Details
- Parcel number: 50350240
Construction
Type & style
- Home type: SingleFamily
- Architectural style: Santa Barbara/Tuscan
- Property subtype: Single Family Residence
Materials
- Brick Veneer, Stucco, Wood Frame, Painted
- Roof: Tile,Concrete
Condition
- Complete Spec Home
- New construction: No
- Year built: 2026
Details
- Builder name: CENTURY COMMUNITIES
Utilities & green energy
- Sewer: Public Sewer
- Water: Pvt Water Company
Community & HOA
Community
- Features: Pool, Pickleball, Playground, Biking/Walking Path
- Subdivision: NORTH COPPER CANYON VILLAGE PARCEL 2A
HOA
- Has HOA: Yes
- Services included: Maintenance Grounds
- HOA fee: $62 monthly
- HOA name: Kestrel Property MGT
- HOA phone: 480-893-7515
Location
- Region: Surprise
Financial & listing details
- Price per square foot: $221/sqft
- Tax assessed value: $11,100
- Annual tax amount: $95
- Date on market: 7/20/2026
- Listing terms: Cash,Conventional,FHA,VA Loan
- Ownership: Fee Simple
Estimated market value
Not available
Estimated sales range
Not available
Not available
Price history
| Date | Event | Price |
|---|---|---|
| 7/21/2026 | Pending sale | $418,995$221/sqft |
Source:  ARMLS #7056619 Report a problem ARMLS #7056619 Report a problem | ||
| 7/21/2026 | Listed for sale | $418,995$221/sqft |
Source: ARMLS #7056619 Report a problem | ||
Public tax history
| Year | Property taxes | Tax assessment |
|---|---|---|
| 2025 | $64 | $1,665 |
| 2024 | -- | -- |
Find assessor info on the county website
Monthly payment
Est. payment
Payment breakdown
Explore the cost of this home by adjusting the details. Changes won't be saved.Climate risks
Neighborhood: 85387
Nearby schools
GreatSchools rating
- 7/10Asante Preparatory AcademyGrades: PK-5Distance: 0.7 mi
- 6/10Willow Canyon High SchoolGrades: 7-12Distance: 4.4 mi
Schools provided by the listing agent
- Elementary: Asante Preparatory Academy
- Middle: Asante Preparatory Academy
- High: Willow Canyon High School
- District: Dysart Unified District
Source: ARMLS. This data may not be complete. We recommend contacting the local school district to confirm school assignments for this home.
- $374,9903 bd3 ba1.7k sqft17308 W Villa Chula Ln, Surprise, AZ 85387Pending
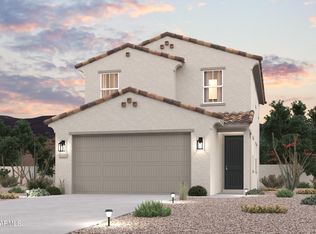
- $399,9903 bd3 ba1.8k sqft17312 W Villa Chula Ln, Surprise, AZ 85387New Construction
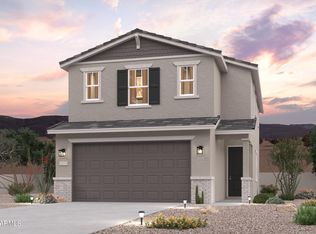
- $374,9903 bd3 ba1.8k sqft17316 W Villa Chula Ln, Surprise, AZ 85387New Construction
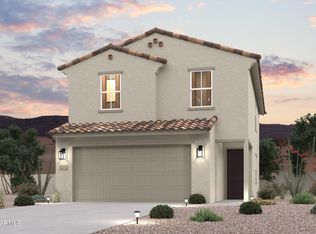
- $418,0003 bd3 ba1.8k sqft17320 W Villa Chula Ln, Surprise, AZ 85387Sold
- $1,9953 bd3 ba1.8k sqft17307 W Villa Chula Ln, Surprise, AZ 85387For Rent
- $399,9903 bd3 ba1.8k sqft17311 W Villa Chula Ln, Surprise, AZ 85387New Construction
- $395,9903 bd3 ba1.7k sqft17315 W Villa Chula Ln, Surprise, AZ 85387Sold
- $394,9903 bd3 ba1.7k sqft17324 W Villa Chula Ln, Surprise, AZ 85387Pending
A local agent can set up tours, give advice and negotiate with sellers.
Similar homes
- $421,5003 bd3 ba1.8k sqft17349 W VILLA HERMOSA Lane, Surprise, AZ 85387New ConstructionARMLS
- $415,5303 bd3 ba1.8k sqft17363 W VILLA HERMOSA Lane, Surprise, AZ 85387New Construction
 ARMLS
ARMLS - $421,0603 bd3 ba1.8k sqft17356 W VILLA HERMOSA Lane, Surprise, AZ 85387New Construction
 ARMLS
ARMLS - $377,0003 bd2 ba1.7k sqft17896 W DALEY Lane, Surprise, AZ 85387For Sale
 MLS ID #7058154, Edgar Martin, SERHANT.. ARMLS
 - $421,0553 bd2 ba1.7k sqft17828 W ELECTRA Lane, Surprise, AZ 85387New ConstructionARMLS
- $404,5903 bd3 ba1.7k sqft17367 W VILLA HERMOSA Lane, Surprise, AZ 85387New ConstructionARMLS
- $399,9903 bd3 ba1.8k sqft17311 W VILLA CHULA Lane, Surprise, AZ 85387New ConstructionARMLS
- $398,9103 bd3 ba1.7k sqft17383 W VILLA HERMOSA Lane, Surprise, AZ 85387New ConstructionARMLS
- from $423,9903 bd2 ba2.2k sqftRedwood Plan, The Highlands Collection at North Copper Canyon, Surprise, AZ 85387New ConstructionCentury Communities
- $418,3754 bd3 ba1.8k sqft17343 W VILLA HERMOSA Lane, Surprise, AZ 85387New ConstructionARMLS
- $374,9903 bd3 ba1.8k sqft17316 W VILLA CHULA Lane, Surprise, AZ 85387New ConstructionARMLS
- $375,0003 bd2 ba1.5k sqft17268 W COUNTRY CLUB Terrace, Surprise, AZ 85387For SaleMLS ID #7054983, Gloria Rosebery, HomeSmart. ARMLS
- $399,9903 bd3 ba1.7k sqft17360 W VILLA HERMOSA Lane, Surprise, AZ 85387New ConstructionARMLS
- $399,9903 bd3 ba1.8k sqft17312 W VILLA CHULA Lane, Surprise, AZ 85387New ConstructionARMLS
- $399,9903 bd3 ba1.8k sqft17323 W VILLA CHULA Lane, Surprise, AZ 85387For SaleMLS ID #7020990, Octavia Valencia, Century Communities of Arizona, LLC. ARMLS
- $--4 bd2 ba1.8k sqft17791 W Paraiso Dr, Surprise, AZ 85387AuctionAuction.com 2
- from $374,9903 bd3 ba1.7k sqftIris Plan, The Ridge Collection at North Copper Canyon, Surprise, AZ 85387New ConstructionCentury Communities
- $399,9903 bd3 ba1.8k sqft17341 W VILLA CHULA Lane, Surprise, AZ 85387New ConstructionARMLS
- from $397,9903 bd3 ba1.7k sqftLeyland Plan, The Highlands Collection at North Copper Canyon, Surprise, AZ 85387New ConstructionCentury Communities
- from $407,9903 bd3 ba1.9k sqftOak Plan, The Highlands Collection at North Copper Canyon, Surprise, AZ 85387New ConstructionCentury Communities
