Discover Your Dream Home in the Ridge Collection at North Copper Canyon. The impeccable Iris plan, a stunning three-bedroom home designed for modern living. Step inside to experience the spacious contemporary main-floor layout with soaring 9' ceilings that enhance the open feel. The heart of the home is the striking kitchen, complete with an inviting island and generous walk-in pantry, seamlessly overlooking the dining area and airy great room perfect for entertaining and everyday life.
Your culinary adventures will be elevated with gorgeous granite slab countertops in the kitchen and baths, while elegant ceramic tile flooring adds sophistication throughout key areas. Step outside onto the covered patio to relax and discover the convenience of a mudroom for organization.
Pending
$374,990
17308 W VILLA CHULA Lane, Surprise, AZ 85387
3beds
1,737sqft
:
Get pre-qualified$2,320/mo
Single Family Residence
Built in 2026
3,010 Square Feet Lot
$-- Zestimate®
$216/sqft
$62/mo HOA
What's special
Spacious contemporary main-floor layoutCovered patio to relaxStriking kitchenDining areaGenerous walk-in pantryElegant ceramic tile flooringInviting island
- 88 days |
- 2 |
- 0 |
Zillow last checked:
Listing updated:
Listed by:
Octavia Valencia 480-791-1577,
Century Communities of Arizona, LLC
Source: ARMLS,MLS#: 7020847
Facts & features
Interior
Bedrooms & bathrooms
- Bedrooms: 3
- Bathrooms: 3
- Full bathrooms: 2
- 1/2 bathrooms: 1
Primary bedroom
- Description: Private bath with a walk in shower, walk in closet
- Level: Second
Bedroom 2
- Level: Second
Bedroom 3
- Level: Second
Dining room
- Level: Main
Great room
- Level: Main
Kitchen
- Description: Quartz counter tops, walk in pantry, island
- Level: Main
Other
- Description: Laundry
- Level: Second
Heating
- ENERGY STAR Qualified Equipment, Electric
Cooling
- HVAC SEER Rating, Central Air, ENERGY STAR Qualified Equipment, Programmable Thmstat
Appliances
- Included: Dryer, Washer, Refrigerator, Built-in Microwave, Dishwasher, Disposal
- Laundry: Upper Level, Inside
Features
- High Speed Internet, Smart Home, Granite Counters, Double Vanity, Upstairs, Eat-in Kitchen, 9+ Flat Ceilings, Pantry, Full Bth Master Bdrm
- Flooring: Carpet, Vinyl
- Windows: Low Emissivity Windows, Double Pane Windows, ENERGY STAR Qualified Windows
- Has basement: No
- Has fireplace: No
Interior area
- Total structure area: 1,737
- Total interior livable area: 1,737 sqft
Property
Parking
- Total spaces: 4
- Parking features: Garage, Open
- Garage spaces: 2
- Uncovered spaces: 2
Features
- Stories: 2
- Patio & porch: Patio
- Spa features: None
- Fencing: Block
Lot
- Size: 3,010 Square Feet
- Features: Desert Back, Desert Front, Auto Timer H2O Front
Details
- Parcel number: 50350241
Construction
Type & style
- Home type: SingleFamily
- Architectural style: Santa Barbara/Tuscan
- Property subtype: Single Family Residence
Materials
- Brick Veneer, Stucco, Wood Frame, Painted
- Roof: Tile,Concrete
Condition
- Year built: 2026
Details
- Builder name: CENTURY COMMUNITIES OF ARIZONA
Utilities & green energy
- Sewer: Public Sewer
- Water: Pvt Water Company
Community & HOA
Community
- Features: Pool, Pickleball, Playground, Biking/Walking Path
- Subdivision: NORTH COPPER CANYON VILLAGE PARCEL 2A
HOA
- Has HOA: Yes
- Services included: Maintenance Grounds
- HOA fee: $62 monthly
- HOA name: Kestrel Property MGT
- HOA phone: 480-893-7515
Location
- Region: Surprise
Financial & listing details
- Price per square foot: $216/sqft
- Tax assessed value: $11,000
- Annual tax amount: $94
- Date on market: 4/29/2026
- Listing terms: Cash,Conventional,FHA,VA Loan
- Ownership: Fee Simple
Estimated market value
Not available
Estimated sales range
Not available
Not available
Price history
| Date | Event | Price |
|---|---|---|
| 4/29/2026 | Pending sale | $374,990$216/sqft |
Source:  ARMLS #7020847 Report a problem ARMLS #7020847 Report a problem | ||
| 4/29/2026 | Listed for sale | $374,990$216/sqft |
Source: ARMLS #7020847 Report a problem | ||
Public tax history
| Year | Property taxes | Tax assessment |
|---|---|---|
| 2025 | $63 | $1,650 |
| 2024 | -- | -- |
Find assessor info on the county website
Monthly payment
Est. payment
Payment breakdown
Explore the cost of this home by adjusting the details. Changes won't be saved.Climate risks
Neighborhood: 85387
Nearby schools
GreatSchools rating
- 7/10Asante Preparatory AcademyGrades: PK-5Distance: 0.7 mi
- 6/10Willow Canyon High SchoolGrades: 7-12Distance: 4.4 mi
Schools provided by the listing agent
- Elementary: Asante Preparatory Academy
- Middle: Asante Preparatory Academy
- High: Willow Canyon High School
- District: Dysart Unified District
Source: ARMLS. This data may not be complete. We recommend contacting the local school district to confirm school assignments for this home.
- $418,9953 bd3 ba1.8k sqft17300 W Villa Chula Ln, Surprise, AZ 85387Pending

- $399,9903 bd3 ba1.8k sqft17312 W Villa Chula Ln, Surprise, AZ 85387New Construction
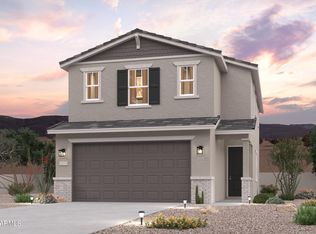
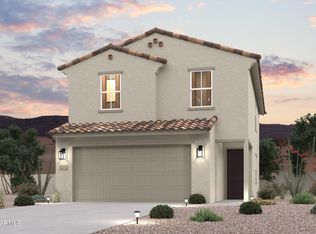
- $374,9903 bd3 ba1.8k sqft17316 W Villa Chula Ln, Surprise, AZ 85387New Construction
- $418,0003 bd3 ba1.8k sqft17320 W Villa Chula Ln, Surprise, AZ 85387Sold
- $394,9903 bd3 ba1.7k sqft17324 W Villa Chula Ln, Surprise, AZ 85387Pending
- $1,9953 bd3 ba1.8k sqft17307 W Villa Chula Ln, Surprise, AZ 85387For Rent
- $399,9903 bd3 ba1.8k sqft17311 W Villa Chula Ln, Surprise, AZ 85387New Construction
- $395,9903 bd3 ba1.7k sqft17315 W Villa Chula Ln, Surprise, AZ 85387Sold
A local agent can set up tours, give advice and negotiate with sellers.
Similar homes
- $374,9903 bd3 ba1.8k sqft17316 W VILLA CHULA Lane, Surprise, AZ 85387New ConstructionARMLS
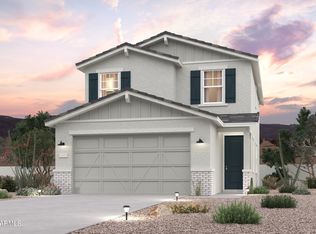
- $374,9903 bd3 ba1.7k sqft17353 W VILLA HERMOSA Lane, Surprise, AZ 85387New Construction
 ARMLS
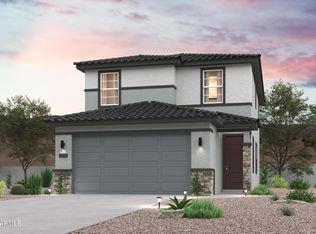
ARMLS - $399,9903 bd3 ba1.7k sqft17360 W VILLA HERMOSA Lane, Surprise, AZ 85387New Construction
 ARMLS
ARMLS - $399,9903 bd3 ba1.8k sqft17323 W VILLA CHULA Lane, Surprise, AZ 85387For SaleMLS ID #7020990, Octavia Valencia, Century Communities of Arizona, LLC. ARMLS
- $418,3754 bd3 ba1.8k sqft17343 W VILLA HERMOSA Lane, Surprise, AZ 85387New ConstructionARMLS
- $369,9903 bd3 ba1.6k sqft24089 N 146TH Avenue, Surprise, AZ 85387New ConstructionARMLS
- $389,9903 bd3 ba1.9k sqft18234 W CREEDANCE Boulevard, Surprise, AZ 85387New ConstructionARMLS
- $398,0003 bd2 ba1.6k sqft18140 W SOFT WIND Drive, Surprise, AZ 85387New ConstructionARMLS
- $364,9903 bd3 ba1.6k sqft24049 N 146TH Avenue, Surprise, AZ 85387New ConstructionARMLS
- $374,9904 bd2 ba1.4k sqft15835 W COTTONTAIL Lane, Surprise, AZ 85387New ConstructionARMLS
- $394,9903 bd3 ba1.9k sqft14616 W SOFT WIND Drive, Surprise, AZ 85387New ConstructionARMLS
- $394,9903 bd2 ba1.5k sqft14480 W SOFT WIND Circle, Surprise, AZ 85387New ConstructionARMLS
- $394,9903 bd3 ba1.9k sqft24063 N 146TH Avenue, Surprise, AZ 85387New ConstructionARMLS
- $405,8623 bd2 ba1.3k sqft24145 N 162ND Avenue, Surprise, AZ 85387New ConstructionARMLS
- $413,5703 bd2 ba1.3k sqft16198 W SOFT WIND Drive, Surprise, AZ 85387New ConstructionARMLS
- $414,9903 bd2 ba1.7k sqft14381 W SOFT WIND Drive, Surprise, AZ 85387New ConstructionARMLS
- $414,9004 bd2 ba1.7k sqft14492 W SOFT WIND Circle, Surprise, AZ 85387New ConstructionARMLS
- $389,9903 bd2 ba1.4k sqft16977 W SPUR Drive, Surprise, AZ 85387New ConstructionARMLS
- $379,5003 bd2 ba1.6k sqft18186 W CONTINENTAL Parkway, Surprise, AZ 85374For SaleMLS ID #6989508, Mary Fusinski, ProSmart Realty. ARMLS
- $345,3602 bd2 ba1.2k sqft23997 N 146TH Avenue, Surprise, AZ 85387New ConstructionARMLS
