Offer received. Highest and best due by 12pm on Sunday, April 14th.
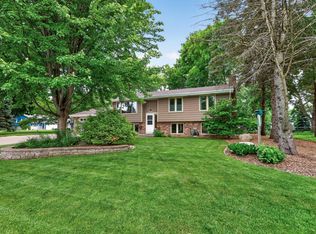
Welcome to this 4 bed, 2 bath home nestled in a serene cul-de-sac location. Upon walking in the home you’ll notice the open layout with beautiful beams sprawling the ceiling. This home has been nicely updated while keeping some of the original charm. The kitchen features white cabinets and like new stainless steel appliances. The home has been freshly painted, carpeted, and new light fixtures have been added to make it feel like a new home. On the main floor you find that the natural light floods the home. Main level provides 3 bedrooms and 1 bathroom. Lower level features large bedroom, 3/4 bathroom and lower level family room with cozy fireplace. In the backyard you will find a large deck and a fenced in yard.
Closed
Zillow last checked:
Listing updated:
Bought with:
Carrie Ledermann
Edina Realty, Inc.
Source: NorthstarMLS as distributed by MLS GRID,MLS#: 6484562
Price history
| Date | Event | Price |
|---|---|---|
| 5/21/2024 | Sold | $446,000-3%$235/sqft |
Source:  NorthstarMLS as distributed by MLS GRID #6484562 Report a problem NorthstarMLS as distributed by MLS GRID #6484562 Report a problem | ||
| 4/22/2024 | Pending sale | $459,900$242/sqft |
Source: NorthstarMLS as distributed by MLS GRID #6484562 Report a problem | ||
| 4/8/2024 | Listed for sale | $459,900$242/sqft |
Source: NorthstarMLS as distributed by MLS GRID #6484562 Report a problem | ||
| 3/31/2024 | Pending sale | $459,900$242/sqft |
Source: NorthstarMLS as distributed by MLS GRID #6484562 Report a problem | ||
| 3/21/2024 | Listed for sale | $459,900+24.3%$242/sqft |
Source: NorthstarMLS as distributed by MLS GRID #6484562 Report a problem | ||
| 9/30/2020 | Sold | $370,000+8.9%$195/sqft |
Source: NorthstarMLS as distributed by MLS GRID #5643275 Report a problem | ||
| 8/24/2020 | Pending sale | $339,900$179/sqft |
Source: RE/MAX Results #5643275 Report a problem | ||
| 8/20/2020 | Listed for sale | $339,900+138.5%$179/sqft |
Source: RE/MAX Results #5643275 Report a problem | ||
| 9/14/2016 | Sold | $142,500-50%$75/sqft |
Source: Public Record Report a problem | ||
| 5/6/2016 | Sold | $285,000+1.9%$150/sqft |
Source: NorthstarMLS as distributed by MLS GRID #4699529 Report a problem | ||
| 4/16/2016 | Pending sale | $279,700$147/sqft |
Source: RE/MAX Results #4699529 Report a problem | ||
| 4/8/2016 | Listed for sale | $279,700$147/sqft |
Source: RE/MAX Results #4699529 Report a problem | ||
Nearby homes
- $530,0004 bd2 ba2.5k sqft17351 Barberry Cir, Eden Prairie, MN 55346Sold
- $429,2003 bd2 ba1.2k sqft17251 Barberry Cir, Eden Prairie, MN 55346Off Market
- $420,8003 bd2 ba1.3k sqft17304 Duck Lake Trl, Eden Prairie, MN 55346Off Market
- $404,5003 bd2 ba1k sqft17300 Duck Lake Trl, Eden Prairie, MN 55346Off Market
Get a cash offer in 3 minutes
Find out how much your home could sell for in as little as 3 minutes with a no-obligation cash offer.
Estimated market value
$475,700
